
5807 Ridgetop Ct, Lake Oswego, OR 97035
Local realty services provided by:ERA Freeman & Associates, Realtors
5807 Ridgetop Ct,Lakeoswego, OR 97035
$950,000
- 5 Beds
- 3 Baths
- 2,610 sq. ft.
- Single family
- Pending
Listed by: christopher kuehl, laurie bornstein
Office: eleete real estate503-292-1500
MLS#:483790965
Source:PORTLAND
Price summary
- Price:$950,000
- Price per sq. ft.:$363.98
- Monthly HOA dues:$8.33
About this home
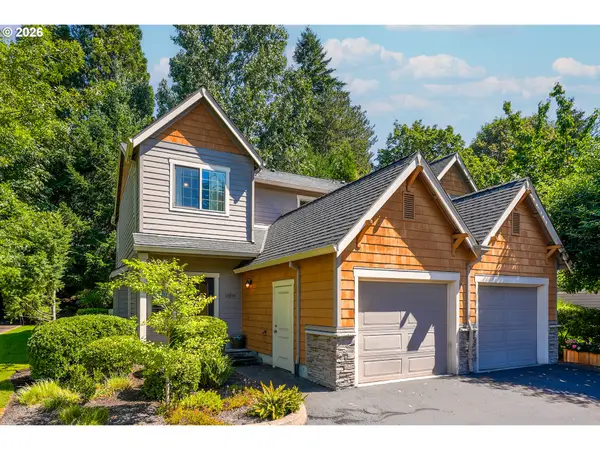
Located in the sought-after Lake Oswego School District, this well-maintained 5-bedroom home offers a flexible floor plan, inviting indoor and outdoor living, and thoughtful updates throughout. Fresh exterior paint, newly refinished oak hardwood floors, and new carpet—all completed in 2026—give the home a fresh, move-in-ready feel, while new AC in 2025 adds year-round comfort. The main level is designed for both everyday life and entertaining, with an open kitchen and family room at its heart, plus formal living and dining rooms, two fireplaces, and custom built-ins that add character and practical storage. The kitchen features granite countertops, stainless steel appliances, a gas cooktop, generous cabinetry, and a newer refrigerator. Upstairs, five bedrooms include a spacious primary suite, with Elfa closet systems providing smart, organized storage. Step outside to a fully fenced backyard with a covered patio and outdoor TV—an easy extension of the living space for summer dinners, game days, or relaxed evenings at home. A new sprinkler system, storage shed, and spacious 2-car garage add function and convenience. Additional improvements include a new refrigerator and new garage doors in 2024. Set in a pedestrian-friendly Lake Oswego neighborhood near parks and walking paths, you’re approximately 10 minutes from downtown Lake Oswego, 9 minutes from Bridgeport Village, 7 minutes from Trader Joe's, 6 minutes from Costco and Walmart, and 18 minutes from downtown Portland—a home that brings together space, comfort, location, and everyday livability....
Contact an agent
Home facts
- Year built:1990
- Listing ID #:483790965
- Added:51 day(s) ago
- Updated:September 05, 2026 at 08:08 AM
Rooms and interior
- Bedrooms:5
- Total bathrooms:3
- Full bathrooms:2
- Half bathrooms:1
- Kitchen Description:Built In Oven, Built In Range, Cook Island, Cooktop, Dishwasher, Disposal, Down Draft, Free Standing Refrigerator, Gas Appliances, Granite, Instant Hot Water, Microwave, Plumbed For Icemaker, Stainless Steel Appliance
- Basement Description:Crawl Space
- Living area:2,610 sq. ft.
Heating and cooling
- Cooling:Central Air
- Heating:Forced Air 90
Structure and exterior
- Roof:Rubber, Shingle
- Year built:1990
- Building area:2,610 sq. ft.
- Lot area:0.14 Acres
- Lot Features:Cul De Sac, Gentle Sloping, Level
- Architectural Style:Traditional
- Exterior Features:Covered Patio, Fenced, Gas Hookup, Outbuilding, Patio, Sprinkler, Tool Shed, Workshop, Yard
- Foundation Description:Concrete Perimeter
- Levels:2 Stories
Schools
- High school:Lake Oswego
- Middle school:Lake Oswego
- Elementary school:Oak Creek
Utilities
- Water:Public Water
- Sewer:Public Sewer
Finances and disclosures
- Price:$950,000
- Price per sq. ft.:$363.98
- Tax amount:$8,996 (2025)
Features and amenities
- Amenities:Double Pane Window(s), Garage Door Opener, Hardwood Floors, Laundry, Sprinkler, Tile Floor, Vinyl Frame Windows, Wall To Wall Carpet
Parking
- Total parking spaces:2
- Parking description:Driveway, On street
- Garage spaces:2
 All information provided is deemed reliable but is not guaranteed and should be independently verified. The content relating to real estate for sale on this web site comes in part from the IDX program of the RMLS of Portland Oregon. Real estate listings held by brokerage firms other than ERA Freeman & Associates, Realtors are marked with the RMLS logo and detailed information about these properties includes the names of the listing brokers. Copyright 2026 RMLS, Portland, Oregon. Last updated: September 5, 2026
New listings near 5807 Ridgetop Ct
- Open Sat, 12 to 2pm
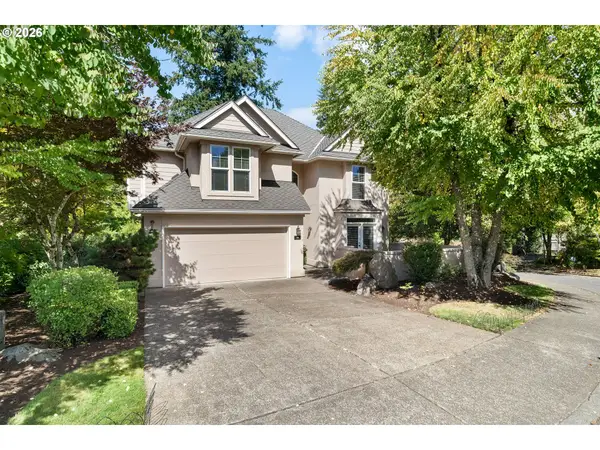 $865,000Active3 beds 3 baths2,791 sq. ft.
44 Morningview Cir, LakeOswego, OR 97035
MLS# 108405791Listed by: REAL BROKER - New
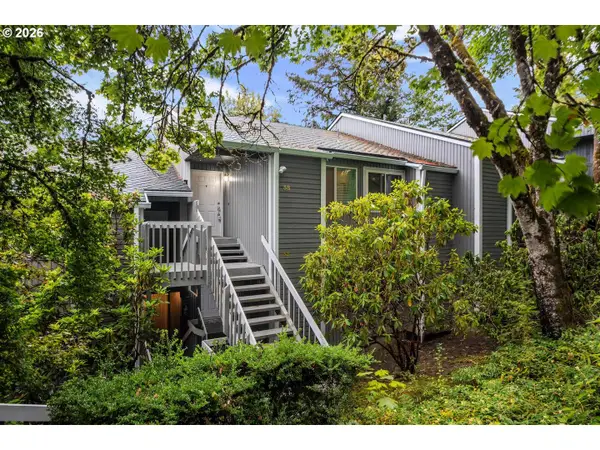 Listed by ERA$219,000Active1 beds 1 baths798 sq. ft.
44 Eagle Crest Dr #38, LakeOswego, OR 97035
MLS# 178109380Listed by: KNIPE REALTY ERA POWERED - New
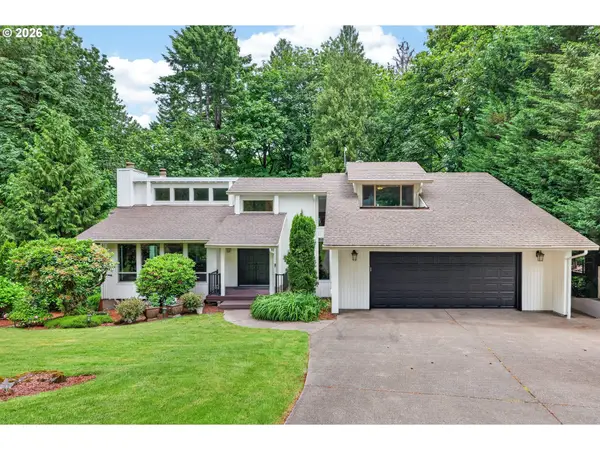 $1,325,000Active5 beds 3 baths3,745 sq. ft.
725 Carrera Ln, LakeOswego, OR 97034
MLS# 410947110Listed by: OPT - New
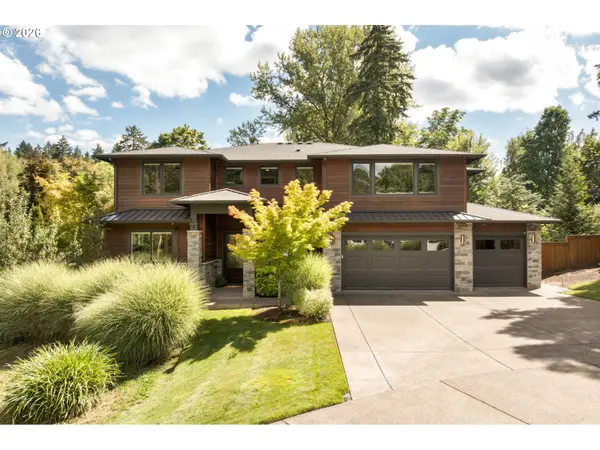 $2,495,000Active5 beds 4 baths4,377 sq. ft.
2600 Glenmorrie Dr, LakeOswego, OR 97034
MLS# 482827945Listed by: REAL BROKER - Open Sat, 12 to 2pmNew
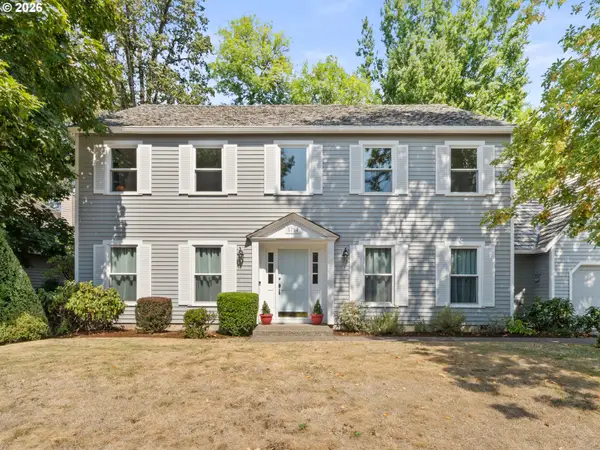 $1,050,000Active3 beds 3 baths2,604 sq. ft.
5754 Charles Cir, LakeOswego, OR 97035
MLS# 426296505Listed by: REAL BROKER - Open Sat, 12 to 2pmNew
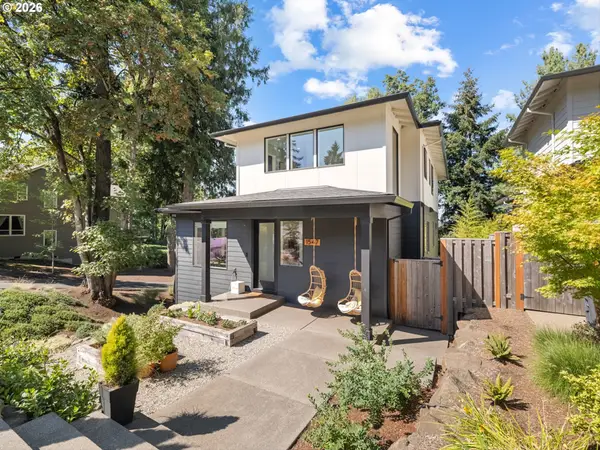 $1,495,000Active4 beds 4 baths2,963 sq. ft.
1547 Pine St, LakeOswego, OR 97034
MLS# 534397237Listed by: WINDERMERE REALTY TRUST - New
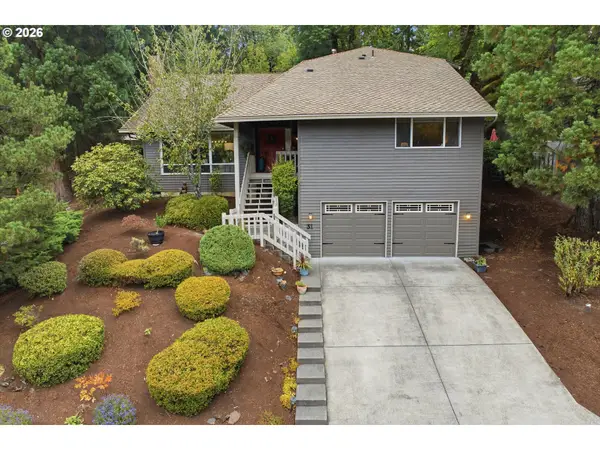 $874,900Active4 beds 3 baths2,348 sq. ft.
31 Da Vinci St, LakeOswego, OR 97035
MLS# 611596165Listed by: KELLER WILLIAMS REALTY PORTLAND ELITE - New
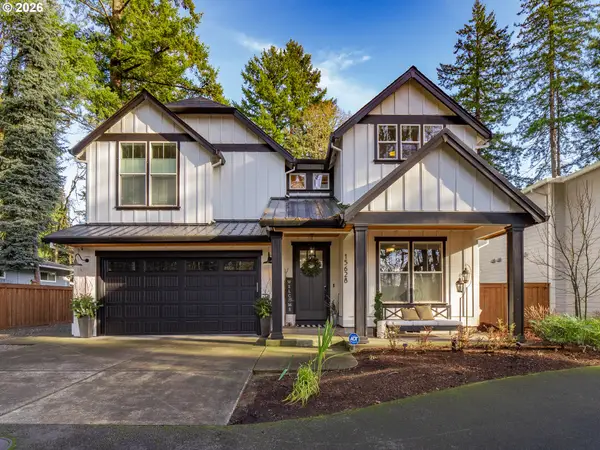 $1,525,000Active5 beds 4 baths3,074 sq. ft.
15628 Quarry Rd, LakeOswego, OR 97035
MLS# 458522926Listed by: REAL BROKER - Open Sat, 12 to 2pmNew
 $480,000Active2 beds 3 baths1,182 sq. ft.
12894 Boones Ferry Rd, LakeOswego, OR 97035
MLS# 142520760Listed by: PREMIERE PROPERTY GROUP, LLC  $1,175,000Pending4 beds 4 baths2,835 sq. ft.
4081 Orchard Way, LakeOswego, OR 97035
MLS# 433779696Listed by: REAL BROKER


Protect your home and budget from life's surprises with an Assurant Home Warranty, backed by a partner that supports you through every step of homeownership. Explore Plans.
© 2023 - 2026 ERA Franchise Systems LLC. All rights reserved. ERA Franchise Systems LLC fully supports the principles of the Fair Housing Act and the Equal Opportunity Act. ERA, ERA Real Estate powered, and their respective logos are registered service marks of ERA Franchise Systems LLC. Each office is independently owned and operated.