
752 Lake Forest Dr, Lake Oswego, OR 97034
Local realty services provided by:ERA Freeman & Associates, Realtors
752 Lake Forest Dr,Lakeoswego, OR 97034
$1,799,000
- 3 Beds
- 3 Baths
- 3,344 sq. ft.
- Single family
- Active
Listed by: anna west
Office: harnish company realtors503-699-8483
MLS#:594368662
Source:PORTLAND
Price summary
- Price:$1,799,000
- Price per sq. ft.:$537.98
About this home
Tucked into a lush, wooded setting just minutes from downtown Lake Oswego, this beautifully reimagined 1951 home feels like a private retreat in the heart of the city. Extensively renovated over the past six years, it pairs warm, timeless character with clean, modern updates and an exceptional level of thoughtful improvement.Light-filled interiors connect beautifully to the surrounding trees. A remodeled kitchen/greatroom anchors the main level, along with a serene primary suite featuring a fully renovated bath with heated floors. A private office or yoga studio out back offers a peaceful, sun-filled place to work or recharge.Downstairs, heated floors extend throughout, with a home theater and blackout shades, two additional bedrooms, a renovated bath, and a sauna. Outside, a saltwater hot tub and temperature-controlled outdoor shower overlook terraced gardens, meandering pathways, and a stream, creating a wonderfully private and peaceful setting.Major improvements include a new roof, furnace and A/C, foundation work, solar panels, FranklinWH battery system, standby generator, and brand-new two-car garage with EV parking—all completed by owners creating a home for the long term.Downtown Lake Oswego’s restaurants, shops and cafés are just a short stroll away, while optional membership to the nearby deeded Lakewood Bay Community easement offers swimming, a diving board, SUP/kayak storage, and boat slips by waitlist. A rare combination of design, nature, walkability and everyday comfort, 752 Lake Forest Drive feels beautifully grounded, thoughtfully updated and ready to enjoy....
Contact an agent
Home facts
- Year built:1951
- Subdivision & Development:Lake Bay Homes
- Listing ID #:594368662
- Added:1 day(s) ago
- Updated:August 20, 2026 at 11:33 AM
Rooms and interior
- Bedrooms:3
- Total bathrooms:3
- Full bathrooms:2
- Half bathrooms:1
- Bathrooms Description:Dual Flush Toilet
- Kitchen Description:Built In Range, Built In Refrigerator, Dishwasher, Disposal, Gas Appliances, Instant Hot Water, Island, Pantry, Plumbed For Icemaker, Range Hood, Stainless Steel Appliance, Tile, Water Purifier
- Basement Description:Daylight, Finished
- Living area:3,344 sq. ft.
Heating and cooling
- Cooling:Central Air, Energy Star Air Conditioning
- Heating:Forced Air 90+, Radiant, Zoned
Structure and exterior
- Roof:Composition, Metal
- Year built:1951
- Building area:3,344 sq. ft.
- Lot area:0.39 Acres
- Lot Features:Sloped, Stream, Terraced, Trees
- Architectural Style:2 Story, Modern
- Exterior Features:Covered Deck, Deck, Free Standing Hot Tub, Porch, Public Road, Raised Beds, Security Lights, Tool Shed
- Foundation Description:Concrete Perimeter, Slab
- Levels:2 Stories
Schools
- High school:Lake Oswego
- Middle school:Lake Oswego
- Elementary school:Forest Hills
Utilities
- Water:Public Water
- Sewer:Public Sewer
Finances and disclosures
- Price:$1,799,000
- Price per sq. ft.:$537.98
- Tax amount:$12,940 (2025)
Features and amenities
- Laundry features:Washer/Dryer
- Amenities:Double Pane Window(s), Garage Door Opener, Hardwood Floors, High Ceilings, High Speed Internet, Home Theater, Laundry, Sound System, Tile Floor, Vaulted Ceiling, Vinyl Frame Windows, Wall To Wall Carpet, Water Purifier
Parking
- Total parking spaces:2
- Parking description:Secured
- Garage spaces:2
 All information provided is deemed reliable but is not guaranteed and should be independently verified. The content relating to real estate for sale on this web site comes in part from the IDX program of the RMLS of Portland Oregon. Real estate listings held by brokerage firms other than ERA Freeman & Associates, Realtors are marked with the RMLS logo and detailed information about these properties includes the names of the listing brokers. Copyright 2026 RMLS, Portland, Oregon. Last updated: August 20, 2026
New listings near 752 Lake Forest Dr
- Open Fri, 5 to 7pmNew
 $1,100,000Active4 beds 3 baths2,513 sq. ft.
6 Scarborough Dr, LakeOswego, OR 97034
MLS# 103204980Listed by: KELLER WILLIAMS REALTY PORTLAND PREMIERE - New
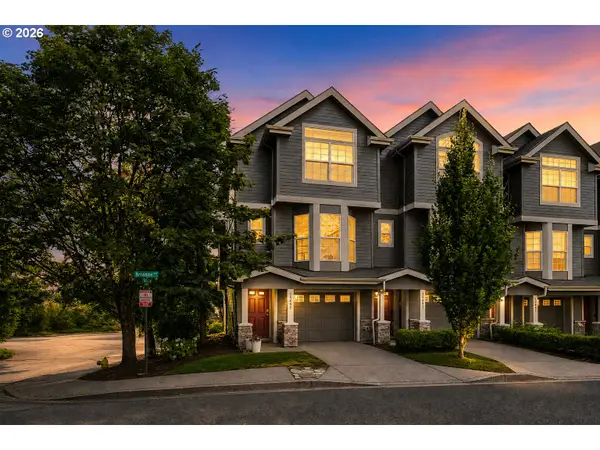 $439,500Active2 beds 3 baths1,292 sq. ft.
15495 Brianne Ct, LakeOswego, OR 97035
MLS# 497449964Listed by: JMG - JASON MITCHELL GROUP - New
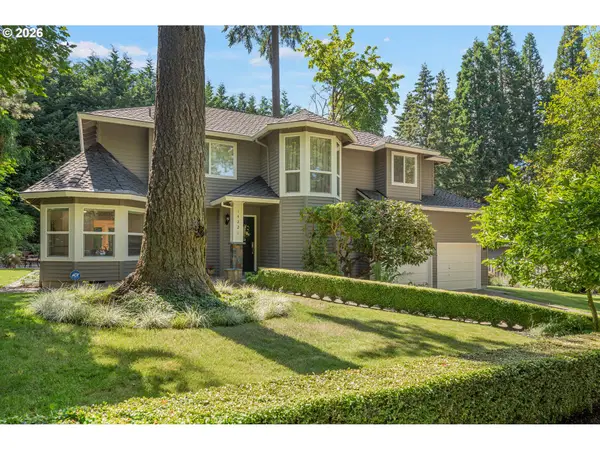 $960,000Active3 beds 3 baths2,081 sq. ft.
14221 Dolph Ct, LakeOswego, OR 97034
MLS# 405386960Listed by: COLDWELL BANKER BAIN - Open Sat, 12 to 2pmNew
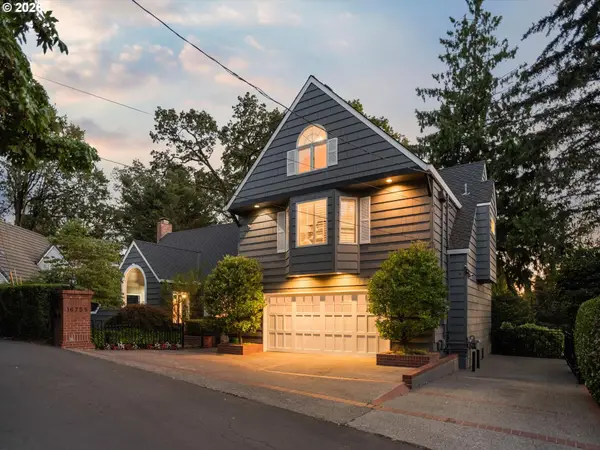 $3,600,000Active5 beds 4 baths4,566 sq. ft.
16755 Graef Cir, LakeOswego, OR 97035
MLS# 657433777Listed by: SPEARS PROPERTY GROUP - New
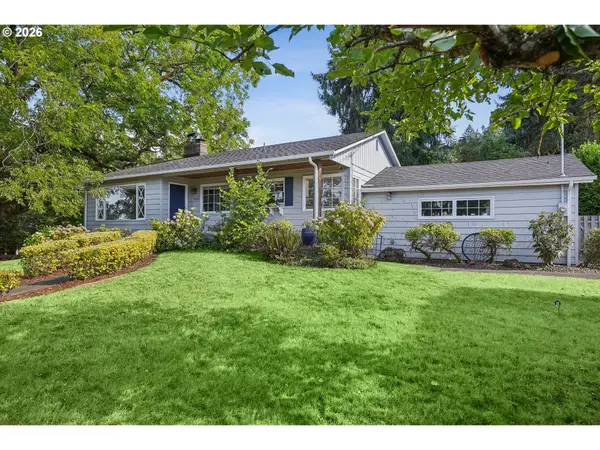 $799,000Active4 beds 2 baths2,500 sq. ft.
1032 Laurel St, LakeOswego, OR 97034
MLS# 231370864Listed by: ROSE CITY REALTY GROUP - New
 $1,374,500Active2 beds 3 baths2,459 sq. ft.
2834 Glenmorrie Dr, LakeOswego, OR 97034
MLS# 178961433Listed by: PREMIERE PROPERTY GROUP, LLC - New
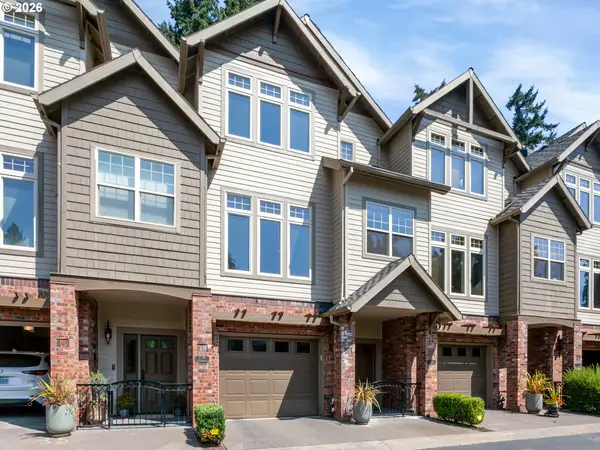 $599,000Active2 beds 3 baths1,720 sq. ft.
5055 W Sunset Dr, LakeOswego, OR 97035
MLS# 603930784Listed by: PREMIERE PROPERTY GROUP, LLC - New
 $789,900Active3 beds 2 baths1,663 sq. ft.
4960 Centerwood St, LakeOswego, OR 97035
MLS# 345632930Listed by: MORE REALTY - New
 $1,549,000Active5 beds 3 baths3,542 sq. ft.
18148 Pioneer Ct, LakeOswego, OR 97034
MLS# 408158986Listed by: EXP REALTY, LLC


Protect your home and budget from life's surprises with an Assurant Home Warranty, backed by a partner that supports you through every step of homeownership. Explore Plans.
© 2023 - 2026 ERA Franchise Systems LLC. All rights reserved. ERA Franchise Systems LLC fully supports the principles of the Fair Housing Act and the Equal Opportunity Act. ERA, ERA Real Estate powered, and their respective logos are registered service marks of ERA Franchise Systems LLC. Each office is independently owned and operated.