
915 Oak Ter, Lake Oswego, OR 97034
Local realty services provided by:Knipe Realty ERA Powered
Listed by: lynda o'neill
Office: john l. scott503-624-2900
MLS#:629030362
Source:PORTLAND
Price summary
- Price:$2,395,000
- Price per sq. ft.:$627.62
About this home
Luxury Living & Entertaining in a Sought-After Neighborhood built in 2023 by Renaissance Homes,. This stunning custom residence in the highly desirable South Shore Glen neighborhood was designed for both everyday luxury and exceptional entertaining. Offering 4 bedrooms plus a flexible fifth-room option ideal for a main-level bedroom, office, or den. This home combines thoughtful design with high-end finishes throughout. The open-concept floor plan features wide-plank loght oak flooring, a dramatic floor-to-ceiling fireplace with built-in cabinetry, and an expansive glass wall slider that seamlessly connects indoor and outdoor living spaces. The gourmet kitchen is a chef's dream, complete with stainless steel appliances, a 36-inch cooktop with hood, double ovens, a 36-inch refrigerator/freezer, under-counter wine reserve, large pantry. Generous workspace for gatherings of any size. A functional mudroom off the garage provides additional storage, hooks for coats, and space for shoes, along with a dedicated small office or workspace area perfect for managing daily tasks and household organization. Situated on a large corner lot, the backyard has been professionally landscaped with low-maintenance turf. Entertain year-round on the dedicated BBQ porch and the heated covered patio featuring a fireplace and TV viewing area, perfect for game days and outdoor gatherings.Upstairs, the luxurious primary suite offers a true retreat with a spa-inspired bathroom, soaking tub, heated floors, and an oversized walk-in closet. Three additional bedrooms, two full bathrooms, a vaulted bonus/media or workout room, and a spacious laundry room with storage complete the upper level. The oversized three-car garage provides ample room for vehicles, a boat, storage, and recreational equipment.Ideally located close distance to coffee shops, shopping, parks, trails, and dog parks, residents also enjoy access to the Lake Oswego Recreation and Aquatic Center (LORAC) and nearby....
Contact an agent
Home facts
- Year built:2023
- Subdivision & Development:South Shore Glen
- Listing ID #:629030362
- Added:38 day(s) ago
- Updated:September 30, 2026 at 08:24 AM
Rooms and interior
- Bedrooms:4
- Total bathrooms:4
- Full bathrooms:4
- Kitchen Description:Built In Range, Convection Oven, Dishwasher, Disposal, Double Oven, Free Standing Refrigerator, Gas Appliances, Pantry, Pot Filler, Quartz, Range Hood, Stainless Steel Appliance, Tile, Wine Cooler
- Basement Description:Crawl Space
- Living area:3,816 sq. ft.
Heating and cooling
- Cooling:Central Air
- Heating:Forced Air 90+
Structure and exterior
- Roof:Composition
- Year built:2023
- Building area:3,816 sq. ft.
- Lot Features:Corner Lot, Level
- Architectural Style:Contemporary
- Exterior Features:Covered Deck, Dog Run, Fenced, Garden, Gas Hookup, Porch, Public Road, Security Lights, Sprinkler, Yard
- Foundation Description:Concrete Perimeter
- Levels:2 Stories
Schools
- High school:Lakeridge
- Middle school:Lakeridge
- Elementary school:Hallinan
Utilities
- Water:Public Water
- Sewer:Public Sewer
Finances and disclosures
- Price:$2,395,000
- Price per sq. ft.:$627.62
- Tax amount:$21,493 (2025)
Features and amenities
- Laundry features:Washer/Dryer
- Amenities:Double Pane Window(s), Garage Door Opener, High Ceilings, High Speed Internet, Laundry, Plumbed for Central Vacuum, Vinyl Frame Windows, Wall To Wall Carpet, Wood Floors
Parking
- Total parking spaces:3
- Parking description:Driveway, On street
- Garage spaces:3
 All information provided is deemed reliable but is not guaranteed and should be independently verified. The content relating to real estate for sale on this web site comes in part from the IDX program of the RMLS of Portland Oregon. Real estate listings held by brokerage firms other than Knipe Realty ERA Powered are marked with the RMLS logo and detailed information about these properties includes the names of the listing brokers. Copyright 2026 RMLS, Portland, Oregon. Last updated: September 30, 2026
New listings near 915 Oak Ter
- Open Sat, 12 to 2pmNew
 $825,000Active5 beds 3 baths2,864 sq. ft.
17701 Overlook Cir, LakeOswego, OR 97034
MLS# 551930563Listed by: A GROUP REAL ESTATE  $994,000Pending1 beds 3 baths1,153 sq. ft.
530 4th St #4, LakeOswego, OR 97034
MLS# 405185874Listed by: LUXE FORBES GLOBAL PROPERTIES $898,000Pending4 beds 3 baths2,425 sq. ft.
30 Da Vinci St, LakeOswego, OR 97035
MLS# 263113685Listed by: MORE REALTY- New
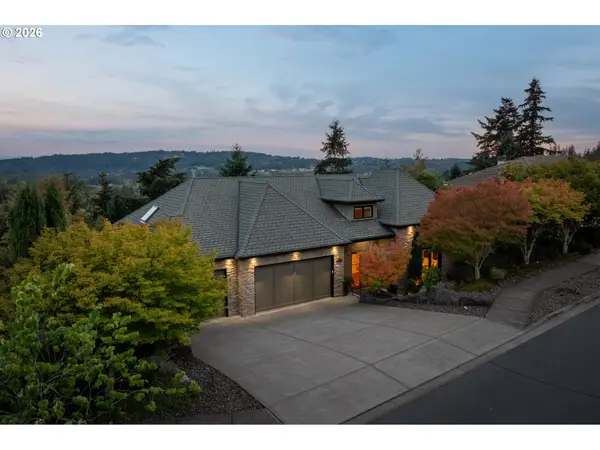 $1,849,000Active5 beds 6 baths5,425 sq. ft.
18284 Meadowlark Ln, LakeOswego, OR 97034
MLS# 240417241Listed by: HARNISH COMPANY REALTORS 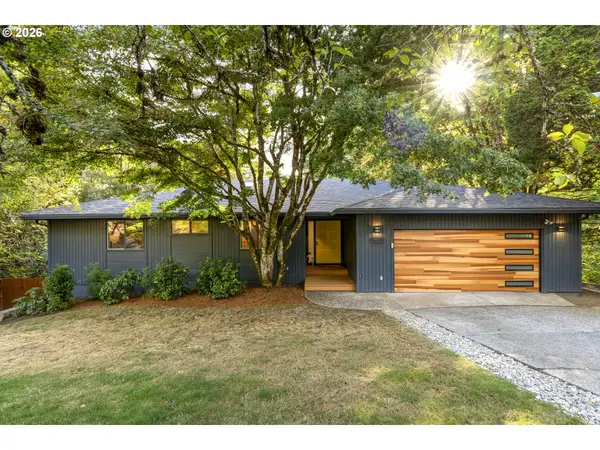 $995,000Pending5 beds 3 baths3,934 sq. ft.
12 Da Vinci St, LakeOswego, OR 97035
MLS# 400723994Listed by: REAL BROKER- New
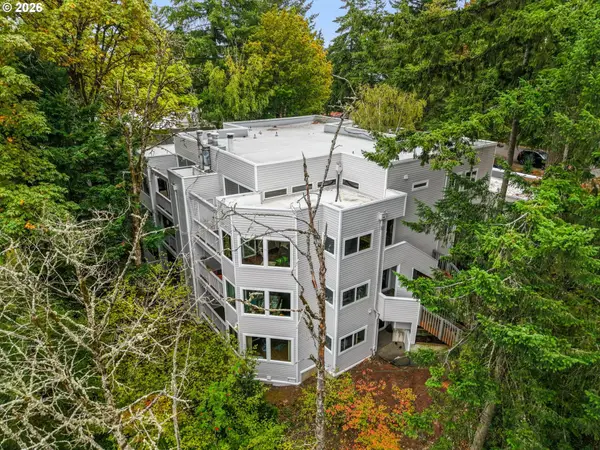 $350,000Active3 beds 2 baths1,550 sq. ft.
48 Eagle Crest Dr #1A, LakeOswego, OR 97035
MLS# 591045527Listed by: PREMIERE PROPERTY GROUP, LLC - New
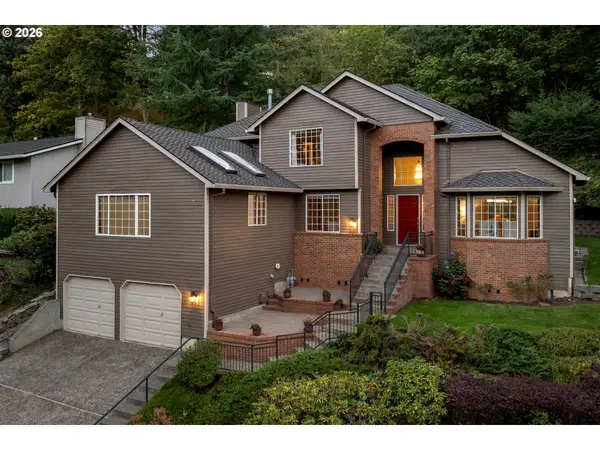 $865,000Active4 beds 3 baths2,997 sq. ft.
14 Grouse Ter, LakeOswego, OR 97035
MLS# 460483941Listed by: PREMIERE PROPERTY GROUP, LLC - New
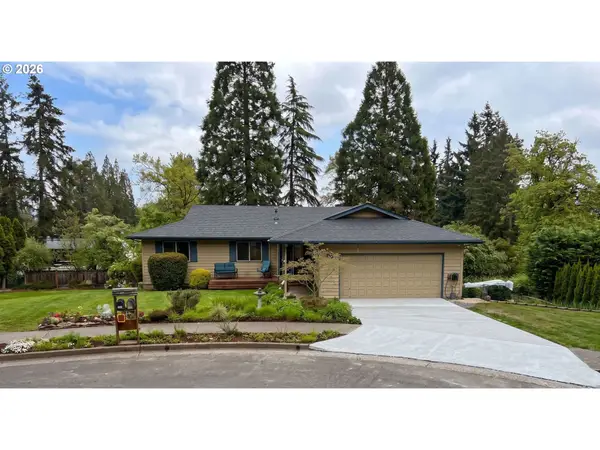 $899,900Active5 beds 3 baths3,528 sq. ft.
1941 Kilkenny Rd, LakeOswego, OR 97034
MLS# 331176032Listed by: BESPOKE REALTY - New
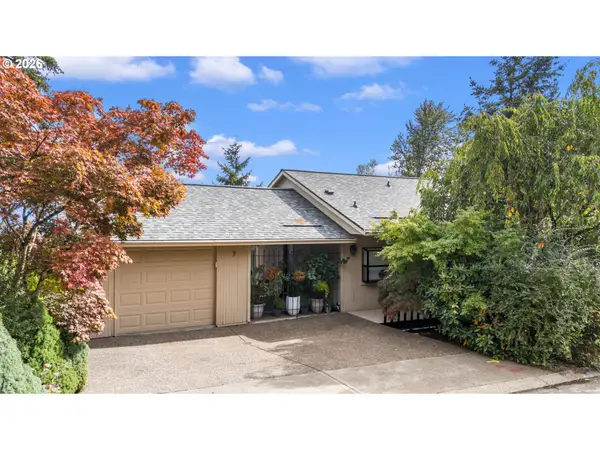 $795,000Active4 beds 3 baths2,408 sq. ft.
7 Hidalgo St, LakeOswego, OR 97035
MLS# 696377301Listed by: KELLER WILLIAMS REALTY PROFESSIONALS - New
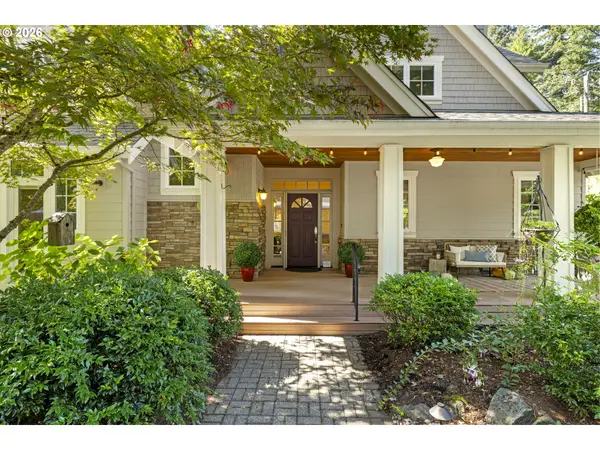 $1,350,000Active3 beds 3 baths2,734 sq. ft.
3562 Upper Dr, LakeOswego, OR 97035
MLS# 427543950Listed by: CASCADE HASSON SOTHEBY'S INTERNATIONAL REALTY


Protect your home and budget from life's surprises with an Assurant Home Warranty, backed by a partner that supports you through every step of homeownership. Explore Plans.
© 2023 - 2026 ERA Franchise Systems LLC. All rights reserved. ERA Franchise Systems LLC fully supports the principles of the Fair Housing Act and the Equal Opportunity Act. ERA, ERA Real Estate powered, and their respective logos are registered service marks of ERA Franchise Systems LLC. Each office is independently owned and operated.