
72078 Cascade Dr, Lakeside, OR 97449
Local realty services provided by:ERA Freeman & Associates, Realtors
72078 Cascade Dr,Lakeside, OR 97449
$229,000
- 2 Beds
- 2 Baths
- 728 sq. ft.
- Single family
- Active
Listed by: marilyn kittelman
Office: cutting edge real estate541-580-8988
MLS#:540017223
Source:PORTLAND
Price summary
- Price:$229,000
- Price per sq. ft.:$314.56
About this home
Cozy Country Retreat with Shared Lake AccessIf you're looking to get away from it all, this cozy two-bedroom home offers privacy, simplicity, and a peaceful country setting! Tucked away on a private lot with a yard and carport, the two bedroom home also features two additional storage rooms for extra space and flexibility. The kitchen includes a refrigerator, propane range, and built-in microwave, while the bathroom has a convenient walk-in shower. The porches are covered, siding is natural cedar, the roof is metal, and vinyl windows add to the home's appeal. Additional features include spring water, a standard septic system, and zonal heating.Enjoy access to a shared parcel on the the bank of Lakeside. There is a road association to do repairs which seller says is voluntary. This home is accessible by road, however is quite a drive from town after pavement turns to gravel, making it an ideal escape for those seeking a quieter lifestyle. The home appears solid, although some repairs may be necessary to meet financing requirements. This is a great opportunity for someone looking for an affordable country getaway or a peaceful place to call home and the high speed fiber makes working from home feasible!...
Contact an agent
Home facts
- Year built:1970
- Listing ID #:540017223
- Added:1 day(s) ago
- Updated:November 03, 2026 at 01:28 AM
Rooms and interior
- Bedrooms:2
- Total bathrooms:2
- Full bathrooms:2
- Kitchen Description:Dishwasher, Free Standing Range, Free Standing Refrigerator, Gas Appliances, Microwave
- Living area:728 sq. ft.
Heating and cooling
- Heating:Zoned
Structure and exterior
- Roof:Metal
- Year built:1970
- Building area:728 sq. ft.
- Lot area:0.75 Acres
- Lot Features:Brush, Level, Sloped, Terraced, Trees, Wooded
- Architectural Style:1 Story, Cabin
- Exterior Features:Covered Deck, Garden, RV Parking, Tool Shed, Workshop
- Foundation Description:Concrete Perimeter
- Levels:1 Story
Schools
- High school:North Bend
- Middle school:North Bend
- Elementary school:North Bay
Utilities
- Water:Spring
- Sewer:Standard Septic
Finances and disclosures
- Price:$229,000
- Price per sq. ft.:$314.56
- Tax amount:$1,133 (2025)
Features and amenities
- Laundry features:Washer/Dryer
- Amenities:Ceiling Fan, Double Pane Window(s), High Speed Internet, Laundry, Vinyl Frame Windows, Wall To Wall Carpet
Parking
- Total parking spaces:1
- Parking description:Driveway
- Garage spaces:1
 All information provided is deemed reliable but is not guaranteed and should be independently verified. The content relating to real estate for sale on this web site comes in part from the IDX program of the RMLS of Portland Oregon. Real estate listings held by brokerage firms other than ERA Freeman & Associates, Realtors are marked with the RMLS logo and detailed information about these properties includes the names of the listing brokers. Copyright 2026 RMLS, Portland, Oregon. Last updated: November 3, 2026
New listings near 72078 Cascade Dr
- New
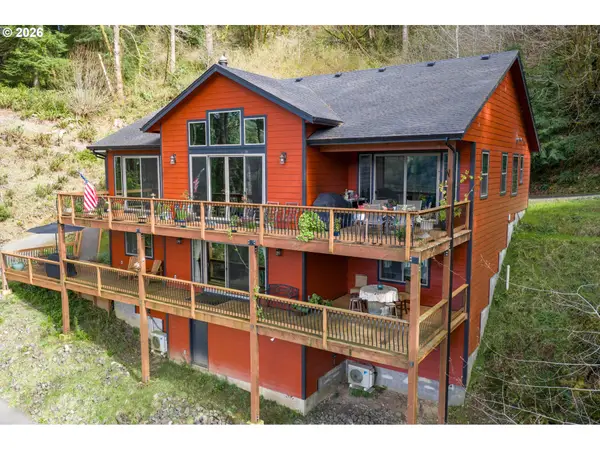 $1,600,000Active4 beds 4 baths3,434 sq. ft.
72312 Potlatch Rd, Lakeside, OR 97449
MLS# 588699621Listed by: PACIFIC PROPERTIES - New
 $429,000Active29.21 Acres
95561 N Lake Ln, Lakeside, OR 97449
MLS# 453868598Listed by: PACIFIC PROPERTIES - New
 $219,000Active2 beds 1 baths656 sq. ft.
4097 S Tenmile Lk, Lakeside, OR 97449
MLS# 672883484Listed by: PACIFIC PROPERTIES - New
 $289,000Active3 beds 2 baths1,280 sq. ft.
235 Rainbow Ln, Lakeside, OR 97449
MLS# 710519327Listed by: PACIFIC COAST REAL ESTATE & DEVELOPMENT, LLC - New
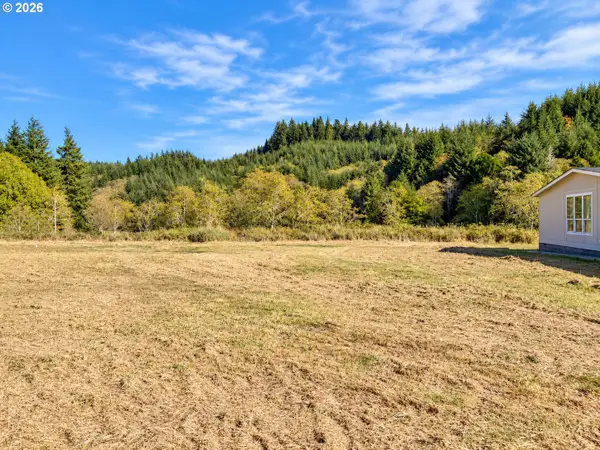 $129,900Active0.3 Acres
Lakeland Dr, Lakeside, OR 97449
MLS# 277733376Listed by: HYBRID REAL ESTATE - New
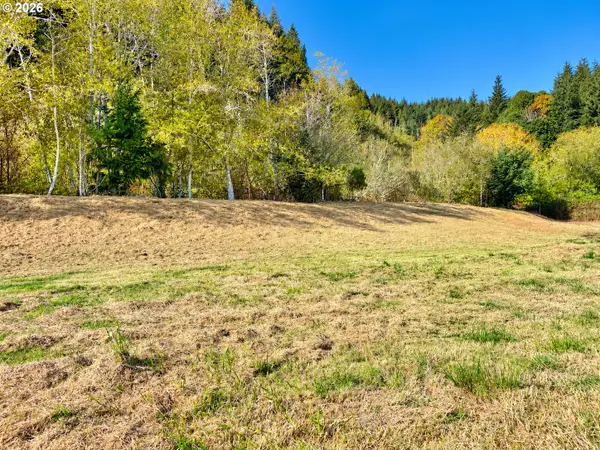 $169,900Active0.47 Acres
Lakeland Dr, Lakeside, OR 97449
MLS# 631372137Listed by: HYBRID REAL ESTATE 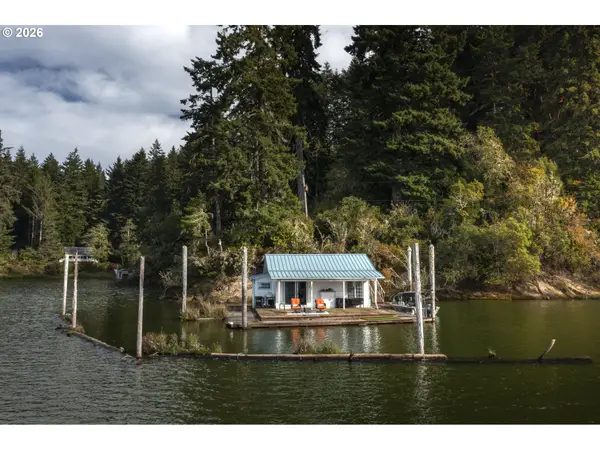 $225,000Active1 beds 1 baths464 sq. ft.
3202 S Tenmile Lk, Lakeside, OR 97449
MLS# 713334167Listed by: KAREN VOLK REALTY $305,000Active3 beds 2 baths1,128 sq. ft.
600 Queens Ct, Lakeside, OR 97449
MLS# 846662Listed by: UNITED REAL ESTATE PROPERTIES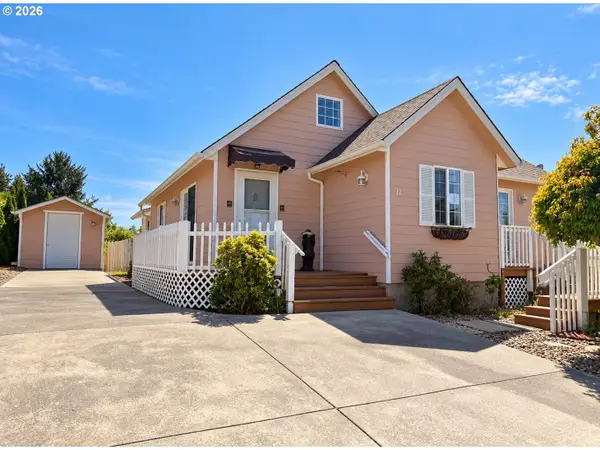 $187,250Pending2 beds 2 baths998 sq. ft.
12 Pond Ln, Lakeside, OR 97449
MLS# 352672334Listed by: PACIFIC COAST REAL ESTATE & DEVELOPMENT, LLC


Protect your home and budget from life's surprises with an Assurant Home Warranty, backed by a partner that supports you through every step of homeownership. Explore Plans.
© 2023 - 2026 ERA Franchise Systems LLC. All rights reserved. ERA Franchise Systems LLC fully supports the principles of the Fair Housing Act and the Equal Opportunity Act. ERA, ERA Real Estate powered, and their respective logos are registered service marks of ERA Franchise Systems LLC. Each office is independently owned and operated.