
42850 Leaburg Dr, Leaburg, OR 97489
Local realty services provided by:Knipe Realty ERA Powered
Listed by: marlo nixon
Office: valley real estate541-747-9971
MLS#:367955347
Source:PORTLAND
Price summary
- Price:$395,000
- Price per sq. ft.:$316.51
About this home
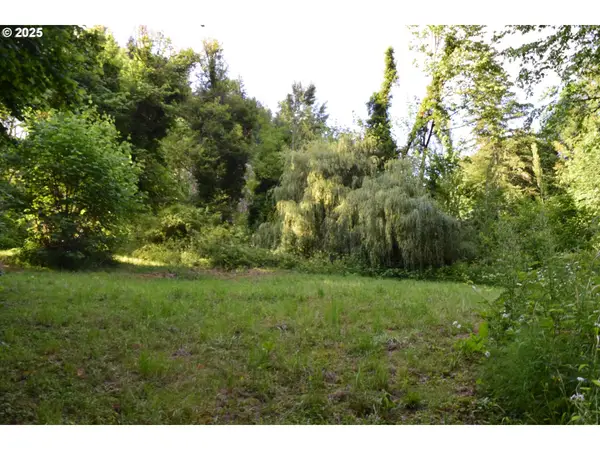
Small town living in the Mckenzie Valley yet only 15 minutes from town. This 3 bedroom, 2 bath manufactured home on nearly 1/4 acre offers many updates since 2015 including remodeled bathrooms, roof, heat pump, interior flooring, exterior paint & well w/filtration system. Enjoy relaxing on the large covered front porch or covered back deck. Plenty of room for your cars & tools in the 24x32 detached garage. Such a great place to call home all located nearby Leaburg Store, Leaburg Library, Fire Station, Mckenzie River & Boat Launch. Much more so don't miss this one!
Contact an agent
Home facts
- Year built:1995
- Listing ID #:367955347
- Added:1 day(s) ago
- Updated:August 12, 2026 at 11:57 AM
Rooms and interior
- Bedrooms:3
- Total bathrooms:2
- Full bathrooms:2
- Kitchen Description:Dishwasher, Free Standing Range, Free Standing Refrigerator
- Living area:1,248 sq. ft.
Heating and cooling
- Cooling:Heat Pump
- Heating:Heat Pump
Structure and exterior
- Roof:Composition
- Year built:1995
- Building area:1,248 sq. ft.
- Lot area:0.23 Acres
- Lot Features:Level
- Architectural Style:Double Wide Manufactured Home
- Exterior Features:Covered Deck, Fenced, Porch, Tool Shed
- Foundation Description:Concrete Perimeter
- Levels:1 Story
Schools
- High school:Thurston
- Middle school:Thurston
- Elementary school:Walterville
Utilities
- Water:Well
- Sewer:Standard Septic
Finances and disclosures
- Price:$395,000
- Price per sq. ft.:$316.51
- Tax amount:$2,043 (2025)
Features and amenities
- Laundry features:Washer/Dryer
- Amenities:Ceiling Fan, Laundry, Vaulted Ceiling, Vinyl Frame Windows
Parking
- Total parking spaces:2
- Garage spaces:2
 All information provided is deemed reliable but is not guaranteed and should be independently verified. The content relating to real estate for sale on this web site comes in part from the IDX program of the RMLS of Portland Oregon. Real estate listings held by brokerage firms other than Knipe Realty ERA Powered are marked with the RMLS logo and detailed information about these properties includes the names of the listing brokers. Copyright 2026 RMLS, Portland, Oregon. Last updated: August 12, 2026
New listings near 42850 Leaburg Dr



Protect your home and budget from life's surprises with an Assurant Home Warranty, backed by a partner that supports you through every step of homeownership. Explore Plans.
© 2023 - 2026 ERA Franchise Systems LLC. All rights reserved. ERA Franchise Systems LLC fully supports the principles of the Fair Housing Act and the Equal Opportunity Act. ERA, ERA Real Estate powered, and their respective logos are registered service marks of ERA Franchise Systems LLC. Each office is independently owned and operated.