
105 SE Berry St, Lebanon, OR 97355
Local realty services provided by:Knipe Realty ERA Powered
105 SE Berry St,Lebanon, OR 97355
$359,000
- 3 Beds
- 2 Baths
- 1,156 sq. ft.
- Single family
- Active
Listed by: eric wellard
Office: re/max integrity503-587-1600
MLS#:707944582
Source:PORTLAND
Price summary
- Price:$359,000
- Price per sq. ft.:$310.55
About this home
Very well maintained and move-in ready! This inviting 3-bedroom, 2-bath home offers a comfortable floor plan, welcoming living space, and pride of ownership throughout. The large living room and open dining area create an easy-flowing floor plan. Outside, you will find a large, fully fenced yard with plenty of room to garden, play, or entertain. A generous storage shed and 2-car garage provide ample space for tools, hobbies, and outdoor gear. An opportunity to own a home that has been lovingly cared for!
Contact an agent
Home facts
- Year built:1976
- Listing ID #:707944582
- Added:2 day(s) ago
- Updated:September 07, 2026 at 11:31 AM
Rooms and interior
- Bedrooms:3
- Total bathrooms:2
- Full bathrooms:2
- Kitchen Description:Dishwasher, Disposal
- Living area:1,156 sq. ft.
Heating and cooling
- Heating:Radiant
Structure and exterior
- Roof:Composition
- Year built:1976
- Building area:1,156 sq. ft.
- Lot area:0.17 Acres
- Architectural Style:1 Story
- Exterior Features:Covered Patio, Fenced, Patio, RV Parking, Tool Shed, Yard
- Levels:1 Story
Schools
- High school:Lebanon
- Middle school:Seven Oak
- Elementary school:Riverview
Utilities
- Water:Public Water
- Sewer:Public Sewer
Finances and disclosures
- Price:$359,000
- Price per sq. ft.:$310.55
- Tax amount:$3,293 (2025)
Features and amenities
- Amenities:Laminate Flooring
Parking
- Total parking spaces:2
- Garage spaces:2
 All information provided is deemed reliable but is not guaranteed and should be independently verified. The content relating to real estate for sale on this web site comes in part from the IDX program of the RMLS of Portland Oregon. Real estate listings held by brokerage firms other than Knipe Realty ERA Powered are marked with the RMLS logo and detailed information about these properties includes the names of the listing brokers. Copyright 2026 RMLS, Portland, Oregon. Last updated: September 7, 2026
New listings near 105 SE Berry St
- New
 $480,000Active3 beds 2 baths1,581 sq. ft.
1700 S 2nd St, Lebanon, OR 97355
MLS# 845018Listed by: KELLER WILLIAMS REALTY MID-WILLAMETTE - GILLOTT TEAM - New
 $850,000Active3 beds 3 baths2,446 sq. ft.
885 Hillview Dr, Lebanon, OR 97355
MLS# 845243Listed by: KELLER WILLIAMS REALTY MID-WILLAMETTE - GILLOTT TEAM - New
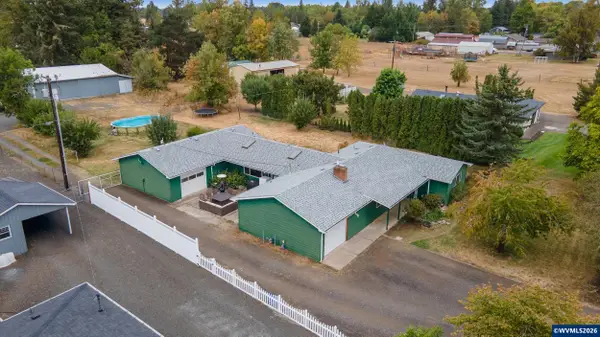 $550,000Active5 beds 2 baths2,100 sq. ft.
880 Hillview Dr, Lebanon, OR 97355
MLS# 845087Listed by: HOMESMART REALTY GROUP - ALBANY - New
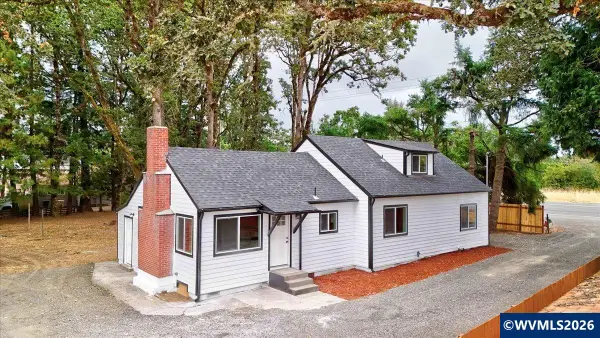 $474,900Active4 beds 3 baths2,128 sq. ft.
30626 Santiam Hwy, Lebanon, OR 97355
MLS# 845301Listed by: PELLEGO LLC - New
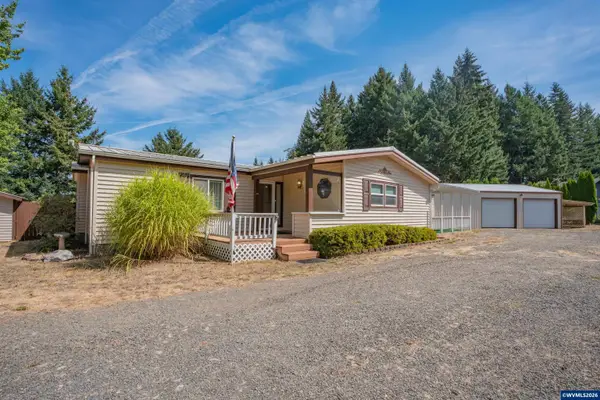 $585,000Active3 beds 2 baths2,089 sq. ft.
40459 Linn Haven Lp, Lebanon, OR 97355
MLS# 842045Listed by: KELLER WILLIAMS REALTY MID-WILLAMETTE - GILLOTT TEAM - New
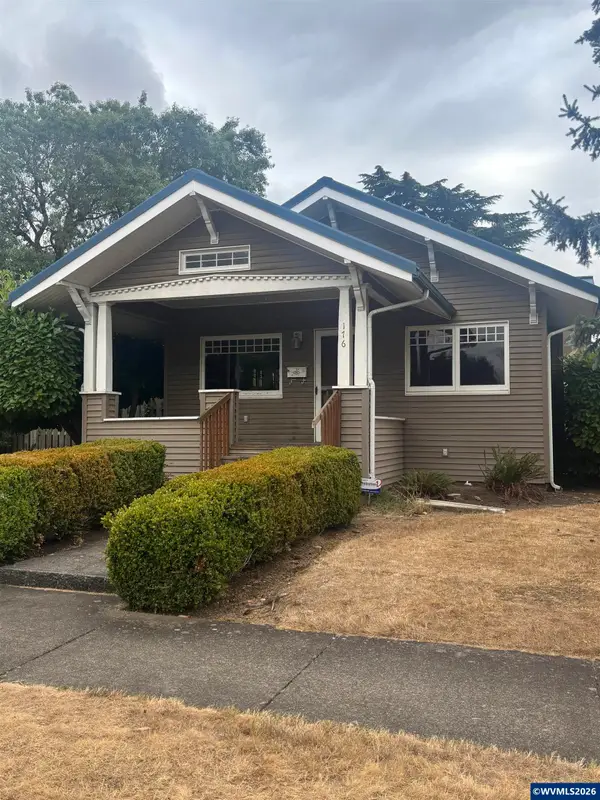 $349,500Active2 beds 1 baths1,168 sq. ft.
176 W Rose St, Lebanon, OR 97355
MLS# 845273Listed by: OREGON REAL ESTATE PROFESSIONALS - New
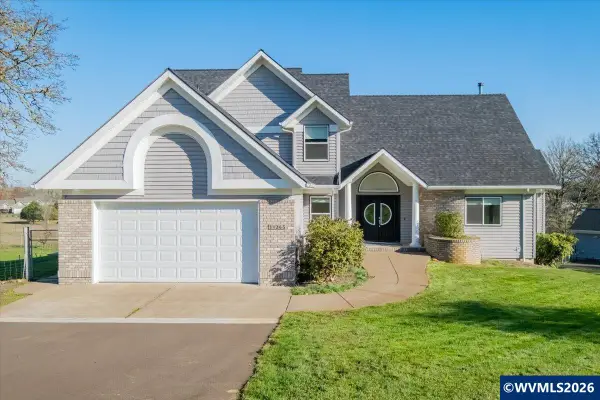 Listed by ERA$799,000Active4 beds 4 baths4,346 sq. ft.
31265 S Main Rd, Lebanon, OR 97355
MLS# 845274Listed by: KNIPE REALTY ERA POWERED - New
 $439,900Active4 beds 2 baths1,527 sq. ft.
662 Minnesota St, Lebanon, OR 97355
MLS# 666551021Listed by: LENNAR SALES CORP - New
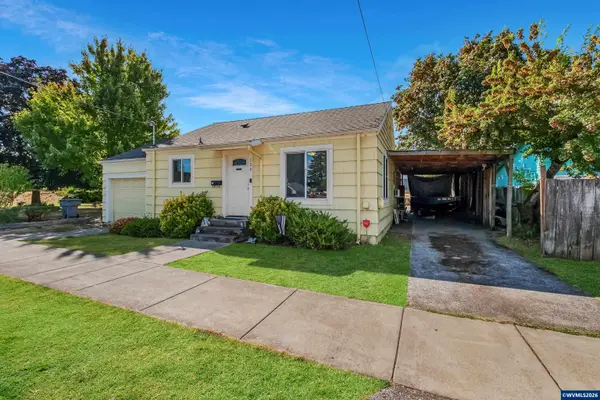 $315,000Active3 beds 1 baths960 sq. ft.
120 E Cedar St, Lebanon, OR 97355
MLS# 845221Listed by: KELLER WILLIAMS REALTY MID-WILLAMETTE - GILLOTT TEAM


Protect your home and budget from life's surprises with an Assurant Home Warranty, backed by a partner that supports you through every step of homeownership. Explore Plans.
© 2023 - 2026 ERA Franchise Systems LLC. All rights reserved. ERA Franchise Systems LLC fully supports the principles of the Fair Housing Act and the Equal Opportunity Act. ERA, ERA Real Estate powered, and their respective logos are registered service marks of ERA Franchise Systems LLC. Each office is independently owned and operated.