
256 W Jadon Dr, Lebanon, OR 97355
Local realty services provided by:Knipe Realty ERA Powered
Listed by: jason nunnCell: 503-983-4611
Office: the group real estate541-967-3499
MLS#:847377
Source:OR_WVMLS
256 W Jadon Dr,Lebanon, OR 97355
$434,900
- 3 Beds
- 2 Baths
- 1,550 sq. ft.
- Single family
- Active
Price summary
- Price:$434,900
- Price per sq. ft.:$280.58
About this home
Well kept lovely single level home. Great curb appeal with covered front porch, low maintenance back patio and nicely landscaped yard. New roof in Spring of 2026, open concept living/kitchen area and a dedicated office/crafting room that can double as additional guest bed or second living space. Come into the main living area with vaulted ceiling and lovely hardwood flooring along with a gas fireplace for an irreplacable ambiance. Primary suite located opposite end from second/third bedrooms. Must see
Contact an agent
Home facts
- Year built:2005
- Subdivision & Development:Heather Estate Ph. 1
- Listing ID #:847377
- Added:3 day(s) ago
- Updated:November 18, 2026 at 05:09 PM
Rooms and interior
- Bedrooms:3
- Total bathrooms:2
- Full bathrooms:2
- Flooring:Carpet, Vinyl, Wood
- Dining Description:Combination Dining Area
- Kitchen Description:Dishwasher, Disposal, On Level 1, Range: Electric
- Bedroom Description:Master Bedroom on Level 1
- Living area:1,550 sq. ft.
Heating and cooling
- Cooling:Central Ac
- Heating:Forced Air, Gas
Structure and exterior
- Roof:Composition
- Year built:2005
- Building area:1,550 sq. ft.
- Lot area:0.14 Acres
- Architectural Style:1 Story
- Construction Materials:Fiber Cement
- Exterior Features:Fenced Yard, Patio, Underground Sprinkers
Utilities
- Water:City
- Sewer:City Sewer
Finances and disclosures
- Price:$434,900
- Price per sq. ft.:$280.58
- Tax amount:$4,812 (2026)
Features and amenities
- Amenities:Gas Water Heater
Parking
- Parking description:Attached Garage
- Garage spaces:2
 Based on information from Willamette Valley Multiple Listing Service, which neither guarantees nor is in any way responsible for its accuracy. All data is provided AS IS and with all faults. Data maintained by Willamette Valley Multiple Listing Service may not reflect all real estate activity in the market. OR_WVMLS Member Broker: Jeff Knipe
New listings near 256 W Jadon Dr
- New
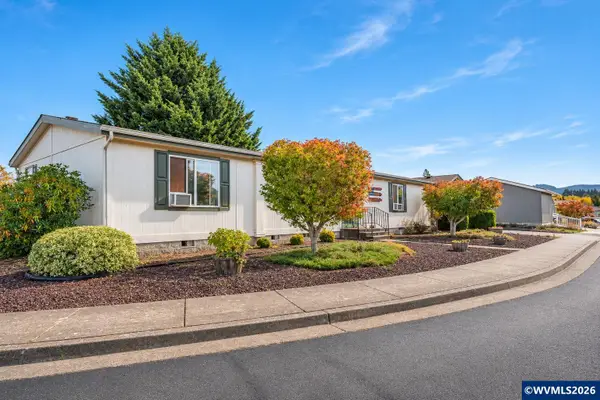 $195,000Active3 beds 2 baths1,880 sq. ft.
610 Vaughan #12 Ln, Lebanon, OR 97355
MLS# 845740Listed by: KELLER WILLIAMS REALTY MID-WILLAMETTE - GILLOTT TEAM - New
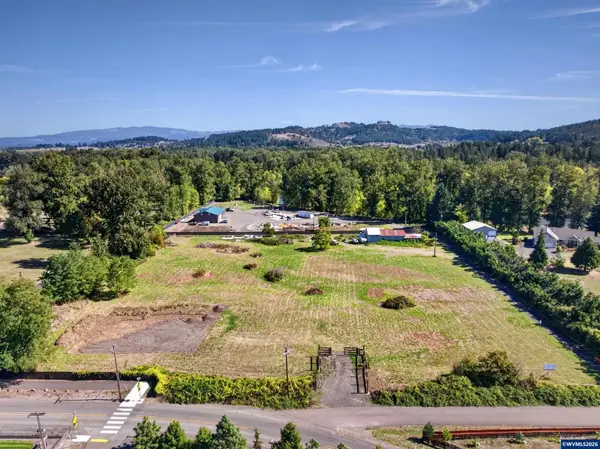 $725,000Active4.8 Acres
33065 Tennessee (Parcel 1) Rd, Lebanon, OR 97355
MLS# 845921Listed by: KELLER WILLIAMS REALTY MID-WILLAMETTE - GILLOTT TEAM - New
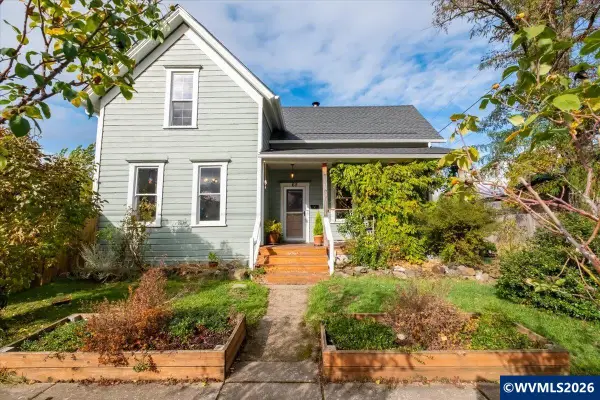 $414,000Active4 beds 2 baths1,848 sq. ft.
65 W Rose St, Lebanon, OR 97355
MLS# 846886Listed by: PREMIERE PROPERTY GROUP, LLC ALBANY - New
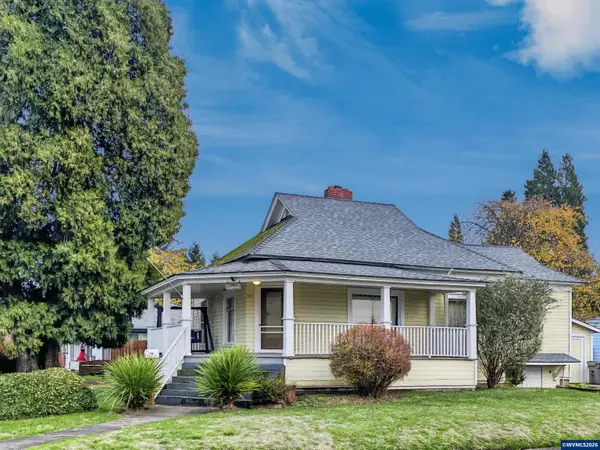 $300,000Active3 beds 1 baths1,184 sq. ft.
1011 Hiatt St, Lebanon, OR 97355
MLS# 847347Listed by: OREGON REAL ESTATE PROFESSIONALS - New
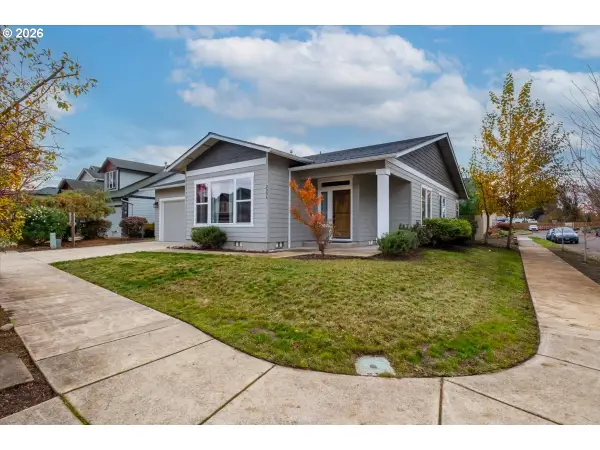 $424,900Active3 beds 2 baths1,846 sq. ft.
2336 Mountain River Dr, Lebanon, OR 97355
MLS# 768305049Listed by: HOMESMART REALTY GROUP - New
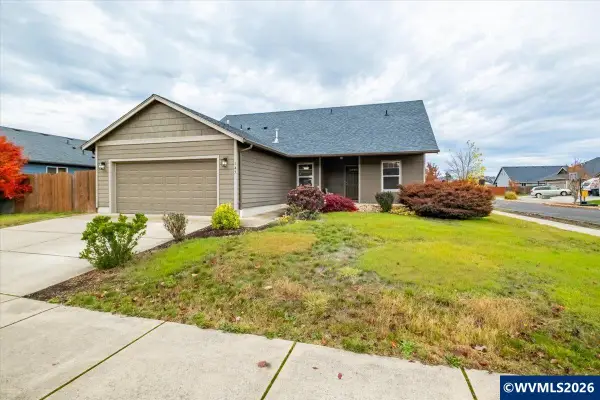 $450,000Active4 beds 3 baths1,858 sq. ft.
145 E Jadon Dr, Lebanon, OR 97355
MLS# 847333Listed by: KELLER WILLIAMS REALTY MID WILLAMETTE - New
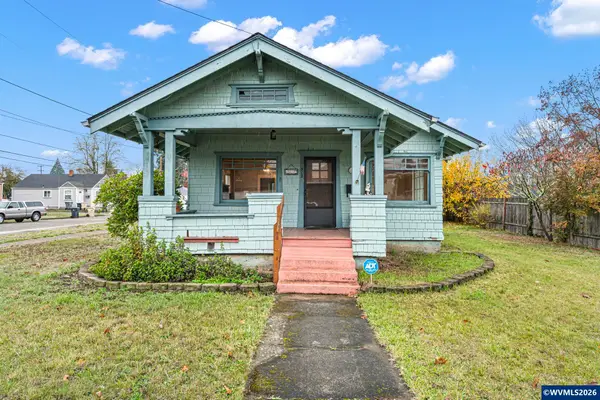 $249,995Active2 beds 1 baths1,333 sq. ft.
312 N Main St St, Lebanon, OR 97355
MLS# 847332Listed by: ICON REAL ESTATE GROUP 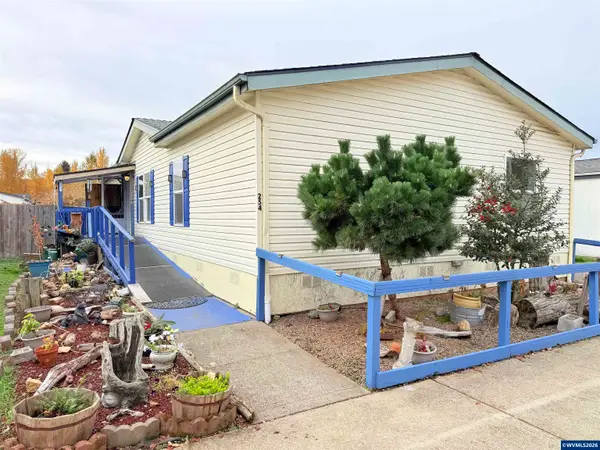 $58,000Pending3 beds 2 baths1,512 sq. ft.
200 Market #254 St, Lebanon, OR 97355
MLS# 847175Listed by: PREMIERE PROPERTY GROUP, LLC ALBANY- New
 $3,780,000Active-- beds -- baths18,875 sq. ft.
200 E Airport Rd, Lebanon, OR 97355
MLS# 711352972Listed by: VINTAGE REALTY NORTHWEST


Protect your home and budget from life's surprises with an Assurant Home Warranty, backed by a partner that supports you through every step of homeownership. Explore Plans.
© 2023 - 2026 ERA Franchise Systems LLC. All rights reserved. ERA Franchise Systems LLC fully supports the principles of the Fair Housing Act and the Equal Opportunity Act. ERA, ERA Real Estate powered, and their respective logos are registered service marks of ERA Franchise Systems LLC. Each office is independently owned and operated.