
320 S 7th St, Lebanon, OR 97355
Local realty services provided by:Knipe Realty ERA Powered
Listed by: michele smith541-791-9392
Office: premiere property group, llc. albany541-730-4830
MLS#:842396
Source:OR_WVMLS
Upcoming open houses
- Sun, Aug 1601:00 pm - 03:00 pm
Price summary
- Price:$370,000
- Price per sq. ft.:$292.72
About this home
Charming 1950's home in an established neighborhood near the Medical School. Home blends its classic character with thoughful updates featuring lovely hardwood floors, newer primary bathroom, stainless steel appliances and fresh paint. Outside you'll find a cute established yard with mature landscaping, perfect for relaxing, gardening or entertaining. New roof in 2020, Refinished hardwood floors in 2021. Frig, W/D and Microwave only couple years old. Come check out this cutie today!
Contact an agent
Home facts
- Year built:1950
- Listing ID #:842396
- Added:38 day(s) ago
- Updated:August 16, 2026 at 05:04 AM
Rooms and interior
- Bedrooms:3
- Total bathrooms:2
- Full bathrooms:2
- Flooring:Laminate, Vinyl, Wood
- Dining Description:Combination Dining Area, On Level 1
- Kitchen Description:Dishwasher, Disposal, On Level 1, Range Included, Range: Electric
- Bedroom Description:Master Bedroom on Level 1
- Living area:1,264 sq. ft.
Heating and cooling
- Cooling:Central Ac
- Heating:Forced Air
Structure and exterior
- Roof:Composition
- Year built:1950
- Building area:1,264 sq. ft.
- Lot area:0.12 Acres
- Architectural Style:1 Story
- Exterior Features:Fenced Yard, Patio, Underground Sprinkers
Utilities
- Water:City
- Sewer:City Sewer
Finances and disclosures
- Price:$370,000
- Price per sq. ft.:$292.72
- Tax amount:$3,145 (2025)
Features and amenities
- Amenities:Gas Water Heater
Parking
- Parking description:Attached Garage
- Garage spaces:1
 Based on information from Willamette Valley Multiple Listing Service, which neither guarantees nor is in any way responsible for its accuracy. All data is provided AS IS and with all faults. Data maintained by Willamette Valley Multiple Listing Service may not reflect all real estate activity in the market. OR_WVMLS Member Broker: Jeff Knipe
New listings near 320 S 7th St
- New
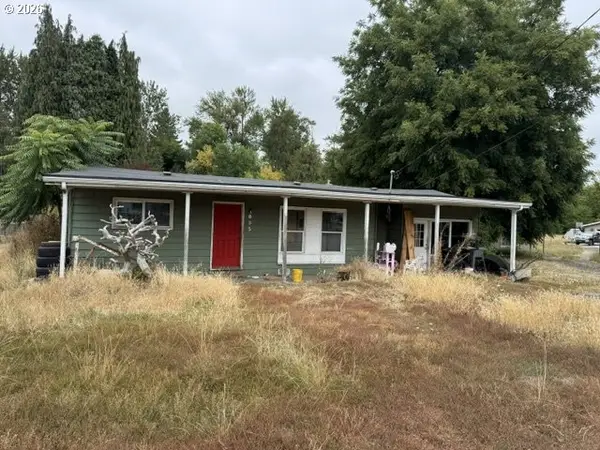 $185,000Active3 beds 1 baths1,363 sq. ft.
895 Nelson Ave, Lebanon, OR 97355
MLS# 522589404Listed by: EXP REALTY, LLC 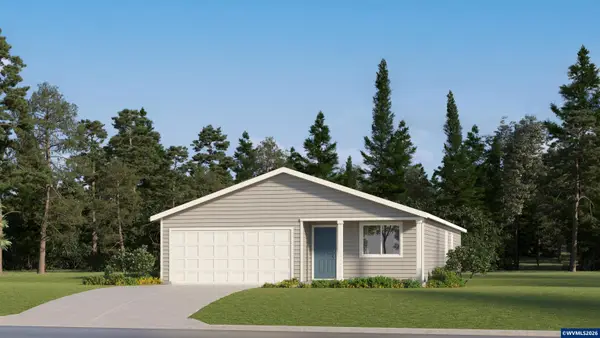 $439,900Active4 beds 2 baths1,527 sq. ft.
662 Minnesota St, Lebanon, OR 97355
MLS# 843786Listed by: LENNAR SALES CORP- New
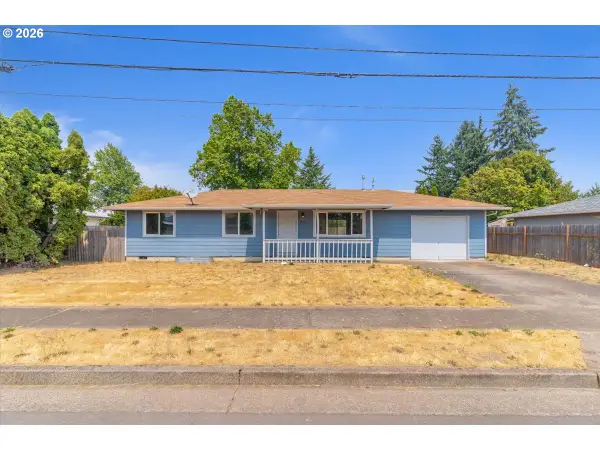 $309,900Active3 beds 1 baths1,008 sq. ft.
1535 W Oak St, Lebanon, OR 97355
MLS# 419001078Listed by: WHITE STAR REALTY, INC - New
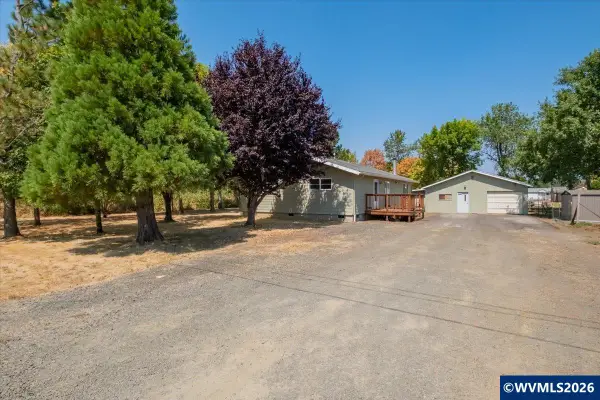 $479,900Active3 beds 2 baths1,431 sq. ft.
486 Oregon St, Lebanon, OR 97355
MLS# 843679Listed by: HOMESMART REALTY GROUP - ALBANY - New
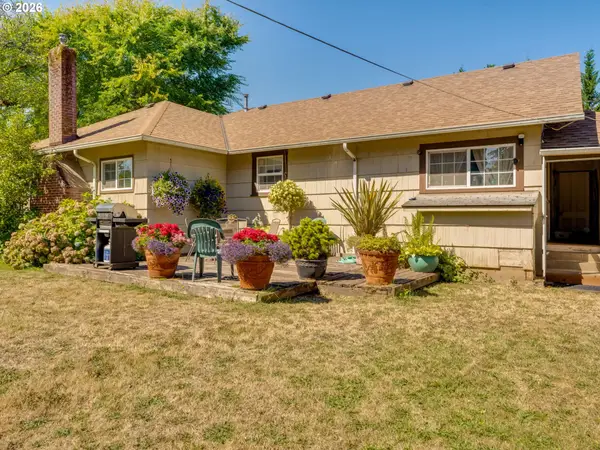 $1,100,000Active3 beds 1 baths1,226 sq. ft.
5795 S Santiam Hwy, Lebanon, OR 97355
MLS# 317623414Listed by: BERKSHIRE HATHAWAY HOMESERVICES NW REAL ESTATE - Open Sun, 10am to 1pmNew
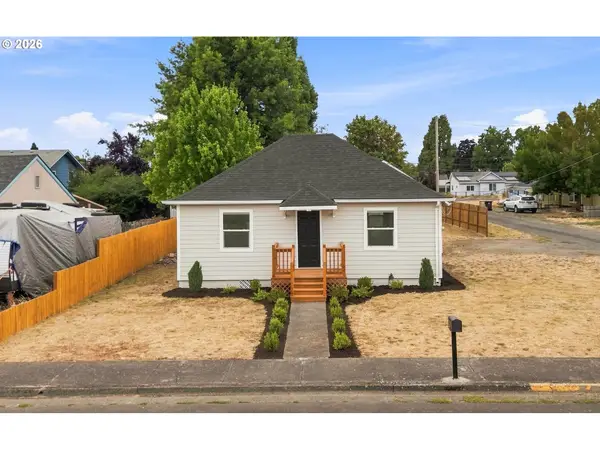 $309,000Active2 beds 1 baths720 sq. ft.
711 W Grant St, Lebanon, OR 97355
MLS# 486321556Listed by: PREMIERE PROPERTY GROUP, LLC - New
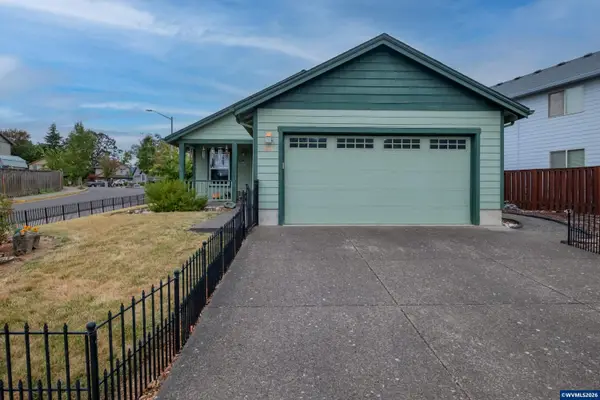 $399,900Active3 beds 2 baths1,200 sq. ft.
2390 Kokanee Wy, Lebanon, OR 97355
MLS# 844559Listed by: KELLER WILLIAMS REALTY MID WILLAMETTE - New
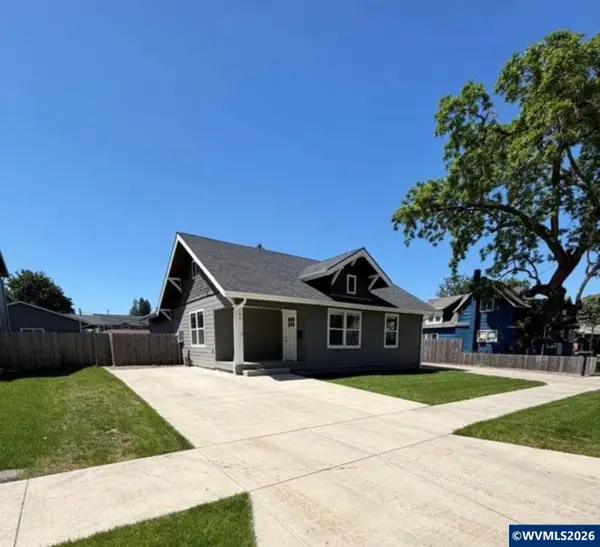 $359,000Active3 beds 2 baths1,190 sq. ft.
180 Hiatt St, Lebanon, OR 97355
MLS# 844549Listed by: STELLAR REALTY NORTHWEST - New
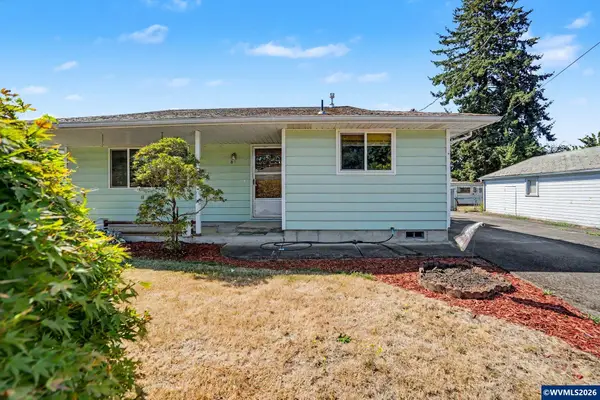 $365,000Active2 beds 2 baths1,092 sq. ft.
80 Berry St, Lebanon, OR 97355
MLS# 844347Listed by: HOMESMART REALTY GROUP - New
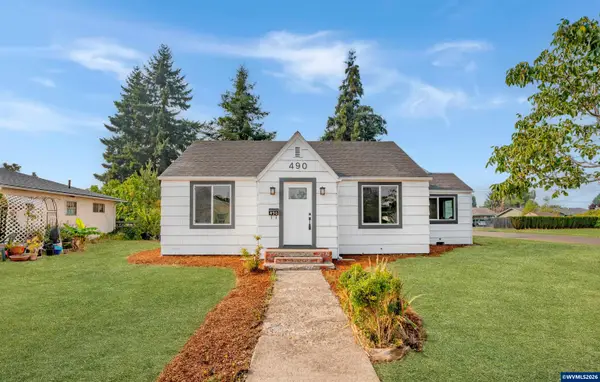 $420,000Active3 beds 1 baths1,608 sq. ft.
490 W A St, Lebanon, OR 97355
MLS# 843977Listed by: KELLER WILLIAMS REALTY MID-WILLAMETTE - GILLOTT TEAM


Protect your home and budget from life's surprises with an Assurant Home Warranty, backed by a partner that supports you through every step of homeownership. Explore Plans.
© 2023 - 2026 ERA Franchise Systems LLC. All rights reserved. ERA Franchise Systems LLC fully supports the principles of the Fair Housing Act and the Equal Opportunity Act. ERA, ERA Real Estate powered, and their respective logos are registered service marks of ERA Franchise Systems LLC. Each office is independently owned and operated.