
82 Weldwood Dr, Lebanon, OR 97355
Local realty services provided by:ERA Freeman & Associates, Realtors
Listed by: shasta krake
Office: realty one group willamette valley503-881-2313
MLS#:731269026
Source:PORTLAND
Price summary
- Price:$255,000
- Price per sq. ft.:$210.92
- Monthly HOA dues:$302
About this home
Beautifully updated second story 2 bed/2 bath condo (1,209 sf, built 2005) in Lebanon's desirable Weldwood community, an all-age community! New flooring, fresh paint & baseboards throughout. Kitchen features newly painted cabinets, new countertops, and all-new LG appliances incl. gas range. Both baths updated w/ new countertops, faucets & sinks. Primary suite offers dual-sink quartz vanity, new walk-in shower & updated lighting. New window coverings (2022) and new roof. Back deck w/ Trex decking; back stairs lead to garage w/ storage. Stair lift (2023, fully functional) offers convenient mobility access to the upstairs level. Individual water/sewer; furnace, AC & doors are owner-maintained; AC serviced spring & fall. Washer/dryer included. HOA $302.64/mo covers yard maintenance & garbage, plus clubhouse access w/ kitchen, pool table, TV & seating. Move-in ready!
Contact an agent
Home facts
- Year built:2005
- Listing ID #:731269026
- Added:54 day(s) ago
- Updated:October 01, 2026 at 12:04 PM
Rooms and interior
- Bedrooms:2
- Total bathrooms:2
- Full bathrooms:2
- Kitchen Description:Built In Range, Built In Refrigerator, Dishwasher, Disposal
- Living area:1,209 sq. ft.
Heating and cooling
- Cooling:Central Air
- Heating:Forced Air
Structure and exterior
- Roof:Composition
- Year built:2005
- Building area:1,209 sq. ft.
- Lot Features:Level
- Architectural Style:1 Story
- Exterior Features:Deck
- Foundation Description:Stem Wall
- Levels:1 Story
Schools
- High school:Lebanon
- Middle school:Seven Oak
- Elementary school:Riverview
Utilities
- Water:Public Water
- Sewer:Public Sewer
Finances and disclosures
- Price:$255,000
- Price per sq. ft.:$210.92
- Tax amount:$2,860 (2025)
Features and amenities
- Amenities:Double Pane Window(s), Laminate Flooring
Parking
- Total parking spaces:1
- Parking description:Covered, Driveway
- Garage spaces:1
 All information provided is deemed reliable but is not guaranteed and should be independently verified. The content relating to real estate for sale on this web site comes in part from the IDX program of the RMLS of Portland Oregon. Real estate listings held by brokerage firms other than ERA Freeman & Associates, Realtors are marked with the RMLS logo and detailed information about these properties includes the names of the listing brokers. Copyright 2026 RMLS, Portland, Oregon. Last updated: October 1, 2026
New listings near 82 Weldwood Dr
- New
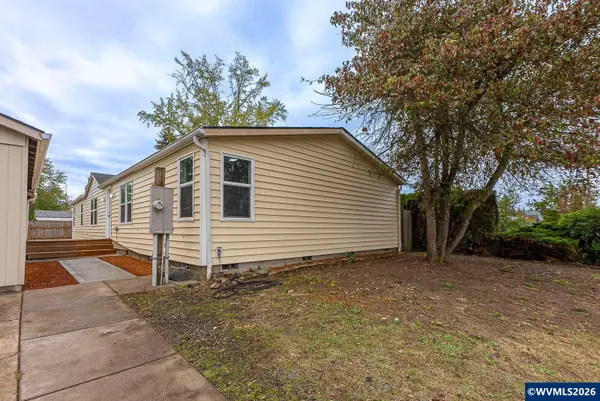 $329,000Active3 beds 2 baths1,782 sq. ft.
620 E St, Lebanon, OR 97355
MLS# 846152Listed by: HEART & SOUL REALTY - New
 $475,000Active3 beds 2 baths1,528 sq. ft.
2658 S 12th St, Lebanon, OR 97355
MLS# 493931202Listed by: PREMIERE PROPERTY GROUP, LLC - New
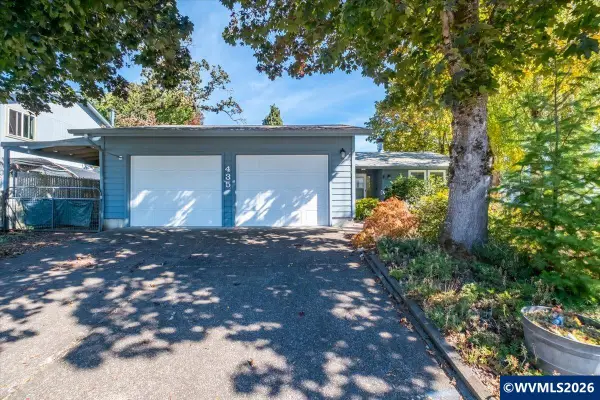 $375,000Active3 beds 2 baths1,132 sq. ft.
435 Angelee Ct, Lebanon, OR 97355
MLS# 845744Listed by: STELLAR REALTY NORTHWEST - New
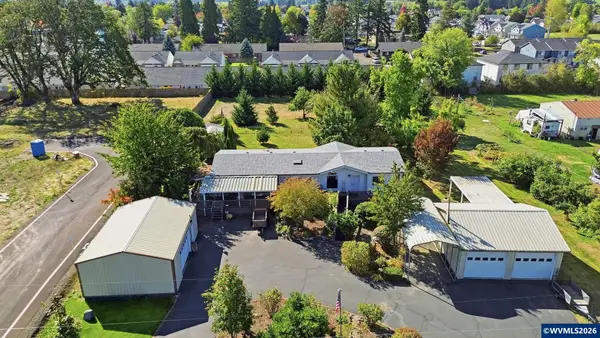 $515,000Active3 beds 2 baths1,909 sq. ft.
820 Kees St, Lebanon, OR 97355
MLS# 846123Listed by: REDFIN - New
 $1,125,000Active3 beds 3 baths2,376 sq. ft.
29877 Bartels Creeks Dr, Lebanon, OR 97355
MLS# 846097Listed by: TRIPLE OAKS REALTY - New
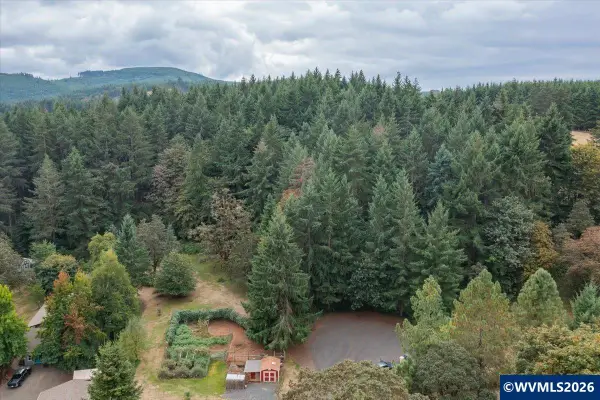 $125,000Active2.5 Acres
Lot 16 Ridgetop Dr, Lebanon, OR 97355
MLS# 846061Listed by: STELLAR REALTY NORTHWEST - New
 $200,000Active3 beds 2 baths1,564 sq. ft.
49 S Main St, Lebanon, OR 97355
MLS# 347677945Listed by: WHITE STAR REALTY, INC 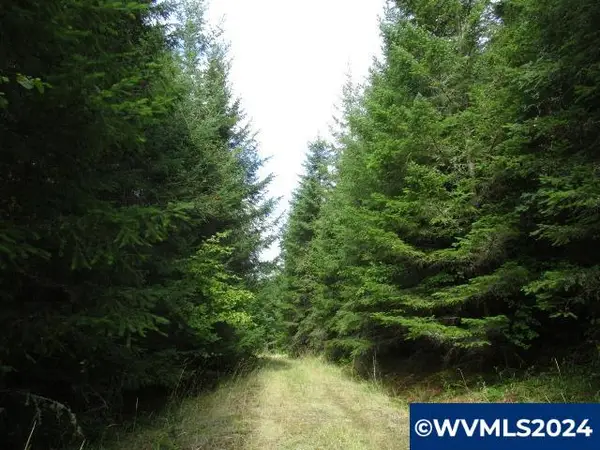 $809,000Active40 Acres
Lot 1 Belinger Scale (1) Rd, Lebanon, OR 97355
MLS# 822345Listed by: DAT REAL ESTATE SOLUTIONS, PC $999,000Active80 Acres
Lot 300 Bellinger Scale (2) Rd, Lebanon, OR 97355
MLS# 822346Listed by: DAT REAL ESTATE SOLUTIONS, PC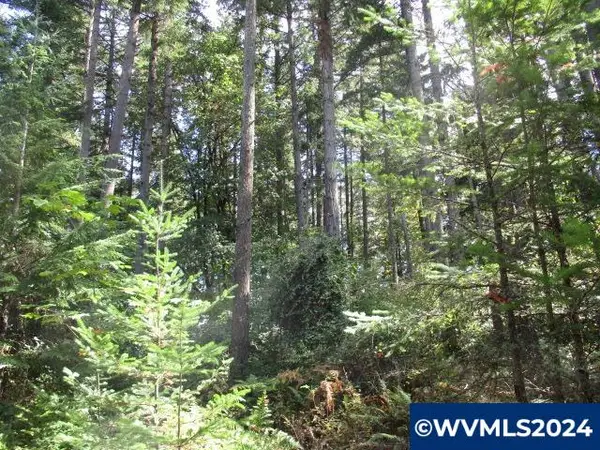 $2,499,000Active161.17 Acres
Lot 1000 Bellinger Scale (3) Rd, Lebanon, OR 97355
MLS# 822347Listed by: DAT REAL ESTATE SOLUTIONS, PC


Protect your home and budget from life's surprises with an Assurant Home Warranty, backed by a partner that supports you through every step of homeownership. Explore Plans.
© 2023 - 2026 ERA Franchise Systems LLC. All rights reserved. ERA Franchise Systems LLC fully supports the principles of the Fair Housing Act and the Equal Opportunity Act. ERA, ERA Real Estate powered, and their respective logos are registered service marks of ERA Franchise Systems LLC. Each office is independently owned and operated.