
6765 Glen Ave, Lincoln Beach, OR 97388
Local realty services provided by:ERA Freeman & Associates, Realtors
6765 Glen Ave,Glenedenbeach, OR 97388
$749,000
- 2 Beds
- 3 Baths
- 3,318 sq. ft.
- Single family
- Active
Listed by: julie love
Office: cascade hasson sotheby's international realty541-241-3405
MLS#:582590027
Source:PORTLAND
Price summary
- Price:$749,000
- Price per sq. ft.:$225.74
About this home
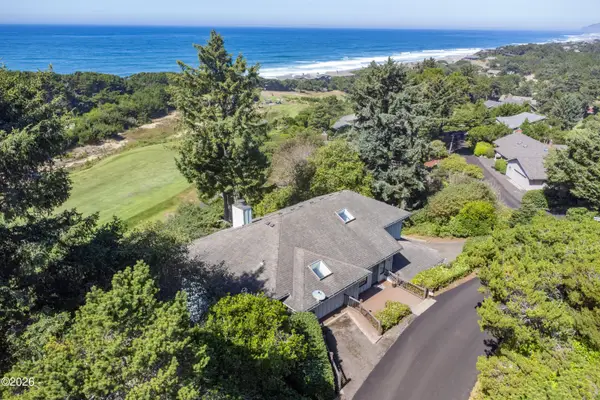
Some homes are built. This one was composed.Custom-designed and crafted in 1996, this architectural gem sits in the heart of Gleneden Beach — one of the Oregon coast's most sought-after communities — just steps from the Pacific Ocean. A beach access path is right across the street from the backyard, putting you on the sand in minutes.Inside, cathedral ceilings flood the main living spaces with light, while built-in stained glass casts jeweled color across every morning. A sunroom flows seamlessly into the kitchen, making this the kind of home where the line between indoors and the coast simply disappears. The primary suite features a walk-in closet and a freshly tiled walk-in shower. Two full baths and two half baths serve the home with ease.The floor plan delivers 1,471 sq ft on the main level, a 713 sq ft finished attic loft above, and 1,134 sq ft of unfinished basement below — ready for your vision. The attached two-car garage adds another 621 sq ft of practical space.Step outside the neighborhood and you're minutes from Salishan Spa & Golf Resort, Salishan Golf Links, Salishan Marketplace, The Side Door, and The Attic. This isn't just a home — it's a lifestyle with world-class amenities at your doorstep....
Contact an agent
Home facts
- Year built:1996
- Subdivision & Development:GGNI
- Listing ID #:582590027
- Added:36 day(s) ago
- Updated:September 17, 2026 at 11:33 AM
Rooms and interior
- Bedrooms:2
- Total bathrooms:3
- Full bathrooms:2
- Half bathrooms:1
- Basement Description:Partial Finished
- Living area:3,318 sq. ft.
Heating and cooling
- Heating:Forced Air
Structure and exterior
- Roof:Composition, Shingle
- Year built:1996
- Building area:3,318 sq. ft.
- Lot area:0.17 Acres
- Lot Features:Gentle Sloping, Private Road, Trees
- Architectural Style:Custom Style
- Foundation Description:Concrete Perimeter
- Levels:3 Stories
Schools
- High school:Taft
- Middle school:Taft
- Elementary school:Oceanlake
Utilities
- Water:Public Water
- Sewer:Public Sewer
Finances and disclosures
- Price:$749,000
- Price per sq. ft.:$225.74
- Tax amount:$5,831 (2025)
Features and amenities
- Amenities:Hardwood Floors, Tile Floor, Vinyl Floors, Wall To Wall Carpet
Parking
- Total parking spaces:2
- Parking description:Driveway
- Garage spaces:2
 All information provided is deemed reliable but is not guaranteed and should be independently verified. The content relating to real estate for sale on this web site comes in part from the IDX program of the RMLS of Portland Oregon. Real estate listings held by brokerage firms other than ERA Freeman & Associates, Realtors are marked with the RMLS logo and detailed information about these properties includes the names of the listing brokers. Copyright 2026 RMLS, Portland, Oregon. Last updated: September 17, 2026
New listings near 6765 Glen Ave
- New
 $475,000Active3 beds 2 baths1,191 sq. ft.
5850 Hacienda Ave, Lincoln City, OR 97367
MLS# 26-2504Listed by: TAYLOR & TAYLOR REALTY COMPANY - New
 $1,269,000Active4 beds 3 baths3,516 sq. ft.
115 W Bay Point, Lincoln Beach, OR 97388
MLS# 26-2487Listed by: TAYLOR & TAYLOR REALTY COMPANY - New
 $485,000Active3 beds 2 baths1,566 sq. ft.
3835 Summit Ridge, Depoe Bay, OR 97341
MLS# 26-2471Listed by: ADVANTAGE REAL ESTATE - New
 $749,000Active3 beds 2 baths2,105 sq. ft.
5955 Balboa, Lincoln City, OR 97367
MLS# 26-2447Listed by: COLDWELL BANKER PROFESSIONAL GROUP - LINCOLN CITY  $439,900Active3 beds 2 baths1,512 sq. ft.
43 Beaver Tree Ln, LincolnCity, OR 97367
MLS# 125073783Listed by: TAYLOR & TAYLOR REALTY CO. $544,000Active0.8 Acres
Lots 1, 2 & 5 Neptune, Gleneden Beach, OR 97388
MLS# 26-2398Listed by: EMERALD COAST REALTY - DEPOE BAY $145,000Active0.22 Acres
3901 Neptune, Gleneden Beach, OR 97388
MLS# 26-2399Listed by: EMERALD COAST REALTY - DEPOE BAY $399,000Active0.58 Acres
7385 & 7395 Neptune, Gleneden Beach, OR 97388
MLS# 26-2400Listed by: EMERALD COAST REALTY - DEPOE BAY $845,000Active2 beds 1 baths920 sq. ft.
7115 Neptune, Gleneden Beach, OR 97388
MLS# 26-2372Listed by: EMERALD COAST REALTY - DEPOE BAY $425,000Active2 beds 1 baths972 sq. ft.
5540 Palisades Dr, LincolnCity, OR 97367
MLS# 692867735Listed by: EMERALD COAST REALTY-SEAL ROCK


Protect your home and budget from life's surprises with an Assurant Home Warranty, backed by a partner that supports you through every step of homeownership. Explore Plans.
© 2023 - 2026 ERA Franchise Systems LLC. All rights reserved. ERA Franchise Systems LLC fully supports the principles of the Fair Housing Act and the Equal Opportunity Act. ERA, ERA Real Estate powered, and their respective logos are registered service marks of ERA Franchise Systems LLC. Each office is independently owned and operated.