
1509 NW 39th, Lincoln City, OR 97367
Local realty services provided by:Knipe Realty ERA Powered
1509 NW 39th,Lincoln City, OR 97367
$599,995
- 4 Beds
- 2 Baths
- 1,571 sq. ft.
- Single family
- Active
Listed by: deborah l hauer, david d. davis
Office: exp realty llc.
MLS#:26-1384
Source:OR_LCBR
Price summary
- Price:$599,995
- Price per sq. ft.:$381.92
About this home
Coastal Living at Its Best : Experience the charm of Oregon's coast in this beautifully updated ocean-view cottage, ideally located just moments from the sandy shoreline. Fully furnished and move-in ready, this inviting home combines timeless character with modern updates, making it perfect as a full-time residence, weekend getaway, or vacation retreat. The spacious floor plan offers four bedrooms and two bathrooms with comfortable living spaces designed for entertaining and relaxing after a day at the beach. A cozy wood-burning stove adds warmth and ambiance while ocean views remind you why the Oregon Coast is one of the Pacific Northwest's most desirable destinations. Outside, enjoy a fenced backyard, detached garage, and corner lot providing additional privacy and flexibility. Near the beach access, local restaurants, shopping, and nearby attractions while enjoying everything Lincoln City has to offer. Just bring your suitcase—your coastal lifestyle is waiting.
Contact an agent
Home facts
- Year built:1940
- Subdivision & Development:N/A
- Listing ID #:26-1384
- Added:102 day(s) ago
- Updated:August 26, 2026 at 02:56 PM
Rooms and interior
- Bedrooms:4
- Total bathrooms:2
- Full bathrooms:1
- Half bathrooms:1
- Rooms Total:7
- Flooring:Vinyl, Wood
- Kitchen Description:Electric Range, Refrigerator
- Basement Description:Crawl Space
- Living area:1,571 sq. ft.
Heating and cooling
- Heating:Electric, Wood
Structure and exterior
- Year built:1940
- Building area:1,571 sq. ft.
- Lot area:0.12 Acres
- Architectural Style:Cape Cod
- Foundation Description:Crawl Space
Utilities
- Water:Public
- Sewer:Public Sewer
Finances and disclosures
- Price:$599,995
- Price per sq. ft.:$381.92
- Tax amount:$3,892 (2025)
Features and amenities
- Appliances:Dryer, Electric Range, Refrigerator, Washer
- Laundry features:Dryer, Washer
- Amenities:Double Pane Windows, Window Treatments
Parking
- Parking description:Detached Garage
- Garage:Yes
- Garage spaces:1
New listings near 1509 NW 39th
- New
 $79,000Active2 beds 1 baths672 sq. ft.
1210 SE 48th, Lincoln City, OR 97367
MLS# 26-2409Listed by: COLDWELL BANKER PROFESSIONAL GROUP - LINCOLN CITY - New
 $175,000Active0.35 Acres
NW 47th St, LincolnCity, OR 97367
MLS# 759862023Listed by: TAYLOR & TAYLOR REALTY CO.
- New
 $40,000Active0.22 Acres
2762 NE 55th, Lincoln City, OR 97367
MLS# 26-2394Listed by: LINCOLN CITY REALTY, LLC - New
 $499,000Active3 beds 3 baths1,574 sq. ft.
267 SE Tide Ave, Lincoln City, OR 97367
MLS# 26-2395Listed by: HARCOURTS COAST REALTY - New
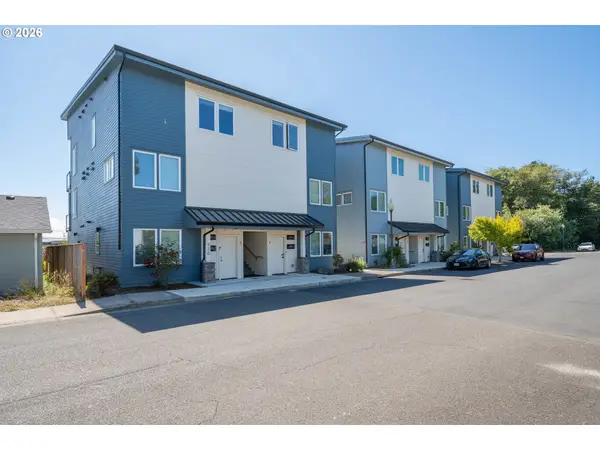 $440,000Active2 beds 2 baths846 sq. ft.
920 SW 48th St, LincolnCity, OR 97367
MLS# 566275433Listed by: TAYLOR & TAYLOR REALTY CO. - New
 $340,000Active3 beds 1 baths1,208 sq. ft.
1514 NE 11th St, Lincoln City, OR 97367
MLS# 26-2392Listed by: COLDWELL BANKER PROFESSIONAL GROUP - NEWPORT - New
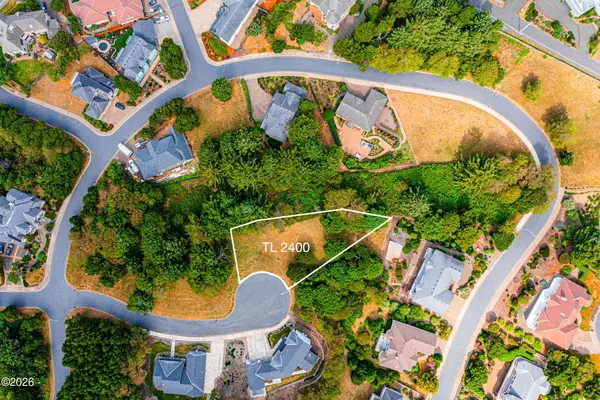 $175,000Active0.35 Acres
1865 NW 47th, Lincoln City, OR 97367
MLS# 26-2385Listed by: TAYLOR & TAYLOR REALTY COMPANY - New
 $968,000Active3 beds 3 baths2,335 sq. ft.
4231 SE Lee, Lincoln City, OR 97367
MLS# 26-2386Listed by: PREMIERE PROPERTY GROUP, LLC (NEWPORT) - New
 $85,000Active0.17 Acres
TL 8600 NE 51st, Lincoln City, OR 97367
MLS# 26-2382Listed by: LINCOLN CITY REALTY, LLC - New
 $699,500Active2 beds 2 baths1,320 sq. ft.
2073 NE Mulberry, Lincoln City, OR 97367
MLS# 26-2378Listed by: TAYLOR & TAYLOR REALTY COMPANY


Protect your home and budget from life's surprises with an Assurant Home Warranty, backed by a partner that supports you through every step of homeownership. Explore Plans.
© 2023 - 2026 ERA Franchise Systems LLC. All rights reserved. ERA Franchise Systems LLC fully supports the principles of the Fair Housing Act and the Equal Opportunity Act. ERA, ERA Real Estate powered, and their respective logos are registered service marks of ERA Franchise Systems LLC. Each office is independently owned and operated.