
1521 SW Fleet, Lincoln City, OR 97367
Local realty services provided by:Knipe Realty ERA Powered
1521 SW Fleet,Lincoln City, OR 97367
$729,500
- 3 Beds
- 3 Baths
- 1,732 sq. ft.
- Single family
- Active
Listed by: heather lea jordan
Office: taylor & taylor realty company
MLS#:26-1853
Source:OR_LCBR
Price summary
- Price:$729,500
- Price per sq. ft.:$421.19
About this home
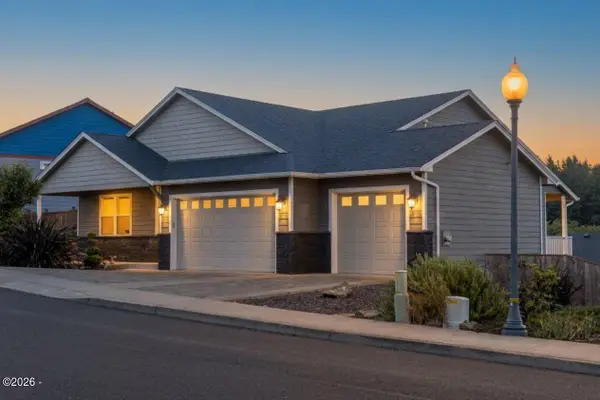
Surrounded on 3 sides by majestic towering evergreens & protected forest land, this beautiful 3-bedroom, 2.5-bath home offers the perfect blend of privacy, nature, and coastal living. Enjoy peaceful wooded views from nearly every window, the soothing sounds of birdsong, and even the sound of the ocean- all while being less than a 1/2 mile from beach access. Built in 2019, this like-new thoughtfully designed home features desirable main-level living. The beautifully appointed kitchen offers quartz countertops, a spacious island, pantry, stainless steel appliances, under cabinet lighting and soft-close cabinets and drawers making it ideal for both everyday living and entertaining. Quality finishes & custom interior moldings & trim are used throughout. Upstairs, you'll find 2 additional bedrooms and a full bath, providing comfortable accommodations for family, guests or a home office. Step outside to covered front and back Trex decks designed for year-round enjoyment. The private back deck overlooks the tranquil forest and features a gas hookup for a BBQ creating the perfect setting for outdoor dining, morning coffee or simply relaxing while taking in the peaceful surroundings. Additional features include a cozy gas fireplace, whole-house generator for added peace of mind, LVP flooring & brand new carpeting, attached 2 car garage, durable HardiPlank siding and the washer & dryer are included. Located in a quiet established neighborhood with no HOA or CC&Rs, this exceptional in town home offers the rare opportunity to enjoy a quiet peaceful forest setting with the beach, shopping, dining and local amenities just minutes away....
Contact an agent
Home facts
- Year built:2019
- Subdivision & Development:N/A
- Listing ID #:26-1853
- Added:88 day(s) ago
- Updated:September 30, 2026 at 04:10 PM
Rooms and interior
- Bedrooms:3
- Total bathrooms:3
- Full bathrooms:2
- Half bathrooms:1
- Rooms Total:10
- Flooring:Carpet
- Kitchen Description:Dishwasher, Disposal, Microwave, Refrigerator
- Basement Description:Concrete Perimeter
- Living area:1,732 sq. ft.
Heating and cooling
- Heating:Forced Air, Natural Gas
Structure and exterior
- Year built:2019
- Building area:1,732 sq. ft.
- Lot area:0.17 Acres
- Architectural Style:Craftsman
- Construction Materials:Fiber Cement, HardiPlank Type, Lap Siding
- Foundation Description:Concrete Perimeter
Utilities
- Water:Public
- Sewer:Public Sewer
Finances and disclosures
- Price:$729,500
- Price per sq. ft.:$421.19
- Tax amount:$5,308 (2025)
Features and amenities
- Appliances:Dishwasher, Disposal, Dryer, Gas Range, Microwave, Refrigerator, Washer, Water Heater
- Laundry features:Dryer, Washer
- Amenities:Double Pane Windows, Window Treatments
Parking
- Parking description:Attached Garage, Garage Door Opener
- Garage:Yes
- Garage spaces:2
New listings near 1521 SW Fleet
- New
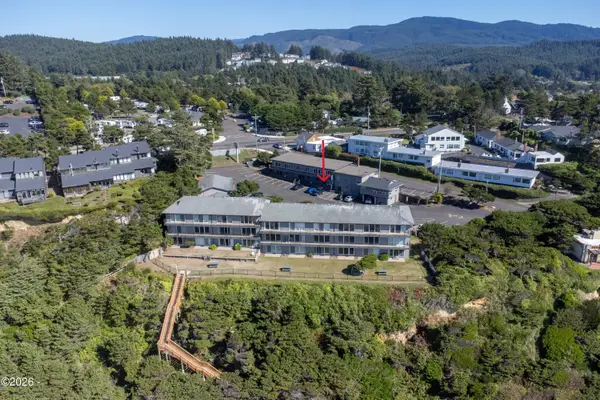 $125,000Active-- beds 1 baths304 sq. ft.
4229 SW Beach, Lincoln City, OR 97367
MLS# 26-2628Listed by: EMERALD COAST REALTY - DEPOE BAY - New
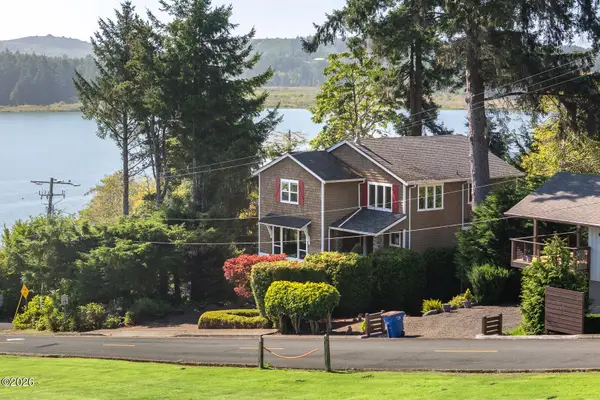 $979,000Active4 beds 4 baths2,984 sq. ft.
1223 NE Regatta Park, Lincoln City, OR 97367
MLS# 26-2624Listed by: REALTY ONE GROUP AT THE BEACH, - Open Sat, 1 to 3pmNew
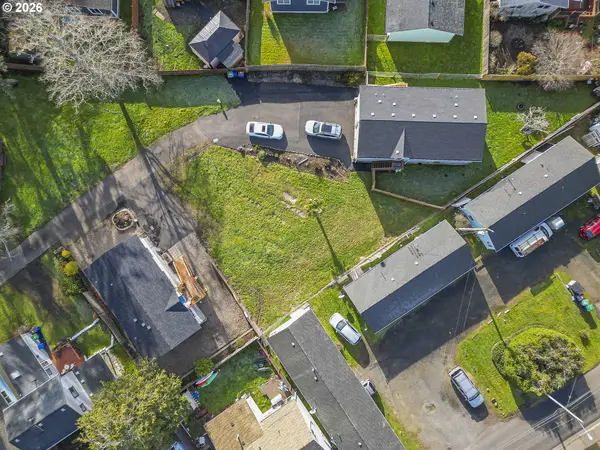 $525,000Active3 beds 2 baths1,323 sq. ft.
6289 SW Jetty Ave, LincolnCity, OR 97367
MLS# 793913072Listed by: EXP REALTY, LLC
- New
 $50,000Active2 beds 1 baths800 sq. ft.
4800 SE Inlet, Lincoln City, OR 97367
MLS# 26-2620Listed by: COLDWELL BANKER PROFESSIONAL GROUP - LINCOLN CITY - New
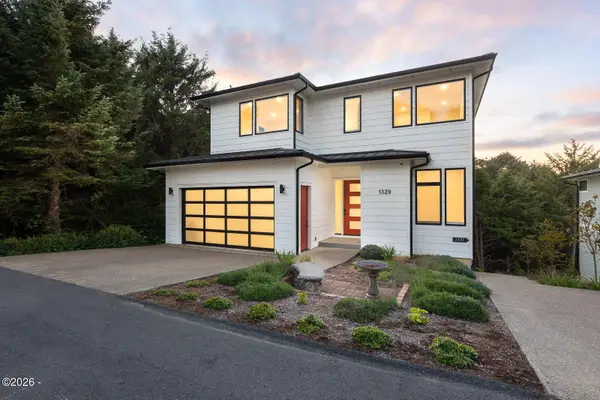 $1,200,000Active5 beds 5 baths3,622 sq. ft.
1329 SW Fleet, Lincoln City, OR 97367
MLS# 26-2610Listed by: COLDWELL BANKER PROFESSIONAL GROUP - LINCOLN CITY - New
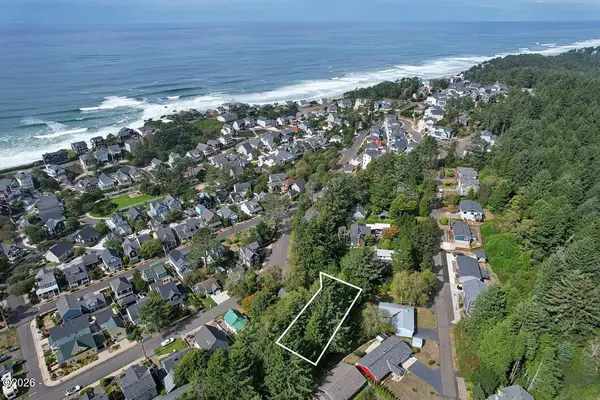 $99,900Active0.14 Acres
2734 SW Dune, Lincoln City, OR 97367
MLS# 26-2606Listed by: THE BROKER NETWORK, LLC - New
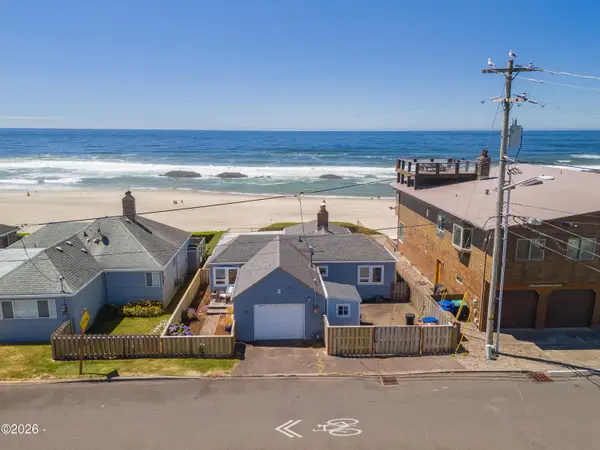 $690,000Active2 beds 1 baths1,277 sq. ft.
3885 NW Jetty, Lincoln City, OR 97367
MLS# 26-2599Listed by: COLDWELL BANKER PROFESSIONAL GROUP - LINCOLN CITY - New
 $475,000Active-- beds -- baths2,204 sq. ft.
3217 NE Tide Ave, LincolnCity, OR 97367
MLS# 359005782Listed by: TAYLOR & TAYLOR REALTY CO. - New
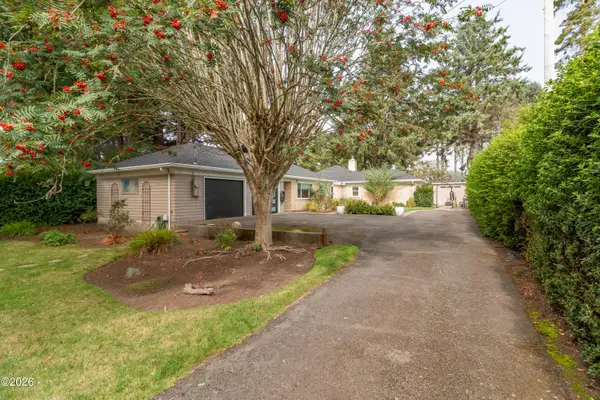 $659,000Active3 beds 3 baths1,778 sq. ft.
1903 NW 37th, Lincoln City, OR 97367
MLS# 26-2596Listed by: CASCADE HASSON SOTHEBY'S INTERNATIONAL REALTY - Open Fri, 11am to 1pmNew
 $654,900Active3 beds 2 baths1,652 sq. ft.
5294 NE Voyage, Lincoln City, OR 97367
MLS# 26-2569Listed by: COLDWELL BANKER PROFESSIONAL GROUP - LINCOLN CITY


Protect your home and budget from life's surprises with an Assurant Home Warranty, backed by a partner that supports you through every step of homeownership. Explore Plans.
© 2023 - 2026 ERA Franchise Systems LLC. All rights reserved. ERA Franchise Systems LLC fully supports the principles of the Fair Housing Act and the Equal Opportunity Act. ERA, ERA Real Estate powered, and their respective logos are registered service marks of ERA Franchise Systems LLC. Each office is independently owned and operated.