
1556/1604 NW 25th St, Lincoln City, OR 97367
Local realty services provided by:Knipe Realty ERA Powered
1556/1604 NW 25th St,Lincoln City, OR 97367
$799,000
- 4 Beds
- 2 Baths
- 1,700 sq. ft.
- Single family
- Active
Listed by: robert vincent
Office: taylor & taylor realty company
MLS#:26-1939
Source:OR_LCBR
Price summary
- Price:$799,000
- Price per sq. ft.:$470
About this home
This Coastal Property has two Homes on one lot which may be lived in or used as an income investment opportunity. Minutes from the Beach, Restaurants, Shopping, Devils Lake for water sports and fishing, Chinook Casino Golf Resort, the Salmon and Siletz Rivers for Salmon and much more. Live in one House and rent the other or keep as is in the rental pool as this is a highly popular for leasing to Samaritan Hospital Personnel. Income properties are in demand and now is the time to acquire yours. Visit, tour and make an offer. Take a few minute stroll and picnic on the Beach. The pictures without the 1604 address are 1556 before rented and updated ones will be uploaded this weekend.
Contact an agent
Home facts
- Year built:1971
- Subdivision & Development:Nob Hill Beach
- Listing ID #:26-1939
- Added:54 day(s) ago
- Updated:August 26, 2026 at 02:56 PM
Rooms and interior
- Bedrooms:4
- Total bathrooms:2
- Full bathrooms:2
- Rooms Total:9
- Flooring:Carpet, Vinyl
- Kitchen Description:Electric Range, Refrigerator
- Basement Description:Permanent, Slab
- Living area:1,700 sq. ft.
Heating and cooling
- Heating:Electric
Structure and exterior
- Year built:1971
- Building area:1,700 sq. ft.
- Lot area:0.15 Acres
- Architectural Style:A-Frame
- Construction Materials:Wood Siding
- Foundation Description:Permanent, Slab
Utilities
- Water:Public
- Sewer:Public Sewer
Finances and disclosures
- Price:$799,000
- Price per sq. ft.:$470
- Tax amount:$4,447 (2025)
Features and amenities
- Appliances:Electric Oven, Electric Range, Refrigerator
Parking
- Parking description:Attached Garage
- Garage:Yes
- Garage spaces:1
New listings near 1556/1604 NW 25th St
- New
 $1,049,000Active3 beds 4 baths2,396 sq. ft.
1930 NW Harbor, Lincoln City, OR 97367
MLS# 26-2445Listed by: MORE REALTY - New
 $749,900Active4 beds 3 baths2,972 sq. ft.
1710 SE Port, Lincoln City, OR 97367
MLS# 26-2444Listed by: HARCOURTS COAST REALTY - Open Sun, 2 to 4pmNew
 $395,000Active2 beds 1 baths948 sq. ft.
1125 SW Galley, Lincoln City, OR 97367
MLS# 26-2441Listed by: COLDWELL BANKER PROFESSIONAL GROUP - LINCOLN CITY - New
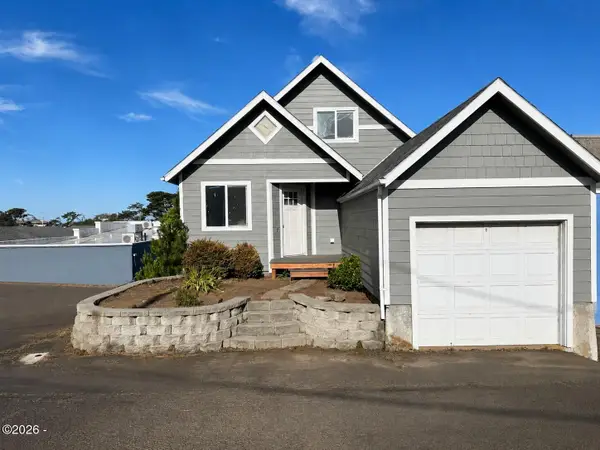 $439,000Active4 beds 2 baths1,648 sq. ft.
1333 NE Keel, Lincoln City, OR 97367
MLS# 26-2437Listed by: TAYLOR & TAYLOR REALTY COMPANY - New
 $430,000Active2 beds 2 baths1,404 sq. ft.
3540 NW Keel, Lincoln City, OR 97367
MLS# 26-2431Listed by: COLDWELL BANKER PROFESSIONAL GROUP - LINCOLN CITY - New
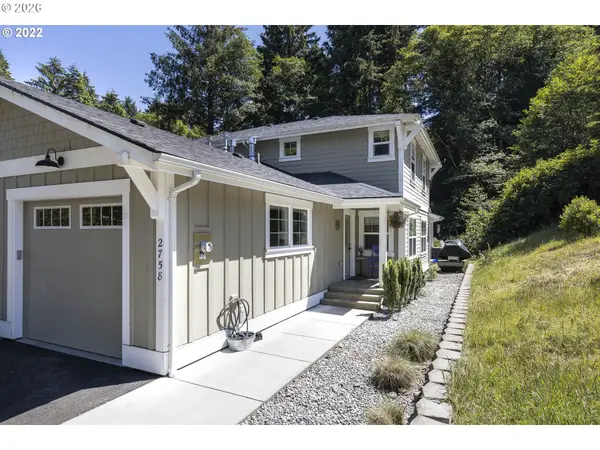 $439,900Active3 beds 2 baths1,303 sq. ft.
2758 NE 19th St, LincolnCity, OR 97367
MLS# 547822400Listed by: MORE REALTY
- New
 $200,000Active3 Acres
TL 101 NE Voyage, Lincoln City, OR 97367
MLS# 26-2428Listed by: LINCOLN CITY REALTY, LLC - New
 $359,000Active1 beds 2 baths680 sq. ft.
1415 NW 31st Pl #359, LincolnCity, OR 97367
MLS# 308813330Listed by: NEXT GENERATION REAL ESTATE LLC - New
 $79,000Active2 beds 1 baths672 sq. ft.
1210 SE 48th, Lincoln City, OR 97367
MLS# 26-2409Listed by: COLDWELL BANKER PROFESSIONAL GROUP - LINCOLN CITY - New
 $175,000Active0.35 Acres
NW 47th St, LincolnCity, OR 97367
MLS# 759862023Listed by: TAYLOR & TAYLOR REALTY CO.


Protect your home and budget from life's surprises with an Assurant Home Warranty, backed by a partner that supports you through every step of homeownership. Explore Plans.
© 2023 - 2026 ERA Franchise Systems LLC. All rights reserved. ERA Franchise Systems LLC fully supports the principles of the Fair Housing Act and the Equal Opportunity Act. ERA, ERA Real Estate powered, and their respective logos are registered service marks of ERA Franchise Systems LLC. Each office is independently owned and operated.