
1631 NW 33rd St, Lincoln City, OR 97367
Local realty services provided by:ERA Freeman & Associates, Realtors
1631 NW 33rd St,Lincolncity, OR 97367
$475,000
- 2 Beds
- 1 Baths
- 1,060 sq. ft.
- Single family
- Active
Listed by: dennis regen, korey hazard
Office: taylor & taylor realty co.541-994-9111
MLS#:468225030
Source:PORTLAND
Price summary
- Price:$475,000
- Price per sq. ft.:$448.11
About this home
A well-maintained 2-bedroom, 1-bathroom single-level home in Northwest Lincoln City. Just a short distance to public beach access, grocery stores, shopping, restaurants, entertainment, and Chinook Winds Casino, the location offers the perfect blend of convenience and coastal living. The home features extensive interior and exterior updates, including updated windows and trim, interior and exterior doors, luxury vinyl plank flooring, tile entry, shiplap accents, modern lighting, fresh interior finishes, and a beautifully redesigned bathroom with a double vanity, soaking tub, and oversized rain shower. The kitchen is appointed with quartz countertops, updated appliances, and additional utility cabinetry. Notable improvements include a new roof in 2021, a new furnace installed in 2024, newer water heater, exterior paint, and patio cover. The current owner has continued to enhance the property with professionally installed stone pavers, custom planter boxes, a new fence installed in 2024, and a retaining wall, creating attractive outdoor living spaces with added privacy and curb appeal. Whether you're looking for a full-time residence, a vacation getaway, or an investment opportunity, this move-in ready home offers quality updates, beautifully improved outdoor spaces, and an outstanding location close to beach access and many of Lincoln City's most popular amenities....
Contact an agent
Home facts
- Year built:1972
- Listing ID #:468225030
- Added:52 day(s) ago
- Updated:September 06, 2026 at 11:43 AM
Rooms and interior
- Bedrooms:2
- Total bathrooms:1
- Full bathrooms:1
- Kitchen Description:Built In Oven, Dishwasher, Free Standing Refrigerator, Microwave, Quartz, Stainless Steel Appliance
- Basement Description:Crawl Space
- Living area:1,060 sq. ft.
Heating and cooling
- Heating:Forced Air
Structure and exterior
- Roof:Composition
- Year built:1972
- Building area:1,060 sq. ft.
- Lot area:0.11 Acres
- Lot Features:Corner Lot, Level, Private Road
- Architectural Style:Traditional
- Exterior Features:Covered Patio, Fenced, Patio, Raised Beds, Yard
- Foundation Description:Concrete Perimeter
- Levels:1 Story
Schools
- High school:Taft
- Middle school:Taft
- Elementary school:Taft
Utilities
- Water:Public Water
- Sewer:Public Sewer
Finances and disclosures
- Price:$475,000
- Price per sq. ft.:$448.11
- Tax amount:$3,838 (2025)
Features and amenities
- Laundry features:Washer/Dryer
- Amenities:Double Pane Window(s), High Speed Internet, Vinyl Frame Windows
Parking
- Total parking spaces:1
- Parking description:Driveway, Secured
- Garage spaces:1
 All information provided is deemed reliable but is not guaranteed and should be independently verified. The content relating to real estate for sale on this web site comes in part from the IDX program of the RMLS of Portland Oregon. Real estate listings held by brokerage firms other than ERA Freeman & Associates, Realtors are marked with the RMLS logo and detailed information about these properties includes the names of the listing brokers. Copyright 2026 RMLS, Portland, Oregon. Last updated: September 6, 2026
New listings near 1631 NW 33rd St
- New
 $1,049,000Active3 beds 4 baths2,396 sq. ft.
1930 NW Harbor, Lincoln City, OR 97367
MLS# 26-2445Listed by: MORE REALTY - New
 $749,900Active4 beds 3 baths2,972 sq. ft.
1710 SE Port, Lincoln City, OR 97367
MLS# 26-2444Listed by: HARCOURTS COAST REALTY - Open Sun, 2 to 4pmNew
 $395,000Active2 beds 1 baths948 sq. ft.
1125 SW Galley, Lincoln City, OR 97367
MLS# 26-2441Listed by: COLDWELL BANKER PROFESSIONAL GROUP - LINCOLN CITY - New
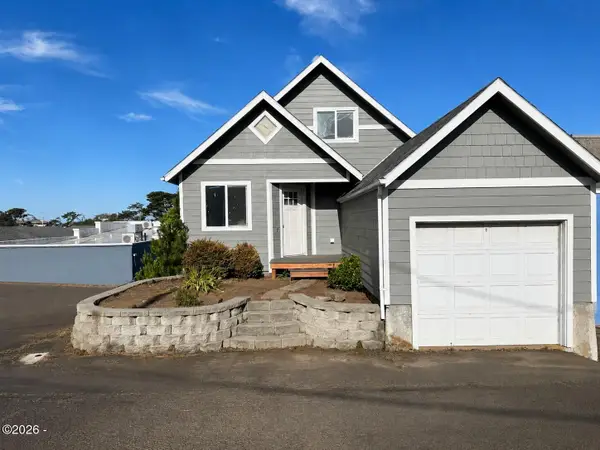 $439,000Active4 beds 2 baths1,648 sq. ft.
1333 NE Keel, Lincoln City, OR 97367
MLS# 26-2437Listed by: TAYLOR & TAYLOR REALTY COMPANY - New
 $430,000Active2 beds 2 baths1,404 sq. ft.
3540 NW Keel, Lincoln City, OR 97367
MLS# 26-2431Listed by: COLDWELL BANKER PROFESSIONAL GROUP - LINCOLN CITY - New
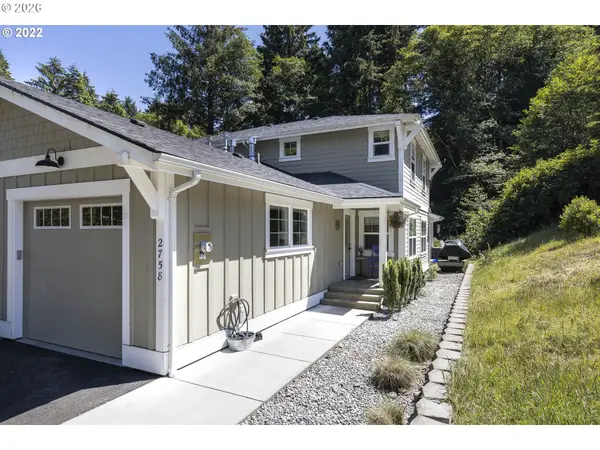 $439,900Active3 beds 2 baths1,303 sq. ft.
2758 NE 19th St, LincolnCity, OR 97367
MLS# 547822400Listed by: MORE REALTY - New
 $200,000Active3 Acres
TL 101 NE Voyage, Lincoln City, OR 97367
MLS# 26-2428Listed by: LINCOLN CITY REALTY, LLC - New
 $359,000Active1 beds 2 baths680 sq. ft.
1415 NW 31st Pl #359, LincolnCity, OR 97367
MLS# 308813330Listed by: NEXT GENERATION REAL ESTATE LLC - New
 $79,000Active2 beds 1 baths672 sq. ft.
1210 SE 48th, Lincoln City, OR 97367
MLS# 26-2409Listed by: COLDWELL BANKER PROFESSIONAL GROUP - LINCOLN CITY - New
 $175,000Active0.35 Acres
NW 47th St, LincolnCity, OR 97367
MLS# 759862023Listed by: TAYLOR & TAYLOR REALTY CO.


Protect your home and budget from life's surprises with an Assurant Home Warranty, backed by a partner that supports you through every step of homeownership. Explore Plans.
© 2023 - 2026 ERA Franchise Systems LLC. All rights reserved. ERA Franchise Systems LLC fully supports the principles of the Fair Housing Act and the Equal Opportunity Act. ERA, ERA Real Estate powered, and their respective logos are registered service marks of ERA Franchise Systems LLC. Each office is independently owned and operated.