
1822 SE 2nd, Lincoln City, OR 97367
Local realty services provided by:Knipe Realty ERA Powered
1822 SE 2nd,Lincoln City, OR 97367
$350,000
- 2 Beds
- 1 Baths
- 912 sq. ft.
- Single family
- Active
Listed by: hannah katz
Office: coldwell banker professional group - lincoln city
MLS#:26-2215
Source:OR_LCBR
Price summary
- Price:$350,000
- Price per sq. ft.:$383.77
About this home
Genuine lake views meet timeless character in this 1946 Lincoln City home, where knotty pine walls and oversized windows create a warm, light-filled interior full of old-world charm. The main level offers a comfortable bedroom and full bath, while the upper level serves as a versatile flex space — currently used as a bedroom, den, office, or living area, and easily adapted to fit your needs. Outside, a raised-bed garden invites you to dig in and grow, and the detached garage provides extra storage or workshop space for your next big project. Enjoy easy access to public lake access, ocean beaches, and everyday shopping, all just minutes away — the best of the Oregon coast within reach. Thoughtful updates include a new water heater, new gutters on both the house and garage, an electric garage door opener, and a matching washer and dryer. With solid bones and endless potential, this home is move-in ready as-is and full of possibility for whoever makes it their own.
Contact an agent
Home facts
- Year built:1942
- Subdivision & Development:Eagle Point
- Listing ID #:26-2215
- Added:50 day(s) ago
- Updated:September 30, 2026 at 03:21 PM
Rooms and interior
- Bedrooms:2
- Total bathrooms:1
- Full bathrooms:1
- Rooms Total:6
- Flooring:Carpet, Hardwood, Vinyl
- Kitchen Description:Electric Range, Refrigerator
- Basement Description:Concrete Perimeter
- Living area:912 sq. ft.
Heating and cooling
- Heating:Natural Gas, Wall Furnace
Structure and exterior
- Year built:1942
- Building area:912 sq. ft.
- Lot area:0.11 Acres
- Architectural Style:Cottage
- Construction Materials:Cedar, Shake Siding
- Exterior Features:Garden
- Foundation Description:Concrete Perimeter
Utilities
- Water:Public
- Sewer:Public Sewer
Finances and disclosures
- Price:$350,000
- Price per sq. ft.:$383.77
- Tax amount:$2,430 (2025)
Features and amenities
- Appliances:Dryer, Electric Oven, Electric Range, Refrigerator, Washer, Water Heater
- Laundry features:Dryer, Washer
Parking
- Parking description:Detached Garage
- Garage:Yes
- Garage spaces:1
New listings near 1822 SE 2nd
- New
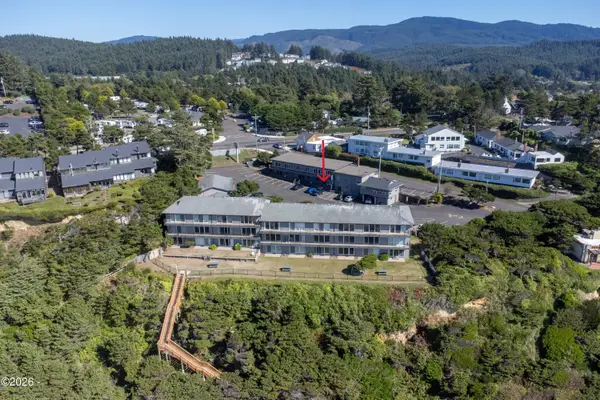 $125,000Active-- beds 1 baths304 sq. ft.
4229 SW Beach, Lincoln City, OR 97367
MLS# 26-2628Listed by: EMERALD COAST REALTY - DEPOE BAY - New
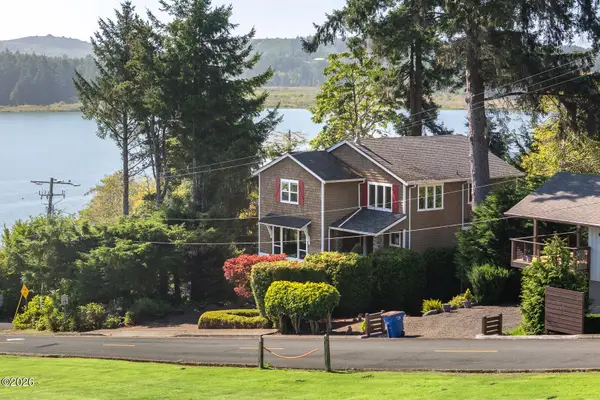 $979,000Active4 beds 4 baths2,984 sq. ft.
1223 NE Regatta Park, Lincoln City, OR 97367
MLS# 26-2624Listed by: REALTY ONE GROUP AT THE BEACH, - Open Sat, 1 to 3pmNew
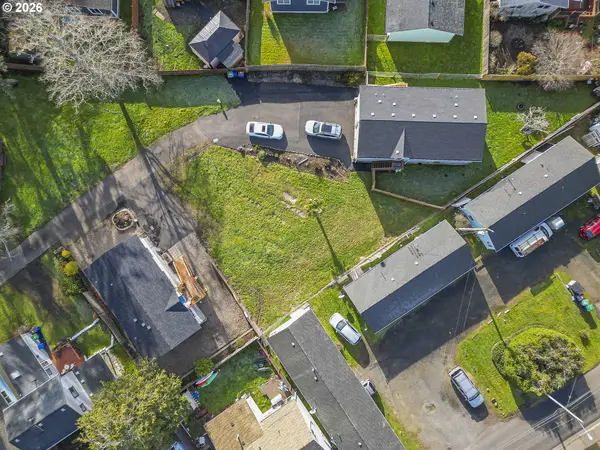 $525,000Active3 beds 2 baths1,323 sq. ft.
6289 SW Jetty Ave, LincolnCity, OR 97367
MLS# 793913072Listed by: EXP REALTY, LLC
- New
 $50,000Active2 beds 1 baths800 sq. ft.
4800 SE Inlet, Lincoln City, OR 97367
MLS# 26-2620Listed by: COLDWELL BANKER PROFESSIONAL GROUP - LINCOLN CITY - New
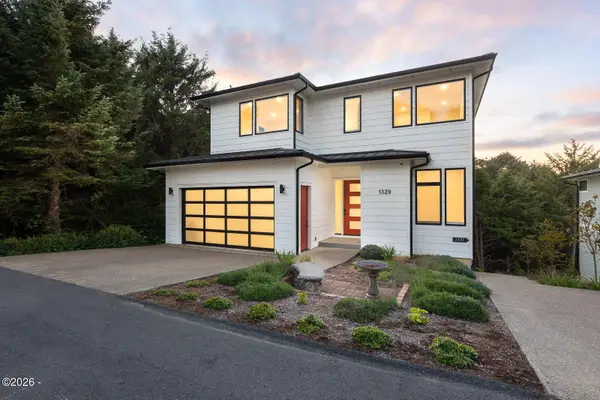 $1,200,000Active5 beds 5 baths3,622 sq. ft.
1329 SW Fleet, Lincoln City, OR 97367
MLS# 26-2610Listed by: COLDWELL BANKER PROFESSIONAL GROUP - LINCOLN CITY - New
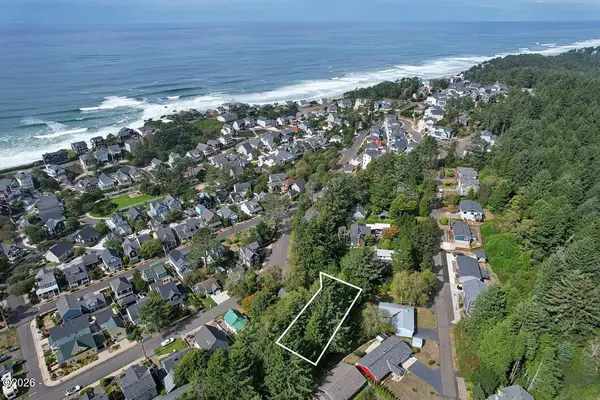 $99,900Active0.14 Acres
2734 SW Dune, Lincoln City, OR 97367
MLS# 26-2606Listed by: THE BROKER NETWORK, LLC - New
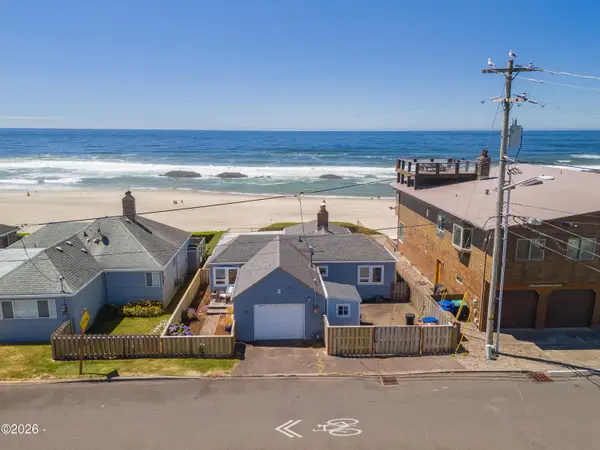 $690,000Active2 beds 1 baths1,277 sq. ft.
3885 NW Jetty, Lincoln City, OR 97367
MLS# 26-2599Listed by: COLDWELL BANKER PROFESSIONAL GROUP - LINCOLN CITY - New
 $475,000Active-- beds -- baths2,204 sq. ft.
3217 NE Tide Ave, LincolnCity, OR 97367
MLS# 359005782Listed by: TAYLOR & TAYLOR REALTY CO. - New
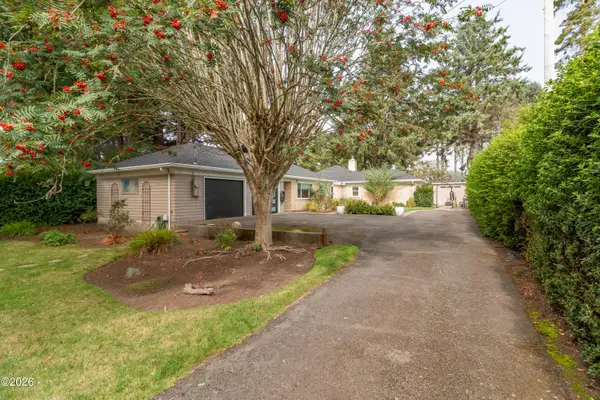 $659,000Active3 beds 3 baths1,778 sq. ft.
1903 NW 37th, Lincoln City, OR 97367
MLS# 26-2596Listed by: CASCADE HASSON SOTHEBY'S INTERNATIONAL REALTY - Open Fri, 11am to 1pmNew
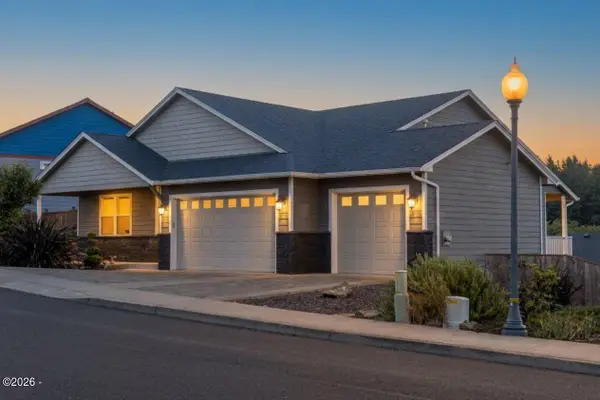 $654,900Active3 beds 2 baths1,652 sq. ft.
5294 NE Voyage, Lincoln City, OR 97367
MLS# 26-2569Listed by: COLDWELL BANKER PROFESSIONAL GROUP - LINCOLN CITY


Protect your home and budget from life's surprises with an Assurant Home Warranty, backed by a partner that supports you through every step of homeownership. Explore Plans.
© 2023 - 2026 ERA Franchise Systems LLC. All rights reserved. ERA Franchise Systems LLC fully supports the principles of the Fair Housing Act and the Equal Opportunity Act. ERA, ERA Real Estate powered, and their respective logos are registered service marks of ERA Franchise Systems LLC. Each office is independently owned and operated.