
1824 NW 26th, Lincoln City, OR 97367
Local realty services provided by:Knipe Realty ERA Powered
1824 NW 26th,Lincoln City, OR 97367
$399,999
- 3 Beds
- 2 Baths
- 1,104 sq. ft.
- Single family
- Active
Listed by: feather ann hryczyk
Office: realty one group at the beach,
MLS#:26-2658
Source:OR_LCBR
Price summary
- Price:$399,999
- Price per sq. ft.:$362.32
About this home
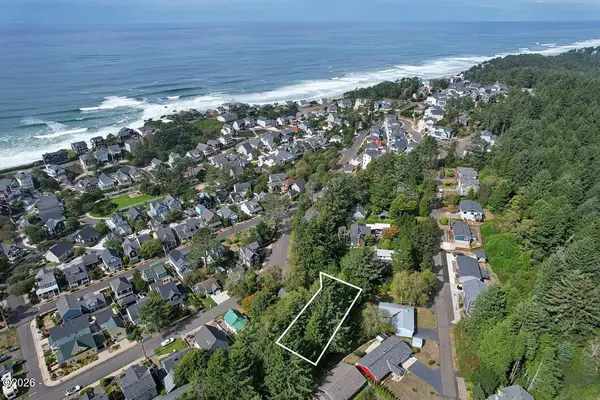
Charming Turn Key Cottage located in desirable northwest Section of Town. Just 3 blocks to Beach Access! Surrounded by Shopping, Dining, Parks, for everyday convenience. Enjoy the updated Kitchen and Bathrooms. Freshly painted throughout. Primary Bedroom ensuite. Relax in the Private Backyard, having Barbecues on the Deck. Virtually all furnishings can remain.
Contact an agent
Home facts
- Year built:1936
- Subdivision & Development:Braemar
- Listing ID #:26-2658
- Added:2 day(s) ago
- Updated:October 05, 2026 at 05:04 PM
Rooms and interior
- Bedrooms:3
- Total bathrooms:2
- Full bathrooms:2
- Rooms Total:8
- Flooring:Vinyl
- Kitchen Description:Electric Range, Refrigerator
- Basement Description:Pillar/Post/Pier
- Living area:1,104 sq. ft.
Heating and cooling
- Heating:Electric, Natural Gas
Structure and exterior
- Year built:1936
- Building area:1,104 sq. ft.
- Lot area:0.11 Acres
- Architectural Style:Cottage
- Construction Materials:HardiPlank Type, T1-11 Type
- Foundation Description:Pillar/Post/Pier
Utilities
- Water:Public
- Sewer:Public Sewer
Finances and disclosures
- Price:$399,999
- Price per sq. ft.:$362.32
- Tax amount:$2,099 (2025)
Features and amenities
- Appliances:Electric Range, Refrigerator, Water Heater
- Amenities:Window Treatments
Parking
- Parking description:Attached Garage
- Garage:Yes
- Garage spaces:1
New listings near 1824 NW 26th
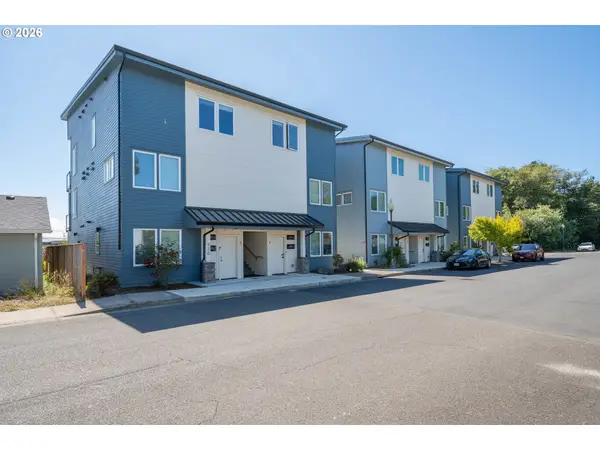 $440,000Pending2 beds 2 baths880 sq. ft.
920 SW 48th St #4, LincolnCity, OR 97367
MLS# 566275433Listed by: TAYLOR & TAYLOR REALTY CO.
- New
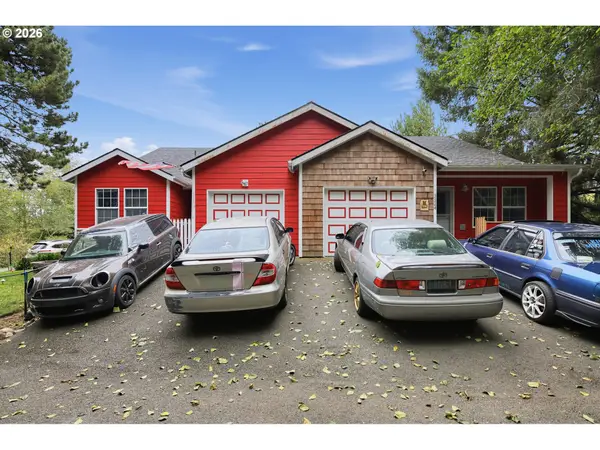 $625,000Active-- beds -- baths
3324 NE Surf Ave, LincolnCity, OR 97367
MLS# 729084828Listed by: MATIN REAL ESTATE - New
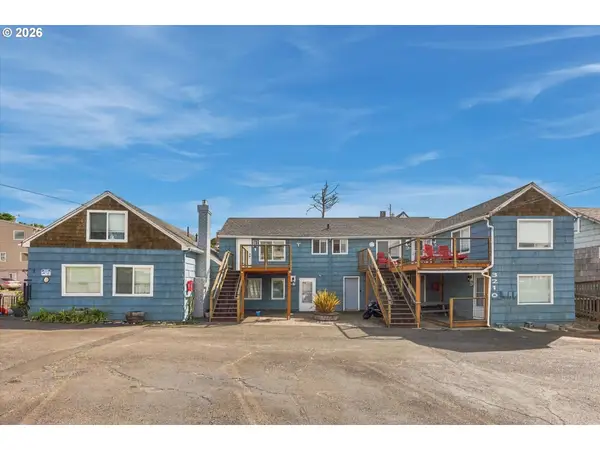 $1,450,000Active-- beds -- baths4,028 sq. ft.
3210 SW Anchor Ave, LincolnCity, OR 97367
MLS# 454707392Listed by: TAYLOR & TAYLOR REALTY CO. - New
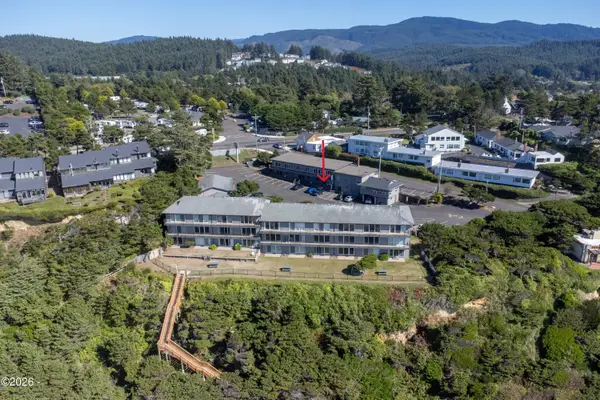 $125,000Active-- beds 1 baths304 sq. ft.
4229 SW Beach, Lincoln City, OR 97367
MLS# 26-2628Listed by: EMERALD COAST REALTY - DEPOE BAY - New
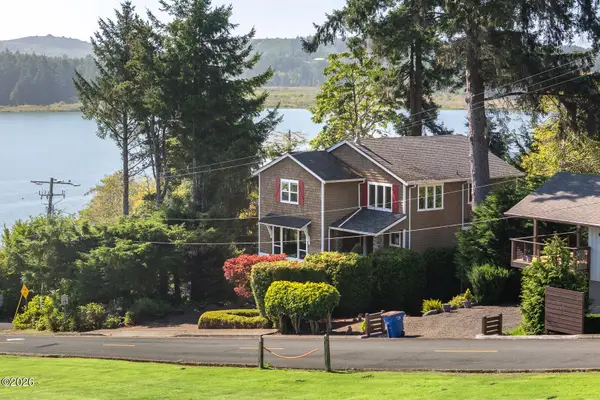 $979,000Active4 beds 4 baths2,984 sq. ft.
1223 NE Regatta Park, Lincoln City, OR 97367
MLS# 26-2624Listed by: REALTY ONE GROUP AT THE BEACH, - New
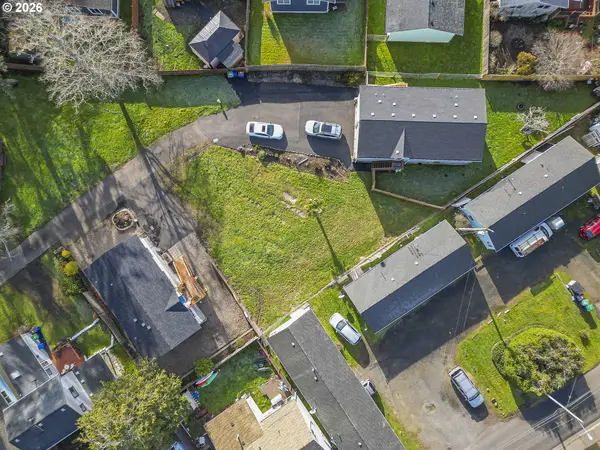 $525,000Active3 beds 2 baths1,323 sq. ft.
6289 SW Jetty Ave, LincolnCity, OR 97367
MLS# 793913072Listed by: EXP REALTY, LLC - New
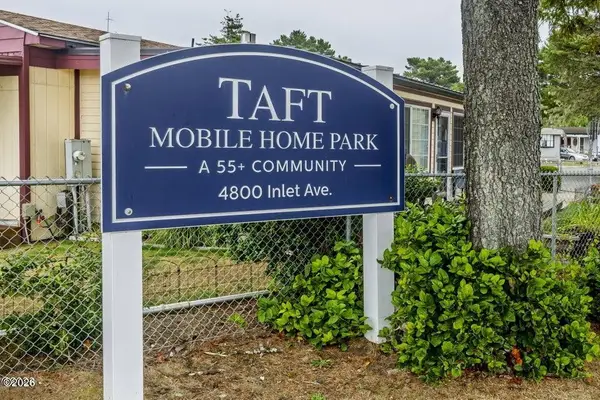 $50,000Active2 beds 1 baths800 sq. ft.
4800 SE Inlet, Lincoln City, OR 97367
MLS# 26-2620Listed by: COLDWELL BANKER PROFESSIONAL GROUP - LINCOLN CITY - New
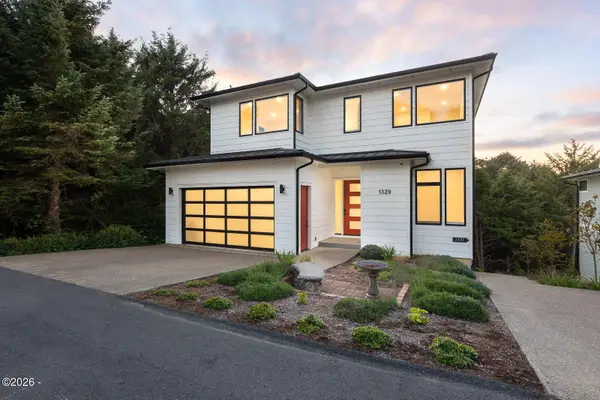 $1,200,000Active5 beds 5 baths3,622 sq. ft.
1329 SW Fleet, Lincoln City, OR 97367
MLS# 26-2610Listed by: COLDWELL BANKER PROFESSIONAL GROUP - LINCOLN CITY - New
 $99,900Active0.14 Acres
2734 SW Dune, Lincoln City, OR 97367
MLS# 26-2606Listed by: THE BROKER NETWORK, LLC


Protect your home and budget from life's surprises with an Assurant Home Warranty, backed by a partner that supports you through every step of homeownership. Explore Plans.
© 2023 - 2026 ERA Franchise Systems LLC. All rights reserved. ERA Franchise Systems LLC fully supports the principles of the Fair Housing Act and the Equal Opportunity Act. ERA, ERA Real Estate powered, and their respective logos are registered service marks of ERA Franchise Systems LLC. Each office is independently owned and operated.