
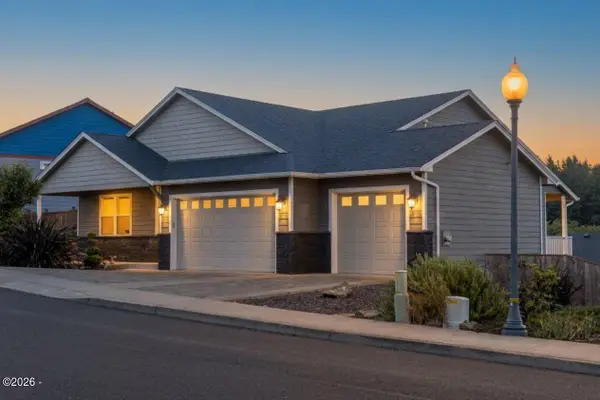
1935 NE 69th, Lincoln City, OR 97367
Local realty services provided by:Knipe Realty ERA Powered
1935 NE 69th,Lincoln City, OR 97367
$889,000
- 4 Beds
- 4 Baths
- 2,298 sq. ft.
- Single family
- Active
Listed by: michelle barnes
Office: taylor & taylor realty company
MLS#:26-2272
Source:OR_LCBR
Price summary
- Price:$889,000
- Price per sq. ft.:$386.86
About this home
Showings available Sunday Sept 20th after 10 am with appt only. Remarkable Pacific Ocean property with approx 180 unobstructed ocean views home with 3 bdrm 3 bath main house and self contained 1 bdrm 1 bath guesthouse, mother in law or multi generational -- can now be yours! Perfect for dual living, multigenerational living or guests! The main residence offers a bright comfortable living spaces designed to embrace the surrounding scenery and striking ever changing Pacific Ocean and beach. Relax in your hot tub, have coffee on your multilevel TREX decks or hop on down to the beach....Set in a remarkable Pacific Ocean location this property offers the chance to enjoy coastal living, sea air and beautiful water views all within reach! Do not distrub gues, Call for appt.
Contact an agent
Home facts
- Year built:1980
- Subdivision & Development:Foothills - Road's End
- Listing ID #:26-2272
- Added:45 day(s) ago
- Updated:September 30, 2026 at 03:22 PM
Rooms and interior
- Bedrooms:4
- Total bathrooms:4
- Full bathrooms:4
- Rooms Total:1
- Flooring:Carpet, Vinyl
- Kitchen Description:Dishwasher, Microwave, Refrigerator
- Basement Description:Concrete Perimeter
- Living area:2,298 sq. ft.
Heating and cooling
- Heating:Baseboard, Heat Pump
Structure and exterior
- Year built:1980
- Building area:2,298 sq. ft.
- Lot area:0.22 Acres
- Architectural Style:Traditional
- Construction Materials:Cedar
- Exterior Features:Spa/Hot Tub
- Foundation Description:Concrete Perimeter
Utilities
- Water:Public
- Sewer:Public Sewer
Finances and disclosures
- Price:$889,000
- Price per sq. ft.:$386.86
- Tax amount:$8,591 (2025)
Features and amenities
- Appliances:Dishwasher, Electric Oven, Microwave, Refrigerator, Water Heater
- Amenities:Window Treatments
Parking
- Parking description:Attached Garage
- Garage:Yes
- Garage spaces:2
New listings near 1935 NE 69th
- New
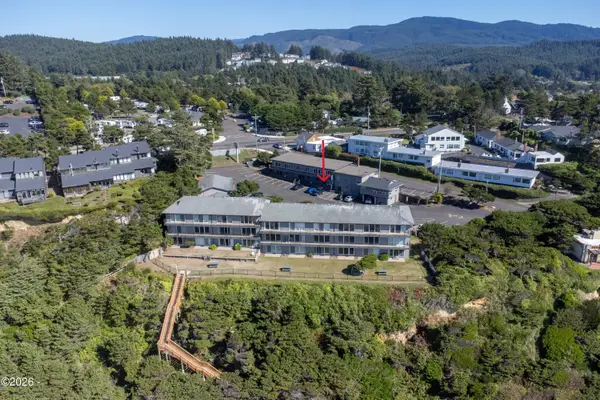 $125,000Active-- beds 1 baths304 sq. ft.
4229 SW Beach, Lincoln City, OR 97367
MLS# 26-2628Listed by: EMERALD COAST REALTY - DEPOE BAY - New
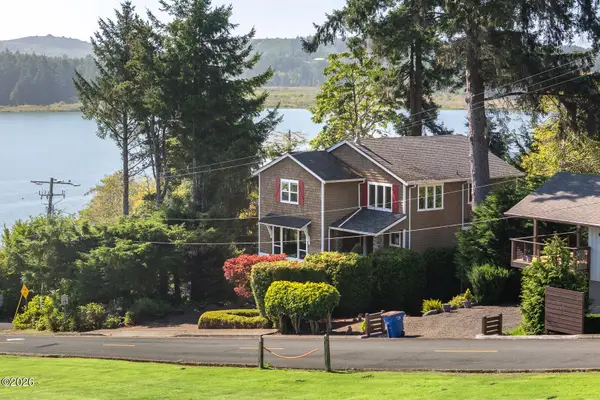 $979,000Active4 beds 4 baths2,984 sq. ft.
1223 NE Regatta Park, Lincoln City, OR 97367
MLS# 26-2624Listed by: REALTY ONE GROUP AT THE BEACH, - Open Sat, 1 to 3pmNew
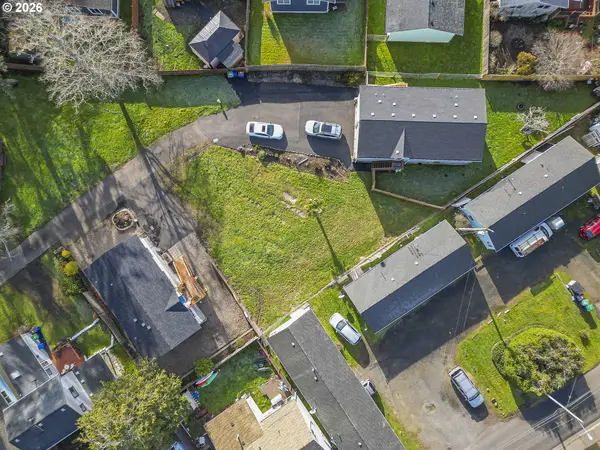 $525,000Active3 beds 2 baths1,323 sq. ft.
6289 SW Jetty Ave, LincolnCity, OR 97367
MLS# 793913072Listed by: EXP REALTY, LLC
- New
 $50,000Active2 beds 1 baths800 sq. ft.
4800 SE Inlet, Lincoln City, OR 97367
MLS# 26-2620Listed by: COLDWELL BANKER PROFESSIONAL GROUP - LINCOLN CITY - New
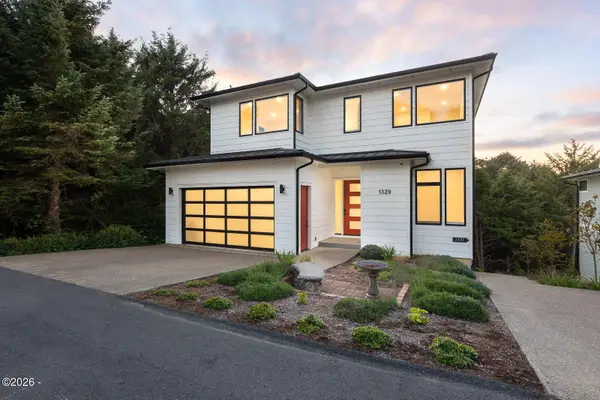 $1,200,000Active5 beds 5 baths3,622 sq. ft.
1329 SW Fleet, Lincoln City, OR 97367
MLS# 26-2610Listed by: COLDWELL BANKER PROFESSIONAL GROUP - LINCOLN CITY - New
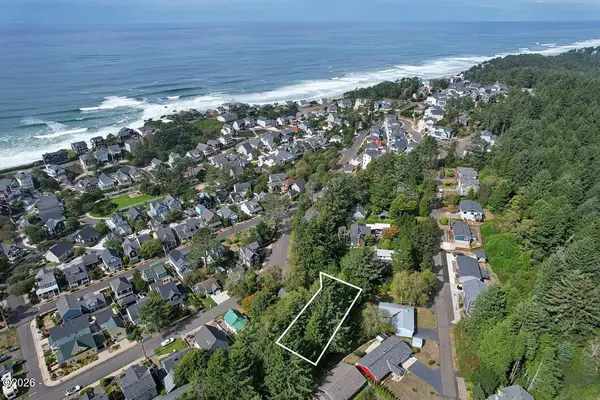 $99,900Active0.14 Acres
2734 SW Dune, Lincoln City, OR 97367
MLS# 26-2606Listed by: THE BROKER NETWORK, LLC - New
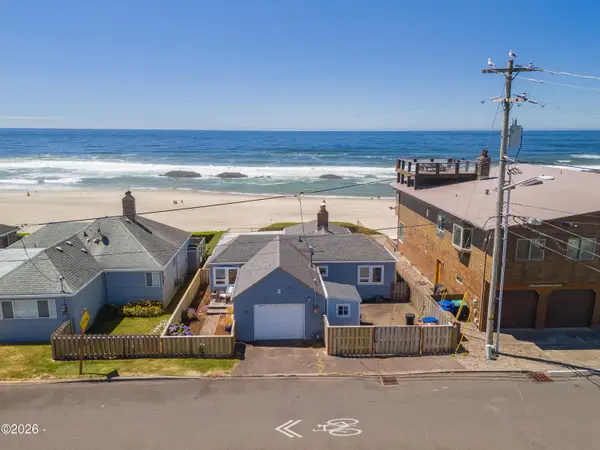 $690,000Active2 beds 1 baths1,277 sq. ft.
3885 NW Jetty, Lincoln City, OR 97367
MLS# 26-2599Listed by: COLDWELL BANKER PROFESSIONAL GROUP - LINCOLN CITY - New
 $475,000Active-- beds -- baths2,204 sq. ft.
3217 NE Tide Ave, LincolnCity, OR 97367
MLS# 359005782Listed by: TAYLOR & TAYLOR REALTY CO. - New
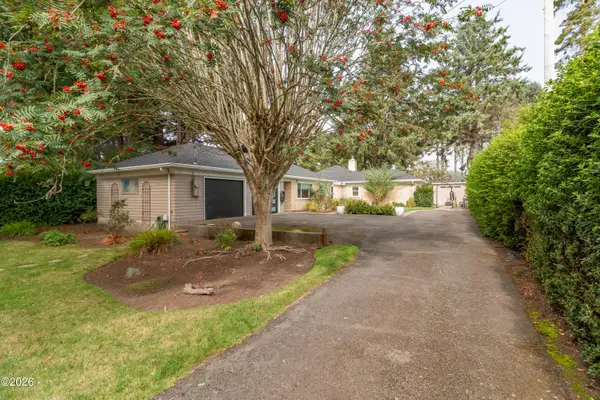 $659,000Active3 beds 3 baths1,778 sq. ft.
1903 NW 37th, Lincoln City, OR 97367
MLS# 26-2596Listed by: CASCADE HASSON SOTHEBY'S INTERNATIONAL REALTY - Open Fri, 11am to 1pmNew
 $654,900Active3 beds 2 baths1,652 sq. ft.
5294 NE Voyage, Lincoln City, OR 97367
MLS# 26-2569Listed by: COLDWELL BANKER PROFESSIONAL GROUP - LINCOLN CITY


Protect your home and budget from life's surprises with an Assurant Home Warranty, backed by a partner that supports you through every step of homeownership. Explore Plans.
© 2023 - 2026 ERA Franchise Systems LLC. All rights reserved. ERA Franchise Systems LLC fully supports the principles of the Fair Housing Act and the Equal Opportunity Act. ERA, ERA Real Estate powered, and their respective logos are registered service marks of ERA Franchise Systems LLC. Each office is independently owned and operated.