
2020 NE Surf, Lincoln City, OR 97367
Local realty services provided by:Knipe Realty ERA Powered
2020 NE Surf,Lincoln City, OR 97367
$749,500
- 3 Beds
- 3 Baths
- 3,366 sq. ft.
- Single family
- Active
Listed by: loren l leach
Office: coldwell banker professional group - lincoln city
MLS#:26-1846
Source:OR_LCBR
Price summary
- Price:$749,500
- Price per sq. ft.:$222.67
About this home
Are your buyers looking for a mother-In Law living type situation or just Lots of room for everyone? This 3 Bedrm,3bathroom 2 level home with almost 3300 Sq Ft of living space. Including a 2nd kitchen on lower level and separate 2nd entry door, this home also features, updated floor coverings on main level, septic tank& roof recently replaced, detached 2 car garage with high ceilings. Its next to both the 7th Day Adventist School and Ocean lake Elementary school with the Kurtis ballpark and the Lincoln City Community center just down the street. There is a public beach access on NW 21st about 5 blocks away.
Contact an agent
Home facts
- Year built:1986
- Subdivision & Development:N/A
- Listing ID #:26-1846
- Added:93 day(s) ago
- Updated:October 05, 2026 at 01:43 AM
Rooms and interior
- Bedrooms:3
- Total bathrooms:3
- Full bathrooms:3
- Rooms Total:1
- Kitchen Description:Dishwasher, Refrigerator
- Basement Description:Slab
- Living area:3,366 sq. ft.
Heating and cooling
- Heating:Forced Air
Structure and exterior
- Year built:1986
- Building area:3,366 sq. ft.
- Lot area:0.94 Acres
- Construction Materials:Vinyl Siding
- Foundation Description:Slab
Utilities
- Water:Well
- Sewer:Septic Tank
Finances and disclosures
- Price:$749,500
- Price per sq. ft.:$222.67
- Tax amount:$7,839 (2025)
Features and amenities
- Appliances:Dishwasher, Dryer, Refrigerator, Washer, Water Heater
- Laundry features:Dryer, Washer
- Amenities:Double Pane Windows, Vinyl Frames
Parking
- Parking description:Detached Garage, Garage Door Opener
- Garage:Yes
- Garage spaces:23
New listings near 2020 NE Surf
- New
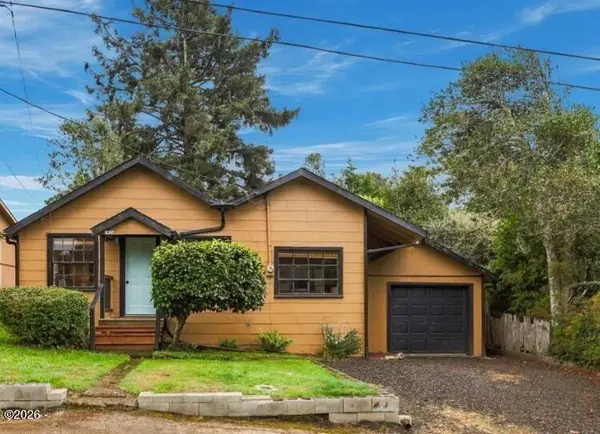 $399,999Active3 beds 2 baths1,104 sq. ft.
1824 NW 26th, Lincoln City, OR 97367
MLS# 26-2658Listed by: REALTY ONE GROUP AT THE BEACH, 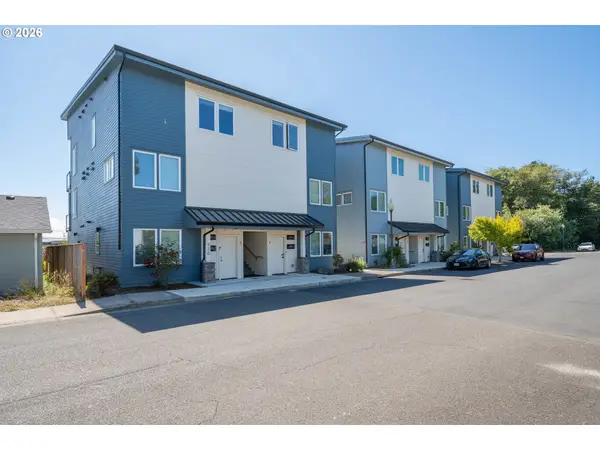 $440,000Pending2 beds 2 baths880 sq. ft.
920 SW 48th St #4, LincolnCity, OR 97367
MLS# 566275433Listed by: TAYLOR & TAYLOR REALTY CO.
- New
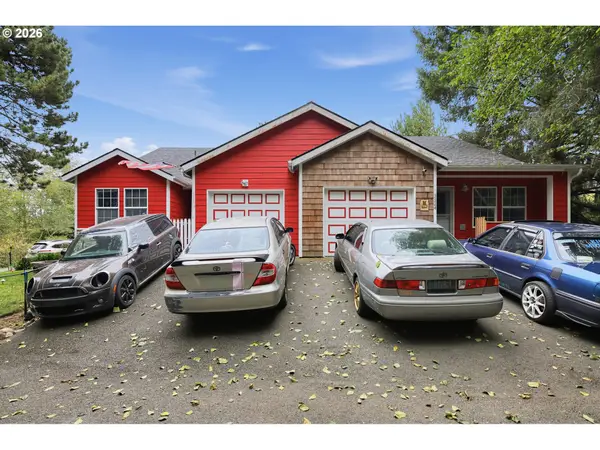 $625,000Active-- beds -- baths
3324 NE Surf Ave, LincolnCity, OR 97367
MLS# 729084828Listed by: MATIN REAL ESTATE - New
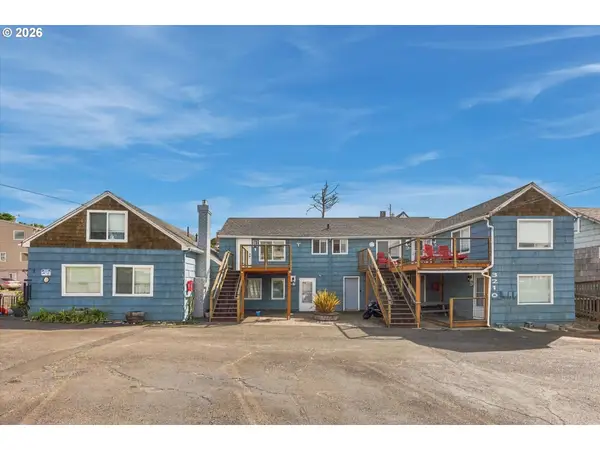 $1,450,000Active-- beds -- baths4,028 sq. ft.
3210 SW Anchor Ave, LincolnCity, OR 97367
MLS# 454707392Listed by: TAYLOR & TAYLOR REALTY CO. - New
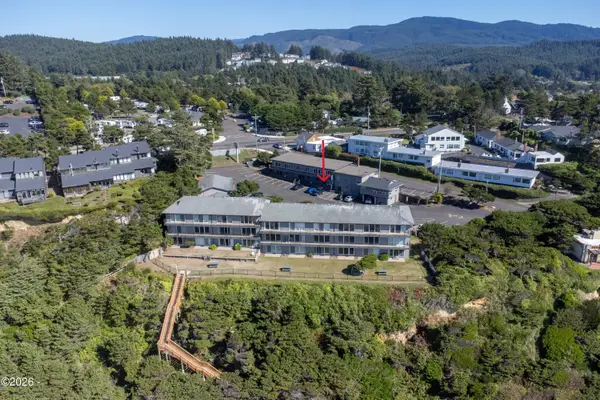 $125,000Active-- beds 1 baths304 sq. ft.
4229 SW Beach, Lincoln City, OR 97367
MLS# 26-2628Listed by: EMERALD COAST REALTY - DEPOE BAY - New
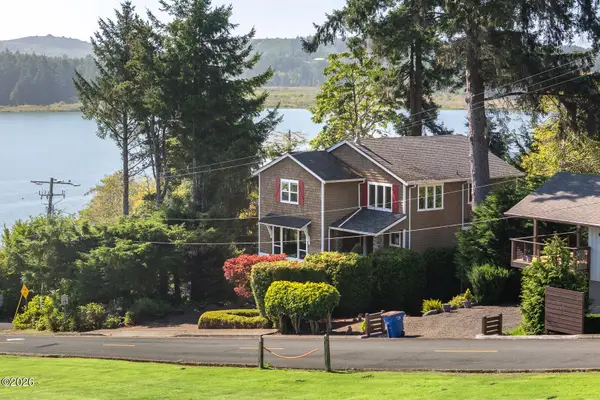 $979,000Active4 beds 4 baths2,984 sq. ft.
1223 NE Regatta Park, Lincoln City, OR 97367
MLS# 26-2624Listed by: REALTY ONE GROUP AT THE BEACH, - New
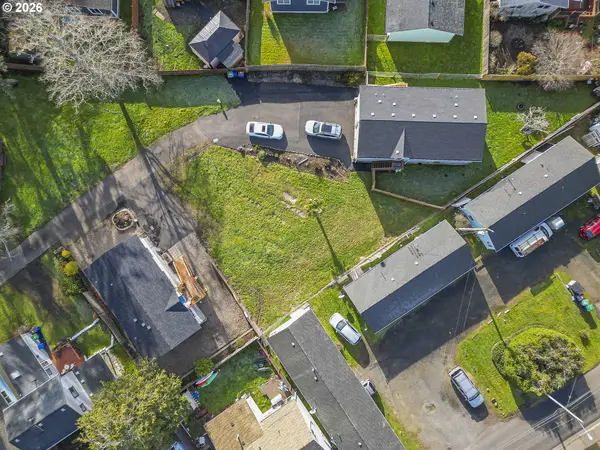 $525,000Active3 beds 2 baths1,323 sq. ft.
6289 SW Jetty Ave, LincolnCity, OR 97367
MLS# 793913072Listed by: EXP REALTY, LLC - New
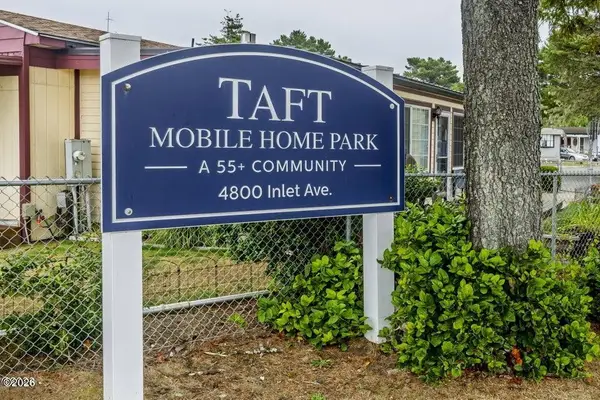 $50,000Active2 beds 1 baths800 sq. ft.
4800 SE Inlet, Lincoln City, OR 97367
MLS# 26-2620Listed by: COLDWELL BANKER PROFESSIONAL GROUP - LINCOLN CITY - New
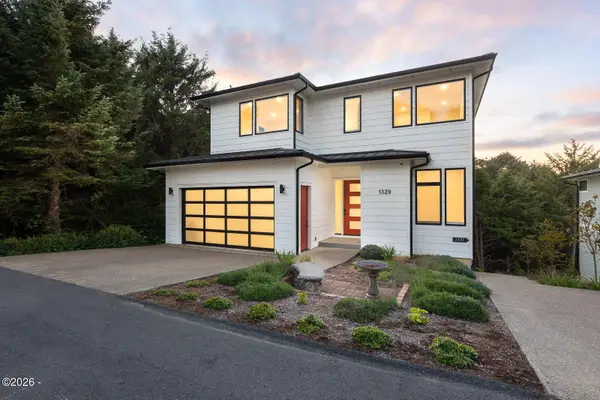 $1,200,000Active5 beds 5 baths3,622 sq. ft.
1329 SW Fleet, Lincoln City, OR 97367
MLS# 26-2610Listed by: COLDWELL BANKER PROFESSIONAL GROUP - LINCOLN CITY - New
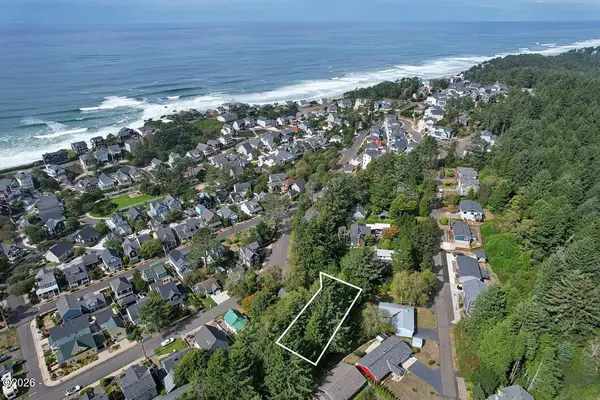 $99,900Active0.14 Acres
2734 SW Dune, Lincoln City, OR 97367
MLS# 26-2606Listed by: THE BROKER NETWORK, LLC


Protect your home and budget from life's surprises with an Assurant Home Warranty, backed by a partner that supports you through every step of homeownership. Explore Plans.
© 2023 - 2026 ERA Franchise Systems LLC. All rights reserved. ERA Franchise Systems LLC fully supports the principles of the Fair Housing Act and the Equal Opportunity Act. ERA, ERA Real Estate powered, and their respective logos are registered service marks of ERA Franchise Systems LLC. Each office is independently owned and operated.