
2035 NE 66th St, Lincoln City, OR 97367
Local realty services provided by:ERA Freeman & Associates, Realtors
Listed by: blake byzewski, sarah cole
Office: john l. scott503-624-2900
MLS#:301242975
Source:PORTLAND
Price summary
- Price:$999,000
- Price per sq. ft.:$400.08
About this home
Wake up to breathtaking ocean views and the soothing sound of the waves in this beautifully remodeled Roads End retreat. Just a short walk to easy beach access, this home offers views of the Pacific and God's Thumb from multiple indoor and outdoor living spaces designed for relaxing and entertaining. Unwind on the expansive Trex decks, soak in the swim spa, or gather by the updated gas fireplace after a day at the beach. Beautifully remodeled throughout, this is the perfect Oregon Coast retreat. NO HOA
Contact an agent
Home facts
- Year built:2005
- Subdivision & Development:ROADS END
- Listing ID #:301242975
- Added:24 day(s) ago
- Updated:August 08, 2026 at 12:17 PM
Rooms and interior
- Bedrooms:4
- Total bathrooms:4
- Full bathrooms:3
- Half bathrooms:1
- Kitchen Description:Free Standing Refrigerator
- Living area:2,497 sq. ft.
Heating and cooling
- Heating:Forced Air
Structure and exterior
- Roof:Metal
- Year built:2005
- Building area:2,497 sq. ft.
- Lot area:0.09 Acres
- Architectural Style:Craftsman, Custom Style
- Levels:3 Stories
Schools
- High school:Taft
- Middle school:Taft
- Elementary school:Oceanlake
Utilities
- Water:Public Water
- Sewer:Public Sewer
Finances and disclosures
- Price:$999,000
- Price per sq. ft.:$400.08
- Tax amount:$8,663 (2025)
Features and amenities
- Amenities:Hardwood Floors
Parking
- Total parking spaces:1
- Parking description:Driveway
- Garage spaces:1
 All information provided is deemed reliable but is not guaranteed and should be independently verified. The content relating to real estate for sale on this web site comes in part from the IDX program of the RMLS of Portland Oregon. Real estate listings held by brokerage firms other than ERA Freeman & Associates, Realtors are marked with the RMLS logo and detailed information about these properties includes the names of the listing brokers. Copyright 2026 RMLS, Portland, Oregon. Last updated: August 8, 2026
New listings near 2035 NE 66th St
- New
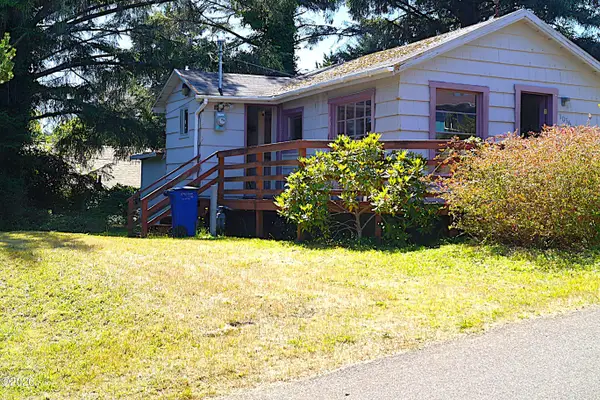 $250,000Active2 beds 1 baths656 sq. ft.
1056 SW 10th, Lincoln City, OR 97367
MLS# 26-2204Listed by: REALTY ONE GROUP AT THE BEACH, - New
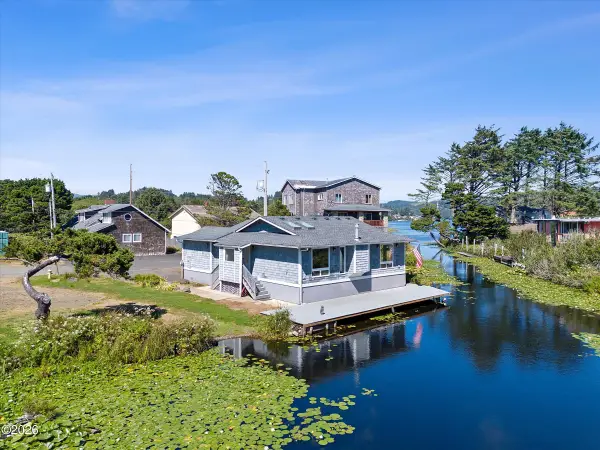 $650,000Active4 beds 2 baths1,698 sq. ft.
1224 SE 1st, Lincoln City, OR 97367
MLS# 26-2198Listed by: HARCOURTS COAST REALTY - New
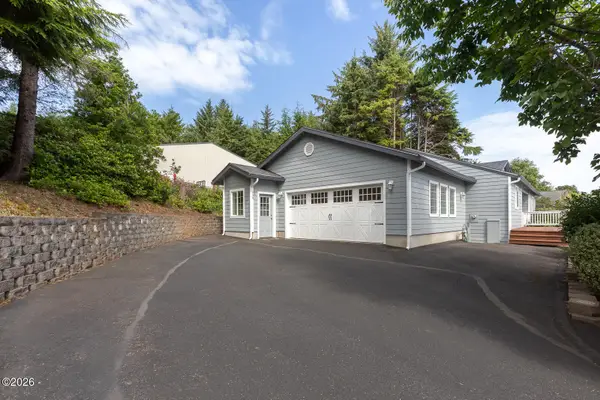 $450,000Active3 beds 2 baths1,348 sq. ft.
539 SE Neptune, Lincoln City, OR 97367
MLS# 26-2193Listed by: COLDWELL BANKER PROFESSIONAL GROUP - LINCOLN CITY - New
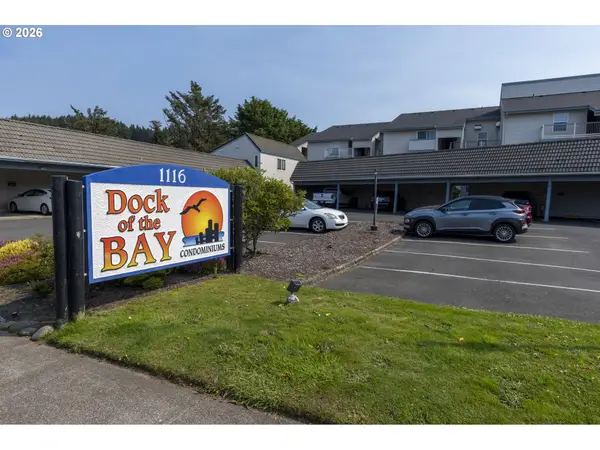 $374,900Active1 beds 1 baths655 sq. ft.
1116 SW 51st St #301, LincolnCity, OR 97367
MLS# 777173433Listed by: TAYLOR & TAYLOR REALTY CO. - New
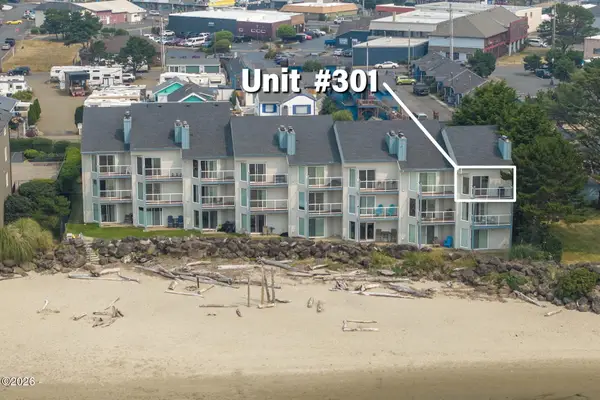 $374,900Active1 beds 1 baths655 sq. ft.
1116 SW 51st, Lincoln City, OR 97367
MLS# 26-2180Listed by: TAYLOR & TAYLOR REALTY COMPANY - New
 $660,000Active2 beds 3 baths1,542 sq. ft.
3539 NE Quay Av, Lincoln City, OR 97367
MLS# 844293Listed by: BLUM REAL ESTATE - New
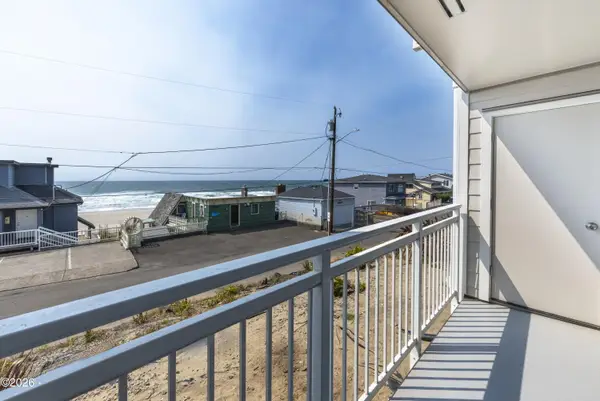 $322,000Active1 beds 2 baths790 sq. ft.
1415 NW 31st Pl #169, Lincoln City, OR 97367
MLS# 26-2161Listed by: TAYLOR & TAYLOR REALTY COMPANY - New
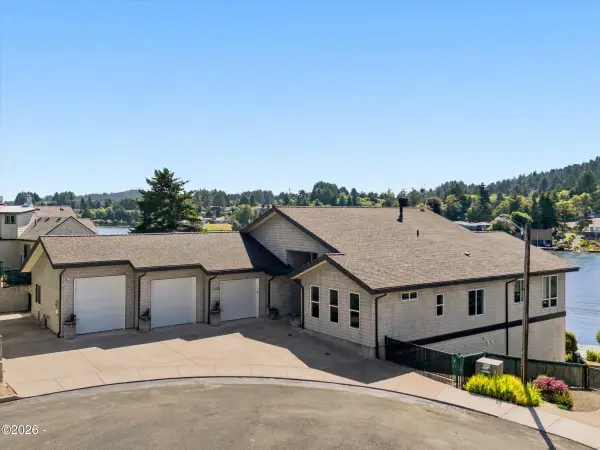 $1,800,000Active4 beds 5 baths3,932 sq. ft.
3440 NE 40th, Neotsu, OR 97364
MLS# 26-2156Listed by: TAYLOR & TAYLOR REALTY COMPANY  $185,000Active0.15 Acres
5300 NE 53rd Court, Tl 4100, Lincoln City, OR 97367
MLS# LC-104954Listed by: TAYLOR & TAYLOR REALTY COMPANY- New
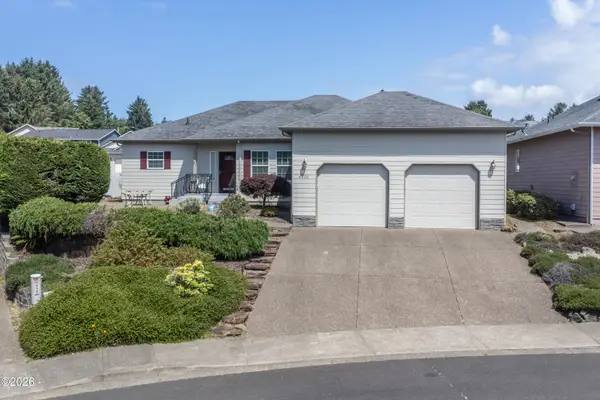 $559,000Active3 beds 2 baths1,670 sq. ft.
4620 NE Union, Lincoln City, OR 97367
MLS# 26-2149Listed by: TAYLOR & TAYLOR REALTY COMPANY


Protect your home and budget from life's surprises with an Assurant Home Warranty, backed by a partner that supports you through every step of homeownership. Explore Plans.
© 2023 - 2026 ERA Franchise Systems LLC. All rights reserved. ERA Franchise Systems LLC fully supports the principles of the Fair Housing Act and the Equal Opportunity Act. ERA, ERA Real Estate powered, and their respective logos are registered service marks of ERA Franchise Systems LLC. Each office is independently owned and operated.