
2740 SE Hwy 101, Lincoln City, OR 97367
Local realty services provided by:Knipe Realty ERA Powered
2740 SE Hwy 101,Lincoln City, OR 97367
$825,000
- 2 Beds
- 1 Baths
- 1,144 sq. ft.
- Single family
- Active
Listed by: erin fletcher, mary j o'connor
Office: coldwell banker professional group - lincoln city
MLS#:26-2673
Source:OR_LCBR
Price summary
- Price:$825,000
- Price per sq. ft.:$721.15
About this home
A rare live-work opportunity on 1.66 acres with prime Highway 101 frontage and exceptional versatility. This unique property combines a 2-bedroom, 1-bath, 1,144 sq ft home with an impressive 2,544 sq ft shop—ideal for anyone looking for a residence with substantial workspace, RV or boat storage, a home-based business, or room for equipment and projects. The spacious shop features two large bays, a double garage door, RV-sized door, 200-amp power, second-level storage and dedicated office space. Planned Industrial zoning adds another layer of potential for business, investment or commercial use while maintaining the convenience of an on-site residence. With excellent Highway 101 visibility, generous acreage and hard-to-find shop space, this property offers a combination rarely available on the Oregon Coast. Live here, work here, store your toys and equipment—or explore the possibilities this flexible property has to offer.
Contact an agent
Home facts
- Year built:1940
- Subdivision & Development:N/A
- Listing ID #:26-2673
- Added:21 day(s) ago
- Updated:October 27, 2026 at 05:01 PM
Rooms and interior
- Bedrooms:2
- Total bathrooms:1
- Full bathrooms:1
- Rooms Total:6
- Flooring:Hardwood, Vinyl
- Kitchen Description:Dishwasher, Electric Range, Refrigerator
- Basement Description:Concrete Perimeter
- Living area:1,144 sq. ft.
Heating and cooling
- Heating:Natural Gas
Structure and exterior
- Year built:1940
- Building area:1,144 sq. ft.
- Lot area:1.66 Acres
- Architectural Style:Cottage
- Construction Materials:Lap Siding
- Foundation Description:Concrete Perimeter
Utilities
- Water:Public
- Sewer:Public Sewer
Finances and disclosures
- Price:$825,000
- Price per sq. ft.:$721.15
- Tax amount:$6,393 (2025)
Features and amenities
- Appliances:Dishwasher, Electric Range, Refrigerator
Parking
- Parking description:Detached Garage, Workshop in Garage
- Garage:Yes
- Garage spaces:4
New listings near 2740 SE Hwy 101
- New
 $65,000Active2 beds 1 baths624 sq. ft.
4800 SE Inlet Ave #29, LincolnCity, OR 97367
MLS# 653098736Listed by: RE/MAX INTEGRITY
- New
 $65,000Active2 beds 1 baths624 sq. ft.
4800 SE Inlet, Lincoln City, OR 97367
MLS# 26-2803Listed by: RE/MAX INTEGRITY, DEPOE BAY - New
 $719,900Active3 beds 3 baths1,734 sq. ft.
778 SW 28th, Lincoln City, OR 97367
MLS# 26-2801Listed by: TAYLOR & TAYLOR REALTY COMPANY - New
 $475,000Active3 beds 2 baths1,103 sq. ft.
180 SE Highway 101 #17, LincolnCity, OR 97367
MLS# 205087609Listed by: COLDWELL BANKER PROFESSIONAL - New
 $475,000Active3 beds 2 baths1,103 sq. ft.
180 SE Highway 101, Lincoln City, OR 97367
MLS# 26-2796Listed by: COLDWELL BANKER PROFESSIONAL GROUP - LINCOLN CITY  $199,000Active0.43 Acres
TL#3400 SE Port, Lincoln City, OR 97367
MLS# LC-102876Listed by: TAYLOR & TAYLOR REALTY COMPANY- New
 $65,000Active0.17 Acres
TL 6500 NE 55th, Lincoln City, OR 97367
MLS# 26-2794Listed by: EXP REALTY LLC - New
 $696,000Active3 beds 2 baths1,670 sq. ft.
5244 NE Wave Ln, LincolnCity, OR 97367
MLS# 551684932Listed by: REALTY ONE GROUP AT THE BEACH - New
 $425,000Active3 beds 2 baths1,300 sq. ft.
3272 NE Surf, Lincoln City, OR 97367
MLS# 26-2786Listed by: COLDWELL BANKER PROFESSIONAL GROUP - LINCOLN CITY - New
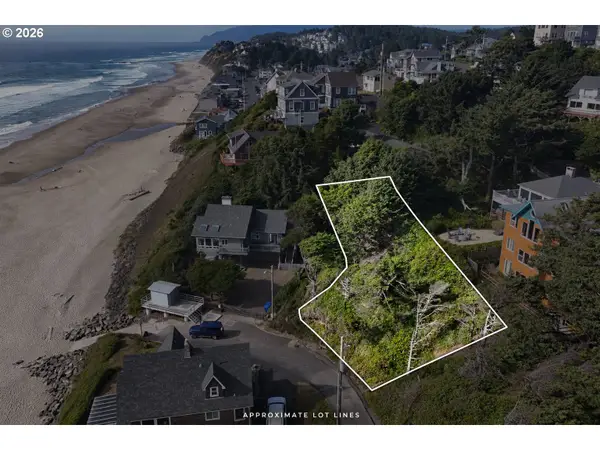 $375,000Active0.19 Acres
Address Withheld By Seller, LincolnCity, OR 97367
MLS# 756166852Listed by: COASTAL LUXURY REAL ESTATE


Protect your home and budget from life's surprises with an Assurant Home Warranty, backed by a partner that supports you through every step of homeownership. Explore Plans.
© 2023 - 2026 ERA Franchise Systems LLC. All rights reserved. ERA Franchise Systems LLC fully supports the principles of the Fair Housing Act and the Equal Opportunity Act. ERA, ERA Real Estate powered, and their respective logos are registered service marks of ERA Franchise Systems LLC. Each office is independently owned and operated.