
3540 NW Keel, Lincoln City, OR 97367
Local realty services provided by:Knipe Realty ERA Powered
3540 NW Keel,Lincoln City, OR 97367
$400,000
- 2 Beds
- 2 Baths
- 1,404 sq. ft.
- Single family
- Active
Listed by: hannah katz
Office: coldwell banker professional group - lincoln city
MLS#:26-2431
Source:OR_LCBR
Price summary
- Price:$400,000
- Price per sq. ft.:$284.9
About this home
Fixer-upper opportunity on the Oregon Coast! Tucked away in Lincoln City's desirable Northwest neighborhood, this charming two-bedroom, two-bathroom, single-level ranch-style home sits on a corner lot along a dead-end street. With Pacific Ocean views, a spacious deck, and the beach just moments away, this property offers the quintessential coastal lifestyle. Step inside to find quirky retro charm and plenty of potential. The comfortable layout includes a family room, two bedrooms, two bathrooms, and a one-car garage. Outside, the generous deck is the perfect place to enjoy your morning coffee, soak up the sea breeze, or unwind to the sound of the ocean. Bring your vision and make it your own! Whether you're creating a coastal getaway, starter home, or investment property, this home offers plenty of possibilities. With its desirable location, ocean views, and endless potential, this Oregon Coast gem is ready for its next chapter.
Contact an agent
Home facts
- Year built:1965
- Subdivision & Development:Norwick's - Devil's Lake
- Listing ID #:26-2431
- Added:53 day(s) ago
- Updated:October 27, 2026 at 05:01 PM
Rooms and interior
- Bedrooms:2
- Total bathrooms:2
- Full bathrooms:2
- Rooms Total:9
- Flooring:Carpet, Vinyl
- Kitchen Description:Electric Range, Refrigerator
- Basement Description:Combination
- Living area:1,404 sq. ft.
Heating and cooling
- Heating:Forced Air, Natural Gas
Structure and exterior
- Year built:1965
- Building area:1,404 sq. ft.
- Lot area:0.17 Acres
- Architectural Style:Ranch
- Construction Materials:Cedar, Shake Siding, Shingle Siding
- Foundation Description:Combination
Utilities
- Water:Public
- Sewer:Public Sewer
Finances and disclosures
- Price:$400,000
- Price per sq. ft.:$284.9
- Tax amount:$4,810 (2025)
Features and amenities
- Appliances:Dryer, Electric Oven, Electric Range, Refrigerator, Washer, Water Heater
- Laundry features:Dryer, Washer
- Amenities:Double Pane Windows, Drapes
Parking
- Parking description:Attached Garage
- Garage:Yes
- Garage spaces:1
New listings near 3540 NW Keel
- New
 $65,000Active2 beds 1 baths624 sq. ft.
4800 SE Inlet Ave #29, LincolnCity, OR 97367
MLS# 653098736Listed by: RE/MAX INTEGRITY
- New
 $65,000Active2 beds 1 baths624 sq. ft.
4800 SE Inlet, Lincoln City, OR 97367
MLS# 26-2803Listed by: RE/MAX INTEGRITY, DEPOE BAY - New
 $719,900Active3 beds 3 baths1,734 sq. ft.
778 SW 28th, Lincoln City, OR 97367
MLS# 26-2801Listed by: TAYLOR & TAYLOR REALTY COMPANY - New
 $475,000Active3 beds 2 baths1,103 sq. ft.
180 SE Highway 101 #17, LincolnCity, OR 97367
MLS# 205087609Listed by: COLDWELL BANKER PROFESSIONAL - New
 $475,000Active3 beds 2 baths1,103 sq. ft.
180 SE Highway 101, Lincoln City, OR 97367
MLS# 26-2796Listed by: COLDWELL BANKER PROFESSIONAL GROUP - LINCOLN CITY  $199,000Active0.43 Acres
TL#3400 SE Port, Lincoln City, OR 97367
MLS# LC-102876Listed by: TAYLOR & TAYLOR REALTY COMPANY- New
 $65,000Active0.17 Acres
TL 6500 NE 55th, Lincoln City, OR 97367
MLS# 26-2794Listed by: EXP REALTY LLC - New
 $696,000Active3 beds 2 baths1,670 sq. ft.
5244 NE Wave Ln, LincolnCity, OR 97367
MLS# 551684932Listed by: REALTY ONE GROUP AT THE BEACH - New
 $425,000Active3 beds 2 baths1,300 sq. ft.
3272 NE Surf, Lincoln City, OR 97367
MLS# 26-2786Listed by: COLDWELL BANKER PROFESSIONAL GROUP - LINCOLN CITY - New
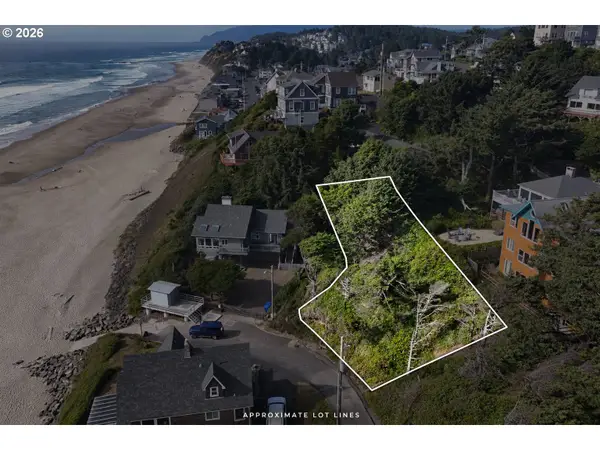 $375,000Active0.19 Acres
Address Withheld By Seller, LincolnCity, OR 97367
MLS# 756166852Listed by: COASTAL LUXURY REAL ESTATE


Protect your home and budget from life's surprises with an Assurant Home Warranty, backed by a partner that supports you through every step of homeownership. Explore Plans.
© 2023 - 2026 ERA Franchise Systems LLC. All rights reserved. ERA Franchise Systems LLC fully supports the principles of the Fair Housing Act and the Equal Opportunity Act. ERA, ERA Real Estate powered, and their respective logos are registered service marks of ERA Franchise Systems LLC. Each office is independently owned and operated.