
3885 NW Jetty, Lincoln City, OR 97367
Local realty services provided by:Knipe Realty ERA Powered
3885 NW Jetty,Lincoln City, OR 97367
$690,000
- 2 Beds
- 1 Baths
- 1,277 sq. ft.
- Single family
- Active
Listed by: hannah katz
Office: coldwell banker professional group - lincoln city
MLS#:26-2599
Source:OR_LCBR
Price summary
- Price:$690,000
- Price per sq. ft.:$540.33
About this home
Set along the Pacific in northwest Lincoln City, this inviting oceanfront cottage offers a rare opportunity to own a piece of the Oregon Coast in one of the area's most desirable settings. With sweeping ocean views, a comfortable single-level layout, and the beach just steps away, this is a property designed for enjoying the coast at its best. Inside, the home features two bedrooms, one full bathroom, and a spacious, beautifully updated kitchen that serves as the centerpiece of the living space. Large west-facing windows draw in abundant natural light and frame the ever-changing Pacific beyond. Whether you're preparing a casual meal, gathering with friends, or simply settling in to watch the sunset, the ocean is always part of the experience. The fully fenced yard adds another layer of versatility and enjoyment. There's room for pets, gardening, outdoor entertaining, or simply enjoying the fresh coastal air while listening to the waves. The home's single-level design and welcoming scale make it equally appealing as a full-time residence, a weekend getaway, or a coastal investment. Direct sandy beach access is only a couple hundred feet away, putting miles of shoreline and coastal recreation within easy reach. You'll also be conveniently close to Lincoln City's restaurants, grocery stores, boutique shopping, and the community center with its swimming pool and gym. Here, the lifestyle is as much a part of the property as the home itself. Start your mornings with the sound of the surf, spend your days exploring the beach and coast, and end the evening with spectacular Pacific sunsets from the comfort of home. A charming oceanfront cottage in a coveted northwest Lincoln City location—ready for its next chapter....
Contact an agent
Home facts
- Year built:1948
- Subdivision & Development:Norwick's - Devil's Lake
- Listing ID #:26-2599
- Added:1 day(s) ago
- Updated:September 25, 2026 at 08:42 PM
Rooms and interior
- Bedrooms:2
- Total bathrooms:1
- Full bathrooms:1
- Rooms Total:6
- Flooring:Carpet, Vinyl
- Kitchen Description:Dishwasher, Disposal, Electric Range, Microwave, Refrigerator
- Basement Description:Concrete Perimeter, Crawl Space, Slab
- Living area:1,277 sq. ft.
Heating and cooling
- Heating:Baseboard, Radiant, Steam
Structure and exterior
- Year built:1948
- Building area:1,277 sq. ft.
- Lot area:0.11 Acres
- Architectural Style:Cottage
- Construction Materials:Shingle Siding, Wood Siding
- Exterior Features:Spa/Hot Tub, Storage
- Foundation Description:Concrete Perimeter, Crawl Space, Slab
Utilities
- Water:Public
- Sewer:Public Sewer
Finances and disclosures
- Price:$690,000
- Price per sq. ft.:$540.33
- Tax amount:$6,575 (2025)
Features and amenities
- Appliances:Dishwasher, Disposal, Dryer, Electric Oven, Electric Range, Microwave, Refrigerator, Washer, Water Heater
- Laundry features:Dryer, Washer
- Amenities:Double Pane Windows, Vinyl Frames
Parking
- Parking description:Attached Garage, Garage Door Opener, Off Street
- Garage:Yes
- Garage spaces:1
New listings near 3885 NW Jetty
- New
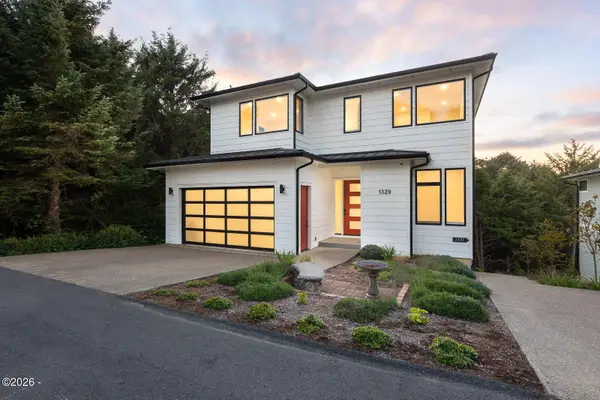 $1,200,000Active5 beds 5 baths3,622 sq. ft.
1329 SW Fleet, Lincoln City, OR 97367
MLS# 26-2610Listed by: COLDWELL BANKER PROFESSIONAL GROUP - LINCOLN CITY - New
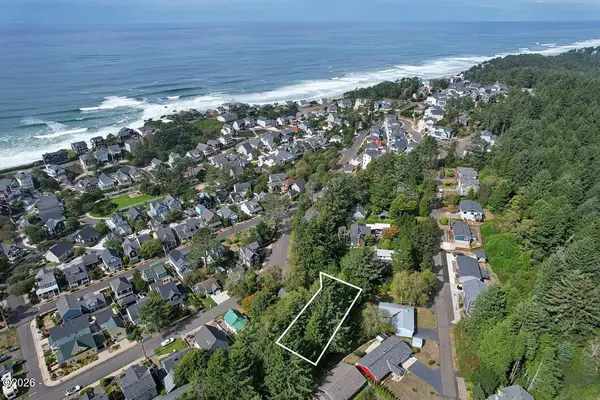 $99,900Active0.14 Acres
2734 SW Dune, Lincoln City, OR 97367
MLS# 26-2606Listed by: THE BROKER NETWORK, LLC - New
 $475,000Active-- beds -- baths2,204 sq. ft.
3217 NE Tide Ave, LincolnCity, OR 97367
MLS# 359005782Listed by: TAYLOR & TAYLOR REALTY CO.
- New
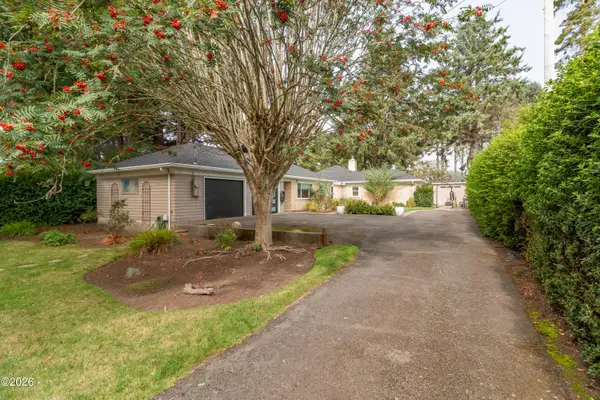 $659,000Active3 beds 3 baths1,778 sq. ft.
1903 NW 37th, Lincoln City, OR 97367
MLS# 26-2596Listed by: CASCADE HASSON SOTHEBY'S INTERNATIONAL REALTY - New
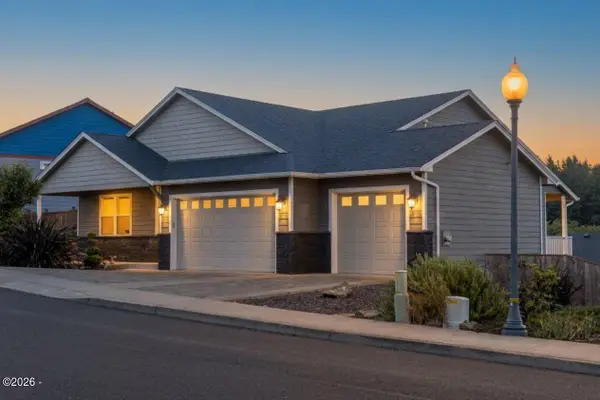 $654,900Active3 beds 2 baths1,652 sq. ft.
5294 NE Voyage, Lincoln City, OR 97367
MLS# 26-2569Listed by: COLDWELL BANKER PROFESSIONAL GROUP - LINCOLN CITY - New
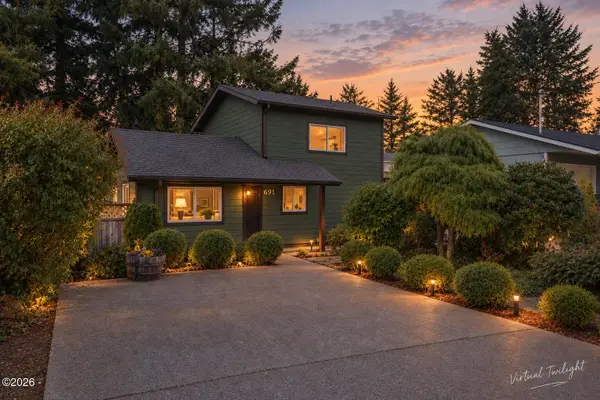 $418,900Active3 beds 2 baths1,204 sq. ft.
691 SE Jetty, Lincoln City, OR 97367
MLS# 26-2553Listed by: SAMS REALTY - New
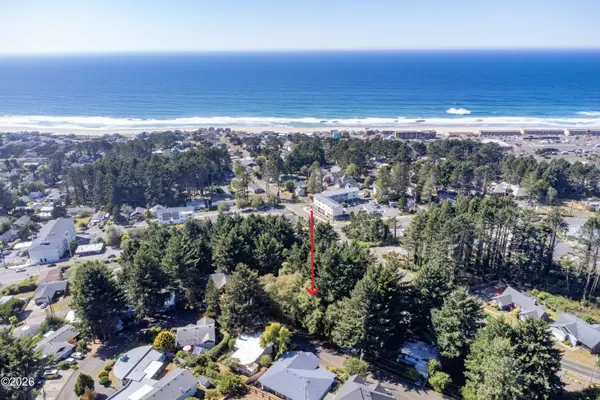 $99,000Active0.12 Acres
TL 10300 NE Reef, Lincoln City, OR 97367
MLS# 26-2547Listed by: TAYLOR & TAYLOR REALTY COMPANY - New
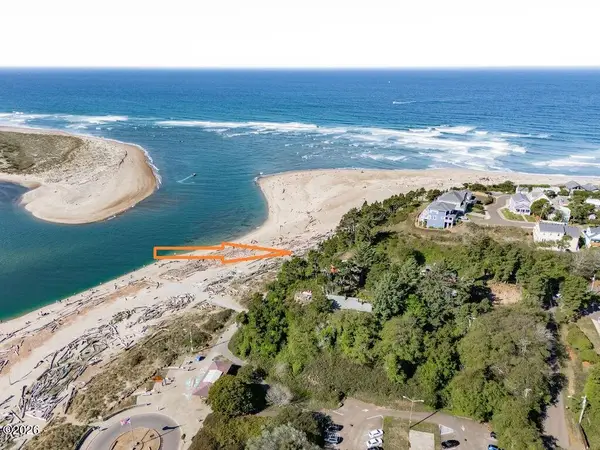 $2,000,000Active3 beds 2 baths1,568 sq. ft.
5023 SW Dune Ave, Lincoln City, OR 97367
MLS# 26-2541Listed by: WINDERMERE WEST COAST PROPERTIES - New
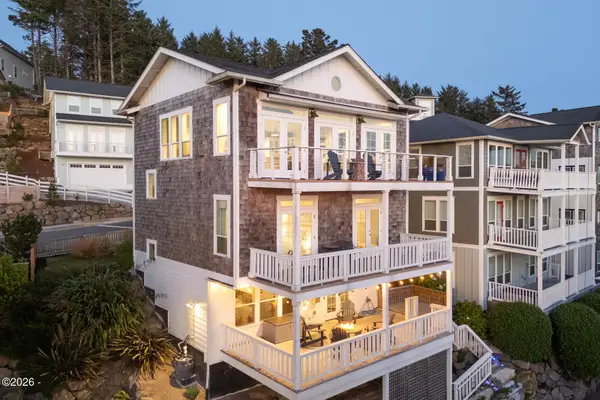 $1,275,000Active3 beds 3 baths2,324 sq. ft.
2533 SW Coral, Lincoln City, OR 97367
MLS# 26-2538Listed by: COLDWELL BANKER PROFESSIONAL GROUP - LINCOLN CITY


Protect your home and budget from life's surprises with an Assurant Home Warranty, backed by a partner that supports you through every step of homeownership. Explore Plans.
© 2023 - 2026 ERA Franchise Systems LLC. All rights reserved. ERA Franchise Systems LLC fully supports the principles of the Fair Housing Act and the Equal Opportunity Act. ERA, ERA Real Estate powered, and their respective logos are registered service marks of ERA Franchise Systems LLC. Each office is independently owned and operated.