
4396 SE Heron Loop, Lincoln City, OR 97367
Local realty services provided by:Knipe Realty ERA Powered
4396 SE Heron Loop,Lincolncity, OR 97367
$410,000
- 3 Beds
- 2 Baths
- 1,568 sq. ft.
- Mobile / Manufactured
- Active
Listed by: geoff groener
Office: emerald coast realty-seal rock541-283-3589
MLS#:764125299
Source:PORTLAND
Price summary
- Price:$410,000
- Price per sq. ft.:$261.48
- Monthly HOA dues:$37.5
About this home
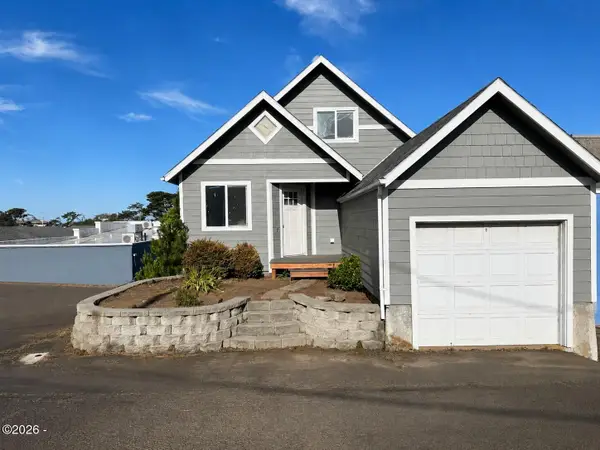
Light and bright single-level home in the desirable Shelter Cove Estates neighborhood of the Historic Taft District. Just steps from shops, restaurants, and the sandy beaches of Siletz Bay and the Pacific Ocean. The home has recently undergone several updates, including fresh interior paint, new flooring, appliances, kitchen sink and faucet, window coverings, lighting fixtures, and ceiling fans. An expanded covered deck provides an ideal space for outdoor living, while the newer 40-year roof offers added peace of mind. Shelter Cove Estates offers residents a safe, well-maintained, and friendly neighborhood ideal as a full-time residence or coastal getaway, conveniently close to it all.Accessibility Features: Bath Modifications, Tag #: unknown, Inclusions: Appliances, Frontage/View Remarks: Back up to HOA owned Green Space, Sq Ft Remarks: per county, Specially Assessed: No
Contact an agent
Home facts
- Year built:2003
- Listing ID #:764125299
- Added:1 day(s) ago
- Updated:September 14, 2026 at 02:24 AM
Rooms and interior
- Bedrooms:3
- Total bathrooms:2
- Full bathrooms:2
- Kitchen Description:Dishwasher, Disposal, Free Standing Refrigerator, Island, Microwave, Pantry, Range Hood, Stainless Steel Appliance
- Living area:1,568 sq. ft.
Heating and cooling
- Heating:Forced Air
Structure and exterior
- Roof:Composition
- Year built:2003
- Building area:1,568 sq. ft.
- Lot area:0.13 Acres
- Architectural Style:Double Wide Manufactured Home
- Exterior Features:Deck, Fenced, Garden, Porch
- Foundation Description:Block, Slab
- Levels:1 Story
Schools
- High school:Taft
- Middle school:Taft
- Elementary school:Taft
Utilities
- Water:Public Water
- Sewer:Public Sewer
Finances and disclosures
- Price:$410,000
- Price per sq. ft.:$261.48
- Tax amount:$3,679 (2025)
Features and amenities
- Amenities:Ceiling Fan, Garage Door Opener, Laminate Flooring, Laundry, Vaulted Ceiling, Vinyl Frame Windows
Parking
- Total parking spaces:2
- Parking description:Driveway
- Garage spaces:2
 All information provided is deemed reliable but is not guaranteed and should be independently verified. The content relating to real estate for sale on this web site comes in part from the IDX program of the RMLS of Portland Oregon. Real estate listings held by brokerage firms other than Knipe Realty ERA Powered are marked with the RMLS logo and detailed information about these properties includes the names of the listing brokers. Copyright 2026 RMLS, Portland, Oregon. Last updated: September 14, 2026
New listings near 4396 SE Heron Loop
- New
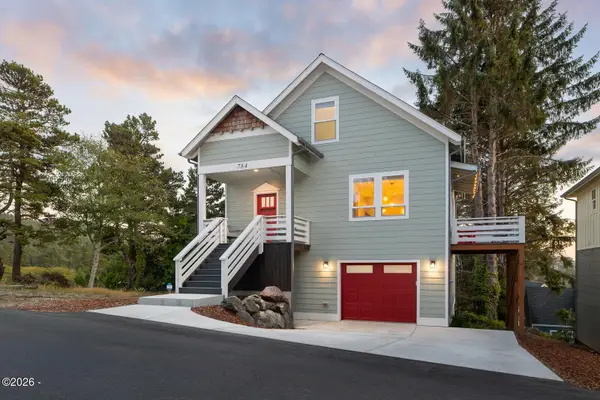 $699,000Active3 beds 3 baths1,700 sq. ft.
784 SW 28th, Lincoln City, OR 97367
MLS# 26-2493Listed by: COLDWELL BANKER PROFESSIONAL GROUP - LINCOLN CITY - New
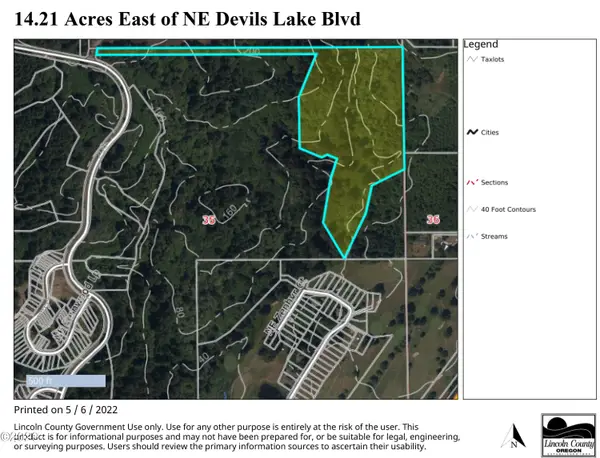 $499,000Active14.8 Acres
TL 1100 NE West Devils Lake, Lincoln City, OR 97367
MLS# 26-2489Listed by: TAYLOR & TAYLOR REALTY COMPANY - New
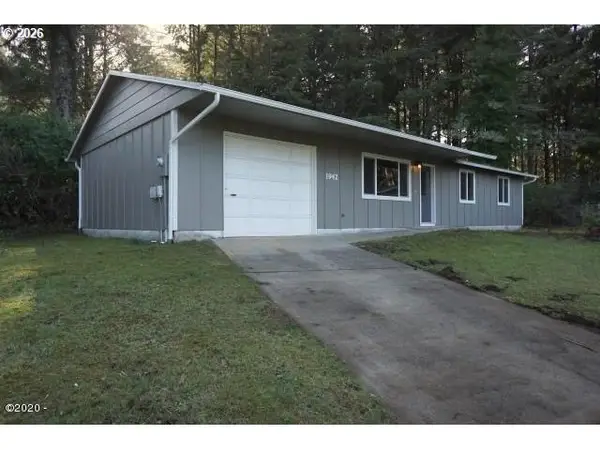 $415,000Active3 beds 1 baths1,056 sq. ft.
1942 SW Galley Ct, LincolnCity, OR 97367
MLS# 309750828Listed by: OREGON FIRST - New
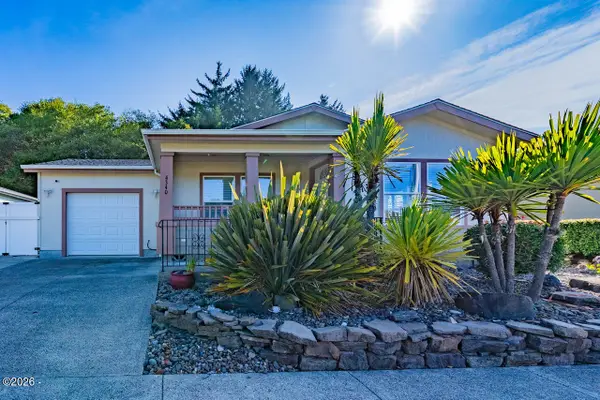 $437,000Active3 beds 2 baths1,358 sq. ft.
4340 SE Heron, Lincoln City, OR 97367
MLS# 26-2473Listed by: TAYLOR & TAYLOR REALTY COMPANY - New
 $749,000Active3 beds 2 baths2,105 sq. ft.
5955 Balboa, Lincoln City, OR 97367
MLS# 26-2447Listed by: COLDWELL BANKER PROFESSIONAL GROUP - LINCOLN CITY - New
 $1,049,000Active3 beds 4 baths2,396 sq. ft.
1930 NW Harbor, Lincoln City, OR 97367
MLS# 26-2445Listed by: MORE REALTY - New
 $749,900Active4 beds 3 baths2,972 sq. ft.
1710 SE Port, Lincoln City, OR 97367
MLS# 26-2444Listed by: HARCOURTS COAST REALTY - New
 $395,000Active2 beds 1 baths948 sq. ft.
1125 SW Galley, Lincoln City, OR 97367
MLS# 26-2441Listed by: COLDWELL BANKER PROFESSIONAL GROUP - LINCOLN CITY - New
 $439,000Active4 beds 2 baths1,648 sq. ft.
1333 NE Keel, Lincoln City, OR 97367
MLS# 26-2437Listed by: TAYLOR & TAYLOR REALTY COMPANY


Protect your home and budget from life's surprises with an Assurant Home Warranty, backed by a partner that supports you through every step of homeownership. Explore Plans.
© 2023 - 2026 ERA Franchise Systems LLC. All rights reserved. ERA Franchise Systems LLC fully supports the principles of the Fair Housing Act and the Equal Opportunity Act. ERA, ERA Real Estate powered, and their respective logos are registered service marks of ERA Franchise Systems LLC. Each office is independently owned and operated.