
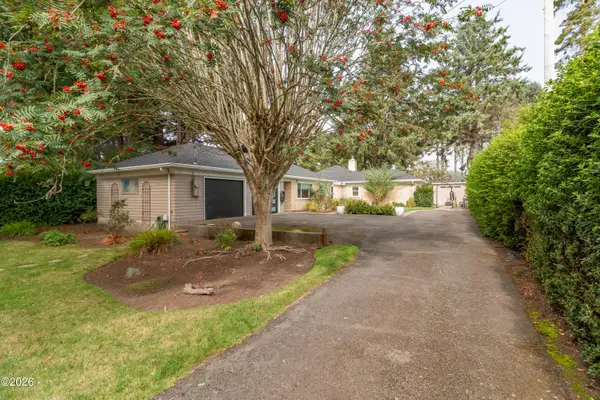
5024 SE Jetty Av, Lincoln City, OR 97367
Local realty services provided by:Knipe Realty ERA Powered
Listed by: colleen benson503-830-9467
Office: keller williams capital city benson broker group503-830-9467
MLS#:842302
Source:OR_WVMLS
5024 SE Jetty Av,Lincoln City, OR 97367
$369,900
- 3 Beds
- 2 Baths
- 963 sq. ft.
- Single family
- Active
Price summary
- Price:$369,900
- Price per sq. ft.:$384.11
About this home
Rare Historic Taft opportunity—where an incredible location meets exceptional flexibility! Just moments from the beach, Siletz Bay, popular restaurants, shops and exciting future development. Dual commercial/residential zoning opens the door to a vacation rental, long-term rental, owner-occupied business, mixed-use project or other permitted uses. Freshly updated with a new roof, flooring, paint and appliances. Easy to show and ready for your vision! Buyer to verify uses w/the City. Listing Broker is owner.
Contact an agent
Home facts
- Year built:1951
- Subdivision & Development:Taft - 1st Addn
- Listing ID #:842302
- Added:106 day(s) ago
- Updated:October 01, 2026 at 07:59 PM
Rooms and interior
- Bedrooms:3
- Total bathrooms:2
- Full bathrooms:2
- Flooring:Carpet, Vinyl
- Dining Description:Combination Dining Area, On Level 1
- Kitchen Description:Dishwasher, On Level 1, Range Included, Range: Electric
- Bedroom Description:Master Bedroom on Level 1
- Living area:963 sq. ft.
Heating and cooling
- Heating:Electric, Wall Furnace
Structure and exterior
- Roof:Composition
- Year built:1951
- Building area:963 sq. ft.
- Lot area:0.06 Acres
- Architectural Style:1 Story
- Construction Materials:Cedar
- Exterior Features:Patio, Underground Sprinklers
- Foundation Description:Continuous
Schools
- High school:Taft
- Middle school:Taft
- Elementary school:Ocean Lake
Utilities
- Water:City
- Sewer:City Sewer
Finances and disclosures
- Price:$369,900
- Price per sq. ft.:$384.11
- Tax amount:$1,581 (2025)
Features and amenities
- Amenities:Electric Water Heater
 Based on information from Willamette Valley Multiple Listing Service, which neither guarantees nor is in any way responsible for its accuracy. All data is provided AS IS and with all faults. Data maintained by Willamette Valley Multiple Listing Service may not reflect all real estate activity in the market. OR_WVMLS Member Broker: Jeff Knipe
New listings near 5024 SE Jetty Av
- New
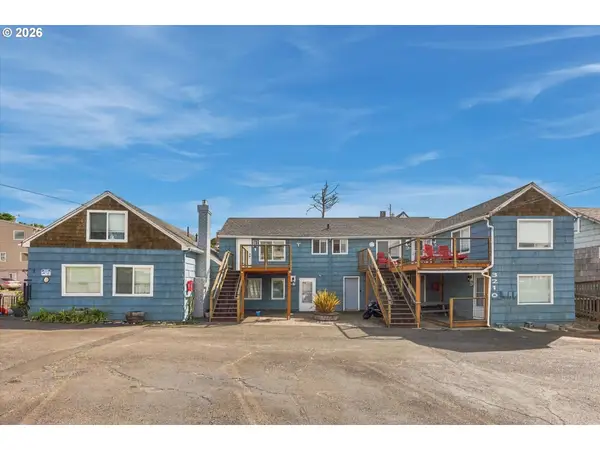 $1,450,000Active-- beds -- baths4,028 sq. ft.
3210 SW Anchor Ave, LincolnCity, OR 97367
MLS# 454707392Listed by: TAYLOR & TAYLOR REALTY CO. - New
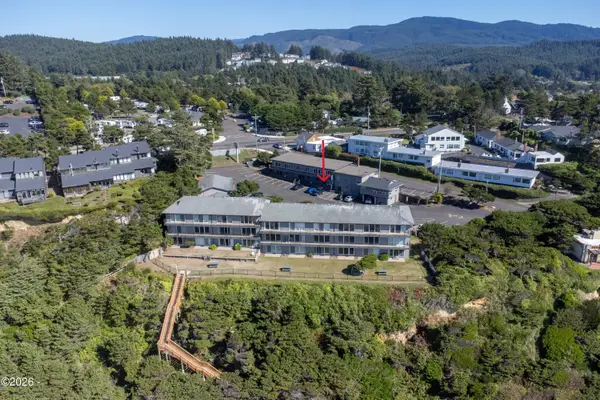 $125,000Active-- beds 1 baths304 sq. ft.
4229 SW Beach, Lincoln City, OR 97367
MLS# 26-2628Listed by: EMERALD COAST REALTY - DEPOE BAY - Open Sun, 11am to 1pmNew
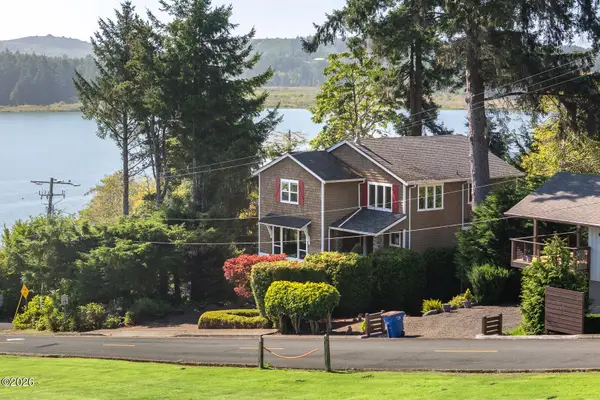 $979,000Active4 beds 4 baths2,984 sq. ft.
1223 NE Regatta Park, Lincoln City, OR 97367
MLS# 26-2624Listed by: REALTY ONE GROUP AT THE BEACH, - Open Sat, 1 to 3pmNew
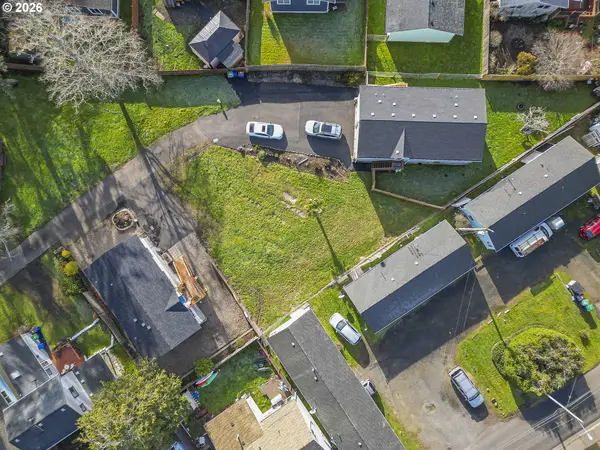 $525,000Active3 beds 2 baths1,323 sq. ft.
6289 SW Jetty Ave, LincolnCity, OR 97367
MLS# 793913072Listed by: EXP REALTY, LLC - New
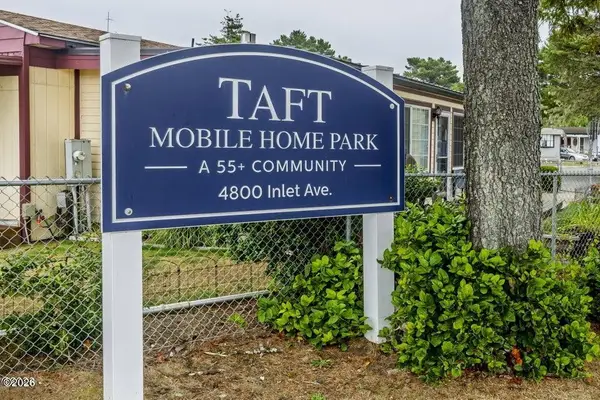 $50,000Active2 beds 1 baths800 sq. ft.
4800 SE Inlet, Lincoln City, OR 97367
MLS# 26-2620Listed by: COLDWELL BANKER PROFESSIONAL GROUP - LINCOLN CITY - New
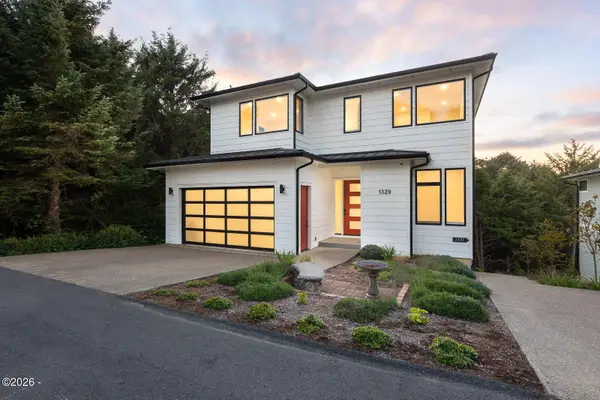 $1,200,000Active5 beds 5 baths3,622 sq. ft.
1329 SW Fleet, Lincoln City, OR 97367
MLS# 26-2610Listed by: COLDWELL BANKER PROFESSIONAL GROUP - LINCOLN CITY - New
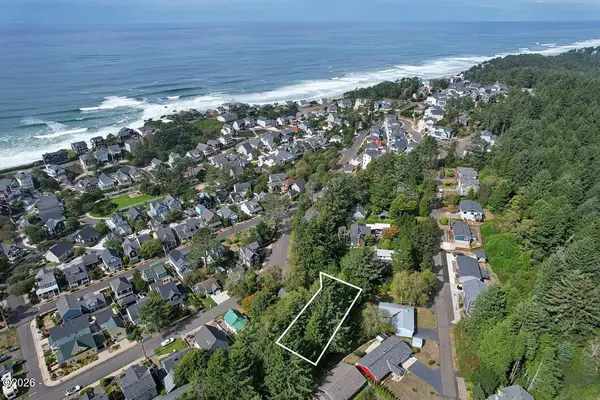 $99,900Active0.14 Acres
2734 SW Dune, Lincoln City, OR 97367
MLS# 26-2606Listed by: THE BROKER NETWORK, LLC - New
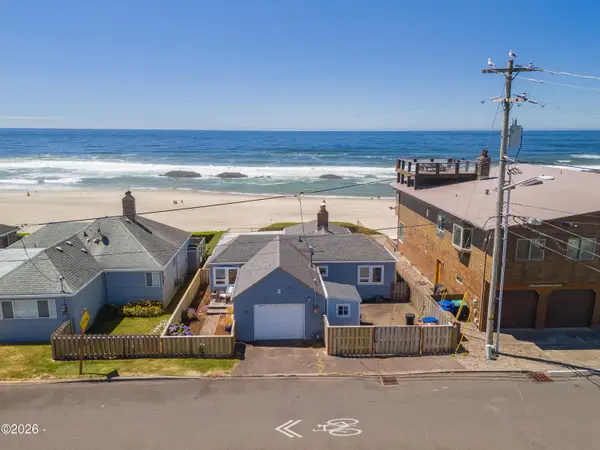 $690,000Active2 beds 1 baths1,277 sq. ft.
3885 NW Jetty, Lincoln City, OR 97367
MLS# 26-2599Listed by: COLDWELL BANKER PROFESSIONAL GROUP - LINCOLN CITY - New
 $475,000Active-- beds -- baths2,204 sq. ft.
3217 NE Tide Ave, LincolnCity, OR 97367
MLS# 359005782Listed by: TAYLOR & TAYLOR REALTY CO. - New
 $659,000Active3 beds 3 baths1,778 sq. ft.
1903 NW 37th, Lincoln City, OR 97367
MLS# 26-2596Listed by: CASCADE HASSON SOTHEBY'S INTERNATIONAL REALTY


Protect your home and budget from life's surprises with an Assurant Home Warranty, backed by a partner that supports you through every step of homeownership. Explore Plans.
© 2023 - 2026 ERA Franchise Systems LLC. All rights reserved. ERA Franchise Systems LLC fully supports the principles of the Fair Housing Act and the Equal Opportunity Act. ERA, ERA Real Estate powered, and their respective logos are registered service marks of ERA Franchise Systems LLC. Each office is independently owned and operated.