
6335 NE Neptune Dr, Lincoln City, OR 97367
Local realty services provided by:Knipe Realty ERA Powered
Listed by: amy graham
Office: taylor & taylor realty co.541-994-9111
MLS#:276162515
Source:PORTLAND
Price summary
- Price:$649,999
- Price per sq. ft.:$257.94
About this home
Great OCEAN VIEW Home in Road's End! Nearby beach access for exploring miles of sandy beaches, tidepools, or hiking trails. DUAL LIVING areas with kitchen, dining, living & utility room on each level. Main level features 3 bedrooms, 2 baths with vaulted ceilings in the living room with a gas fireplace and slider to the ocean view deck to soak in the spectacular sunsets. While the garden level suite features a private entrance with 1 bedroom and 1 bathroom, kitchenette & living room. Perfect for someone looking for guest space or long-term rental options. Attached garage has storage or workshop space. Excellent location in the Road's End area of Lincoln City - only minutes to shopping, dining, and entertainment. Coastal living is attainable with the flexibility of this home! 24 hour notice requested for showings.
Contact an agent
Home facts
- Year built:1991
- Subdivision & Development:RAU - Road's End
- Listing ID #:276162515
- Added:54 day(s) ago
- Updated:September 06, 2026 at 09:25 PM
Rooms and interior
- Bedrooms:4
- Total bathrooms:3
- Full bathrooms:3
- Living area:2,520 sq. ft.
Heating and cooling
- Heating:Forced Air, Zoned
Structure and exterior
- Roof:Composition
- Year built:1991
- Building area:2,520 sq. ft.
- Lot area:0.11 Acres
- Lot Features:Level
- Exterior Features:Covered Deck, Deck, Yard
- Foundation Description:Slab
- Levels:2 Stories
Schools
- High school:Taft
- Middle school:Taft
- Elementary school:Oceanlake
Utilities
- Water:Public Water
- Sewer:Public Sewer
Finances and disclosures
- Price:$649,999
- Price per sq. ft.:$257.94
- Tax amount:$5,112 (2025)
Features and amenities
- Amenities:Ceiling Fan, Laundry, Vaulted Ceiling, Vinyl Floors, Wall To Wall Carpet
Parking
- Total parking spaces:2
- Parking description:Driveway
- Garage spaces:2
 All information provided is deemed reliable but is not guaranteed and should be independently verified. The content relating to real estate for sale on this web site comes in part from the IDX program of the RMLS of Portland Oregon. Real estate listings held by brokerage firms other than Knipe Realty ERA Powered are marked with the RMLS logo and detailed information about these properties includes the names of the listing brokers. Copyright 2026 RMLS, Portland, Oregon. Last updated: September 6, 2026
New listings near 6335 NE Neptune Dr
- New
 $1,049,000Active3 beds 4 baths2,396 sq. ft.
1930 NW Harbor, Lincoln City, OR 97367
MLS# 26-2445Listed by: MORE REALTY - New
 $749,900Active4 beds 3 baths2,972 sq. ft.
1710 SE Port, Lincoln City, OR 97367
MLS# 26-2444Listed by: HARCOURTS COAST REALTY - Open Sun, 2 to 4pmNew
 $395,000Active2 beds 1 baths948 sq. ft.
1125 SW Galley, Lincoln City, OR 97367
MLS# 26-2441Listed by: COLDWELL BANKER PROFESSIONAL GROUP - LINCOLN CITY - New
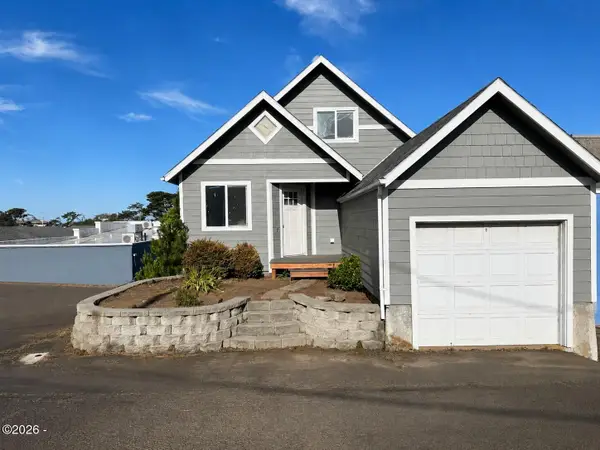 $439,000Active4 beds 2 baths1,648 sq. ft.
1333 NE Keel, Lincoln City, OR 97367
MLS# 26-2437Listed by: TAYLOR & TAYLOR REALTY COMPANY - New
 $430,000Active2 beds 2 baths1,404 sq. ft.
3540 NW Keel, Lincoln City, OR 97367
MLS# 26-2431Listed by: COLDWELL BANKER PROFESSIONAL GROUP - LINCOLN CITY - New
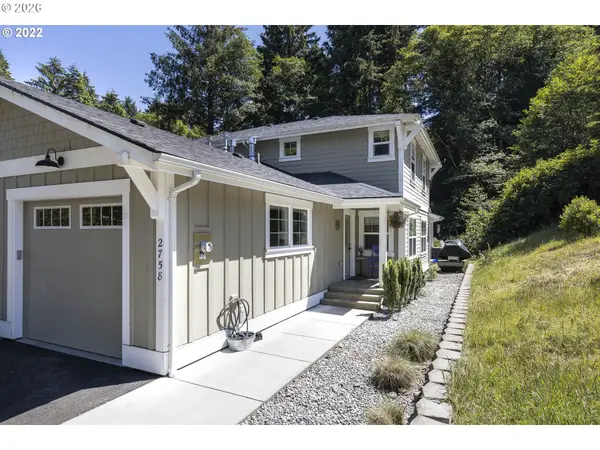 $439,900Active3 beds 2 baths1,303 sq. ft.
2758 NE 19th St, LincolnCity, OR 97367
MLS# 547822400Listed by: MORE REALTY - New
 $200,000Active3 Acres
TL 101 NE Voyage, Lincoln City, OR 97367
MLS# 26-2428Listed by: LINCOLN CITY REALTY, LLC - New
 $359,000Active1 beds 2 baths680 sq. ft.
1415 NW 31st Pl #359, LincolnCity, OR 97367
MLS# 308813330Listed by: NEXT GENERATION REAL ESTATE LLC - New
 $79,000Active2 beds 1 baths672 sq. ft.
1210 SE 48th, Lincoln City, OR 97367
MLS# 26-2409Listed by: COLDWELL BANKER PROFESSIONAL GROUP - LINCOLN CITY - New
 $175,000Active0.35 Acres
NW 47th St, LincolnCity, OR 97367
MLS# 759862023Listed by: TAYLOR & TAYLOR REALTY CO.


Protect your home and budget from life's surprises with an Assurant Home Warranty, backed by a partner that supports you through every step of homeownership. Explore Plans.
© 2023 - 2026 ERA Franchise Systems LLC. All rights reserved. ERA Franchise Systems LLC fully supports the principles of the Fair Housing Act and the Equal Opportunity Act. ERA, ERA Real Estate powered, and their respective logos are registered service marks of ERA Franchise Systems LLC. Each office is independently owned and operated.