
691 SE Jetty, Lincoln City, OR 97367
Local realty services provided by:Knipe Realty ERA Powered
Listed by: richard barry sams, abbie l kephart sams
Office: sams realty
MLS#:26-2553
Source:OR_LCBR
Price summary
- Price:$418,900
- Price per sq. ft.:$347.92
About this home
Charm from the moment you pull up. This comfortable and updated home has a desirable layout and outdoor space consisting of landscaped paver paths and large fenced backyard. The main level offers single-level living with a completely refreshed kitchen, a cozy living/ dining room with vaulted wood-plank ceilings and walls and a wood stove, complete with the primary bedroom and a full bath. Upstairs are two additional bedrooms and another full bath, great separation and plenty of space. Recent updates include fresh interior and exterior paint, new flooring, updated kitchen cabinets and countertops, and new appliances, including the washer and dryer. The backyard is fully fenced, along with a covered deck and a finished shed with electricity and water—great for a workshop, hobby space or extra storage. The home's addition was completed in 2010, adding square footage to the downstairs bedroom and created bedrooms/ bathroom upstairs. At that time a new roof, new windows and siding were installed. Close to the beach, Devils Lake, the Outlets and local restaurants, this is a great coastal home that works well as a full-time residence, getaway or investment....
Contact an agent
Home facts
- Year built:1978
- Subdivision & Development:Lake Wood
- Listing ID #:26-2553
- Added:1 day(s) ago
- Updated:September 22, 2026 at 03:00 PM
Rooms and interior
- Bedrooms:3
- Total bathrooms:2
- Full bathrooms:2
- Rooms Total:1
- Flooring:Carpet, Tile
- Kitchen Description:Dishwasher, Disposal, Electric Range, Microwave, Refrigerator
- Basement Description:Concrete Perimeter, Slab
- Living area:1,204 sq. ft.
Heating and cooling
- Heating:Electric
Structure and exterior
- Year built:1978
- Building area:1,204 sq. ft.
- Lot area:0.11 Acres
- Architectural Style:Traditional
- Construction Materials:HardiPlank Type
- Exterior Features:Storage
- Foundation Description:Concrete Perimeter, Slab
Utilities
- Water:Public
- Sewer:Public Sewer
Finances and disclosures
- Price:$418,900
- Price per sq. ft.:$347.92
- Tax amount:$2,645 (2025)
Features and amenities
- Appliances:Dishwasher, Disposal, Electric Range, Microwave, Refrigerator, Water Heater
- Amenities:Double Pane Windows, Vinyl Frames
Parking
- Parking description:Off Street
New listings near 691 SE Jetty
- New
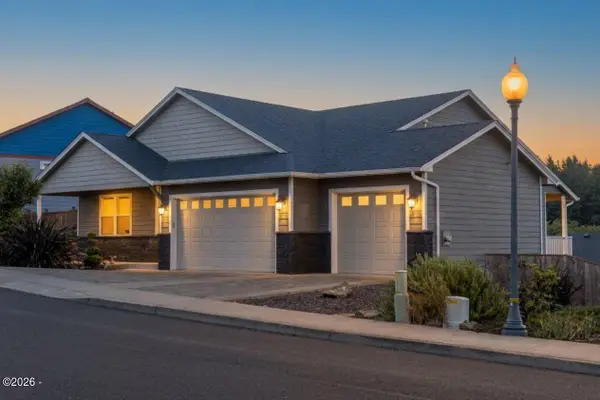 $654,900Active3 beds 2 baths1,652 sq. ft.
5294 NE Voyage, Lincoln City, OR 97367
MLS# 26-2569Listed by: COLDWELL BANKER PROFESSIONAL GROUP - LINCOLN CITY - New
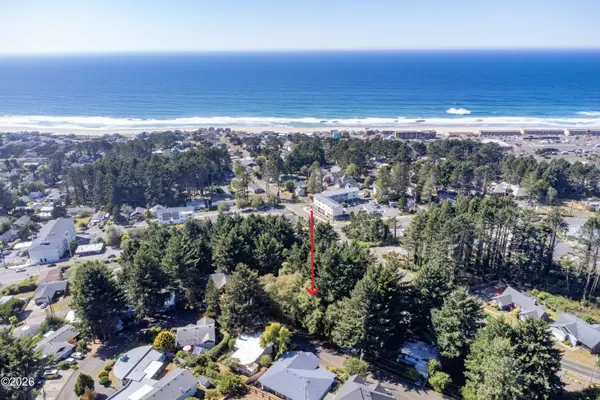 $99,000Active0.12 Acres
TL 10300 NE Reef, Lincoln City, OR 97367
MLS# 26-2547Listed by: TAYLOR & TAYLOR REALTY COMPANY - New
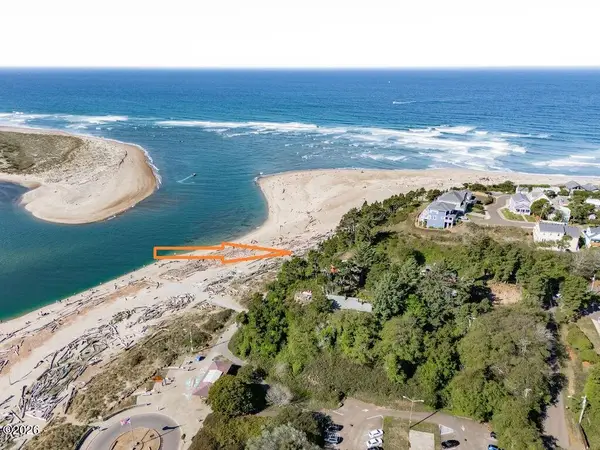 $2,000,000Active3 beds 2 baths1,568 sq. ft.
5023 SW Dune Ave, Lincoln City, OR 97367
MLS# 26-2541Listed by: WINDERMERE WEST COAST PROPERTIES - New
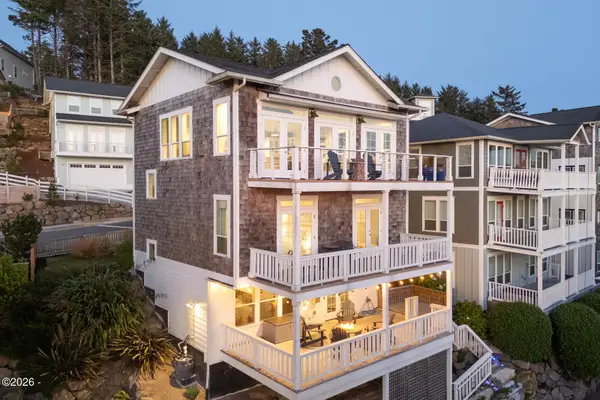 $1,275,000Active3 beds 3 baths2,324 sq. ft.
2533 SW Coral, Lincoln City, OR 97367
MLS# 26-2538Listed by: COLDWELL BANKER PROFESSIONAL GROUP - LINCOLN CITY - New
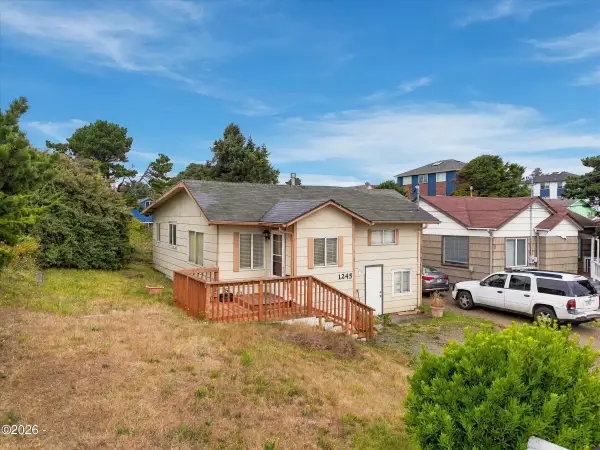 $225,000Active2 beds 1 baths882 sq. ft.
1245 NW 16th, Lincoln City, OR 97367
MLS# 26-2530Listed by: REALTY ONE GROUP AT THE BEACH, - New
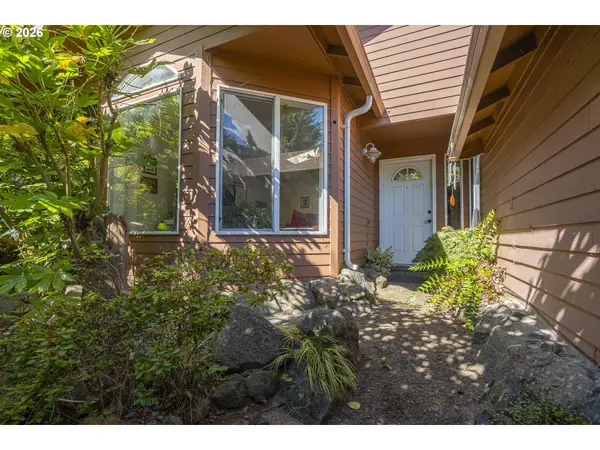 $449,000Active3 beds 2 baths1,574 sq. ft.
2085 NE Tide Ave, LincolnCity, OR 97367
MLS# 298446616Listed by: THE LIGHTHOUSE GROUP LLC
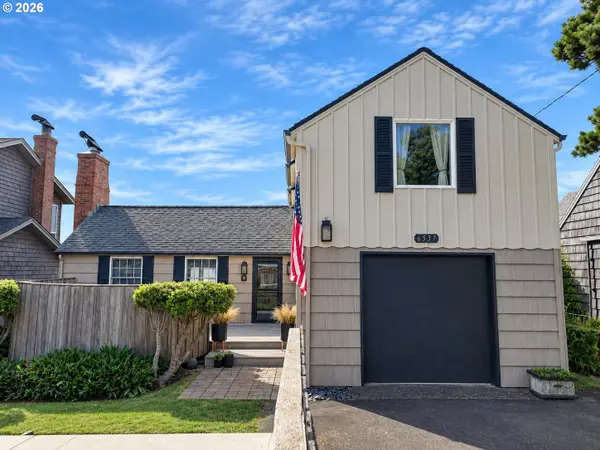 $1,150,000Active2 beds 3 baths1,616 sq. ft.
6537 NW Logan Rd, LincolnCity, OR 97367
MLS# 177665114Listed by: TEN MILE LAKE PROPERTIES LLC- New
 $1,100,000Active60.46 Acres
3771 Siletz, Lincoln City, OR 97367
MLS# 26-2505Listed by: TAYLOR & TAYLOR REALTY COMPANY - New
 $475,000Active3 beds 2 baths1,191 sq. ft.
5850 Hacienda Ave, Lincoln City, OR 97367
MLS# 26-2504Listed by: TAYLOR & TAYLOR REALTY COMPANY


Protect your home and budget from life's surprises with an Assurant Home Warranty, backed by a partner that supports you through every step of homeownership. Explore Plans.
© 2023 - 2026 ERA Franchise Systems LLC. All rights reserved. ERA Franchise Systems LLC fully supports the principles of the Fair Housing Act and the Equal Opportunity Act. ERA, ERA Real Estate powered, and their respective logos are registered service marks of ERA Franchise Systems LLC. Each office is independently owned and operated.