
7015 NE Neptune, Lincoln City, OR 97367
Local realty services provided by:Knipe Realty ERA Powered
Listed by: amy graham
Office: taylor & taylor realty company
MLS#:26-1844
Source:OR_LCBR
Price summary
- Price:$999,000
- Price per sq. ft.:$462.71
About this home
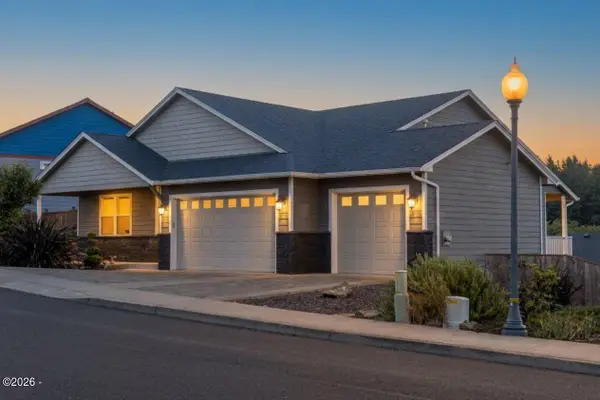
SPECTACULAR OCEAN VIEW HOME IN DESIRABLE ROADS END! Enjoy sweeping 180-degree ocean views from nearly every room in this 3 bedroom, 2.5 bath coastal retreat. Multiple decks, inviting you to relax and take in the sights and sounds of the mighty Pacific and endless sunsets. Captivating views from the vaulted great room with the kitchen, dining, and living area. Escape to the primary suite with its own gas fireplace, jetted tub, walk in closet and private covered deck. Two additional guest rooms and the guest bath. Fantastic oversized four-car garage (park three cars in lower garage and one car in upper garage) plenty of space for vehicles, beach gear, personal gym or workshop use. Recent exterior updates include all new metal and membrane roof, gutters and downspouts and brand new cedar shake siding. Rebuilt and resided retaining wall, decks and front gate, new blinds, plus much more (see listing docs.) Explore nearby beach access, the Knoll and God's Thumb hiking trails, and only minutes to Lincoln City's shopping, dining, and entertainment. Experience the best of coastal living: "million dollar" views, upgraded exterior, and unbeatable location - all in one exceptional Road's End property....
Contact an agent
Home facts
- Year built:1995
- Subdivision & Development:Foothills - Road's End
- Listing ID #:26-1844
- Added:88 day(s) ago
- Updated:September 30, 2026 at 04:10 PM
Rooms and interior
- Bedrooms:3
- Total bathrooms:3
- Full bathrooms:2
- Half bathrooms:1
- Rooms Total:10
- Flooring:Carpet, Tile
- Kitchen Description:Dishwasher, Electric Range, Microwave, Refrigerator
- Basement Description:Concrete Perimeter
- Living area:2,159 sq. ft.
Heating and cooling
- Heating:Forced Air
Structure and exterior
- Year built:1995
- Building area:2,159 sq. ft.
- Lot area:0.12 Acres
- Architectural Style:Contemporary
- Construction Materials:Cedar, Shake Siding
- Foundation Description:Concrete Perimeter
Utilities
- Water:Public
- Sewer:Public Sewer
Finances and disclosures
- Price:$999,000
- Price per sq. ft.:$462.71
- Tax amount:$7,839 (2025)
Features and amenities
- Appliances:Dishwasher, Electric Range, Microwave, Refrigerator, Water Heater
- Amenities:Window Treatments
Parking
- Parking description:Attached Garage, RV Access/Parking
- Garage:Yes
- Garage spaces:4
New listings near 7015 NE Neptune
- New
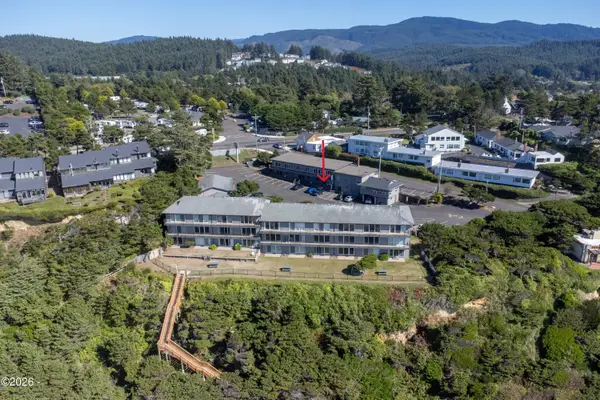 $125,000Active-- beds 1 baths304 sq. ft.
4229 SW Beach, Lincoln City, OR 97367
MLS# 26-2628Listed by: EMERALD COAST REALTY - DEPOE BAY - New
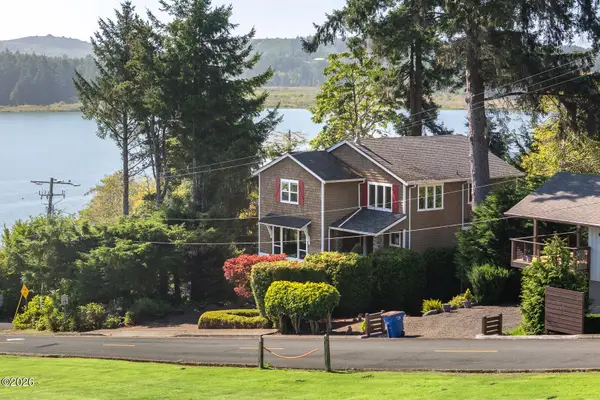 $979,000Active4 beds 4 baths2,984 sq. ft.
1223 NE Regatta Park, Lincoln City, OR 97367
MLS# 26-2624Listed by: REALTY ONE GROUP AT THE BEACH, - Open Sat, 1 to 3pmNew
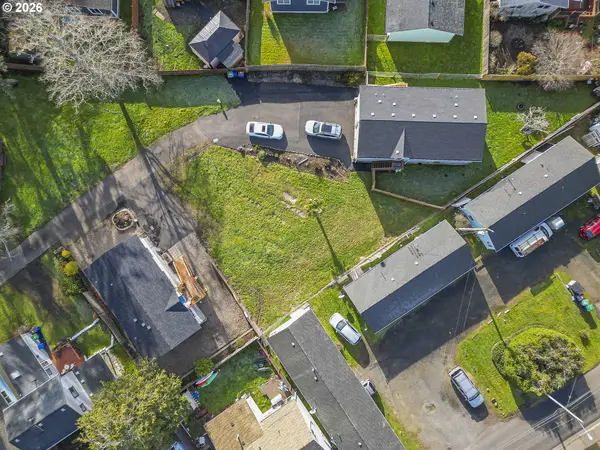 $525,000Active3 beds 2 baths1,323 sq. ft.
6289 SW Jetty Ave, LincolnCity, OR 97367
MLS# 793913072Listed by: EXP REALTY, LLC
- New
 $50,000Active2 beds 1 baths800 sq. ft.
4800 SE Inlet, Lincoln City, OR 97367
MLS# 26-2620Listed by: COLDWELL BANKER PROFESSIONAL GROUP - LINCOLN CITY - New
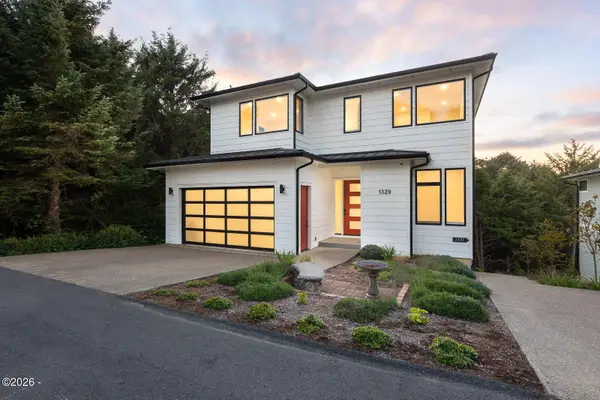 $1,200,000Active5 beds 5 baths3,622 sq. ft.
1329 SW Fleet, Lincoln City, OR 97367
MLS# 26-2610Listed by: COLDWELL BANKER PROFESSIONAL GROUP - LINCOLN CITY - New
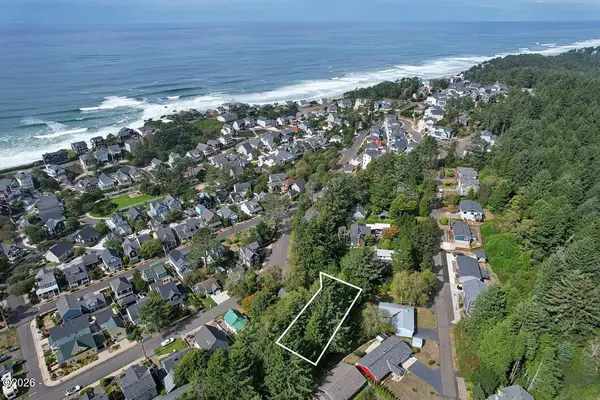 $99,900Active0.14 Acres
2734 SW Dune, Lincoln City, OR 97367
MLS# 26-2606Listed by: THE BROKER NETWORK, LLC - New
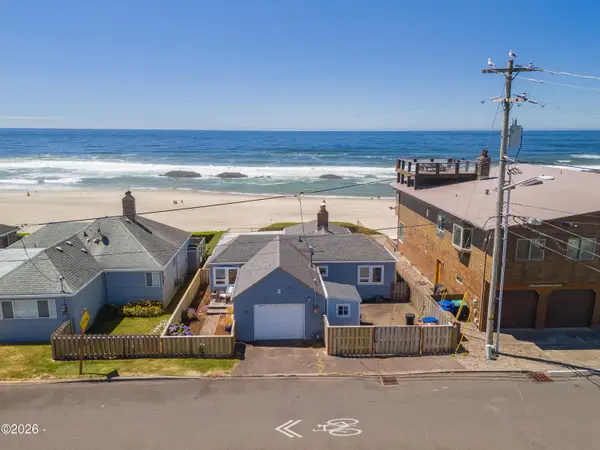 $690,000Active2 beds 1 baths1,277 sq. ft.
3885 NW Jetty, Lincoln City, OR 97367
MLS# 26-2599Listed by: COLDWELL BANKER PROFESSIONAL GROUP - LINCOLN CITY - New
 $475,000Active-- beds -- baths2,204 sq. ft.
3217 NE Tide Ave, LincolnCity, OR 97367
MLS# 359005782Listed by: TAYLOR & TAYLOR REALTY CO. - New
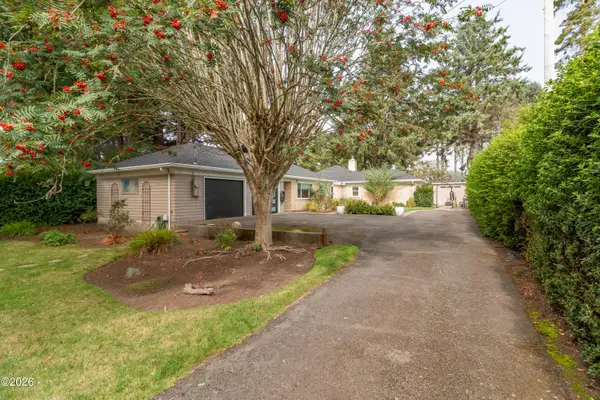 $659,000Active3 beds 3 baths1,778 sq. ft.
1903 NW 37th, Lincoln City, OR 97367
MLS# 26-2596Listed by: CASCADE HASSON SOTHEBY'S INTERNATIONAL REALTY - Open Fri, 11am to 1pmNew
 $654,900Active3 beds 2 baths1,652 sq. ft.
5294 NE Voyage, Lincoln City, OR 97367
MLS# 26-2569Listed by: COLDWELL BANKER PROFESSIONAL GROUP - LINCOLN CITY


Protect your home and budget from life's surprises with an Assurant Home Warranty, backed by a partner that supports you through every step of homeownership. Explore Plans.
© 2023 - 2026 ERA Franchise Systems LLC. All rights reserved. ERA Franchise Systems LLC fully supports the principles of the Fair Housing Act and the Equal Opportunity Act. ERA, ERA Real Estate powered, and their respective logos are registered service marks of ERA Franchise Systems LLC. Each office is independently owned and operated.