
935 SW 7th, Lincoln City, OR 97367
Local realty services provided by:Knipe Realty ERA Powered
Listed by: amy graham
Office: taylor & taylor realty company
MLS#:26-1930
Source:OR_LCBR
Price summary
- Price:$615,000
- Price per sq. ft.:$336.43
About this home
VIEWS, VIEWS, VIEWS - OCEAN, SURF, SAND & CITY LIGHTS! Stunning panoramic views of the Pacific Ocean, Cascade Head, and the sparkling Lincoln City cityscape. This classic coastal home offers 3 bedrooms and 3 bathrooms with a bright, cheerful kitchen and a living room wrapped in windows, featuring a cozy gas fireplace and slider to the view deck. The top-floor primary suite is a true retreat with its own gas fireplace, private deck, walk-in closet, and ensuite bath. The main level includes a guest bedroom, full bath, and a spacious laundry room. The lower level hosts a third guest suite and direct access to the oversized two car attached garage. Perfectly and conveniently located near grocery stores, library, restaurants, shopping, and multiple nearby beach accesses. Home has deferred maintenance and is priced accordingly, offering an excellent opportunity to capture these incredible views and restore this beach house to its full potential. R1.5 Zoning allows for possible nightly vacation use subject to waiting list (Buyer to verify with City.) Don't miss this truly special home!...
Contact an agent
Home facts
- Year built:1994
- Subdivision & Development:Camp Roosevelt
- Listing ID #:26-1930
- Added:54 day(s) ago
- Updated:August 26, 2026 at 02:56 PM
Rooms and interior
- Bedrooms:3
- Total bathrooms:3
- Full bathrooms:3
- Rooms Total:10
- Flooring:Carpet, Vinyl
- Kitchen Description:Dishwasher, Microwave, Refrigerator
- Basement Description:Slab
- Living area:1,828 sq. ft.
Heating and cooling
- Heating:Forced Air, Natural Gas
Structure and exterior
- Year built:1994
- Building area:1,828 sq. ft.
- Lot area:0.11 Acres
- Architectural Style:Cape Cod
- Construction Materials:Cedar, Shake Siding
- Foundation Description:Slab
Utilities
- Water:Public
- Sewer:Public Sewer
Finances and disclosures
- Price:$615,000
- Price per sq. ft.:$336.43
- Tax amount:$7,140 (2025)
Features and amenities
- Appliances:Dishwasher, Dryer, Gas Range, Microwave, Refrigerator, Washer, Water Heater
- Laundry features:Dryer, Washer
- Amenities:Skylight(s)
Parking
- Parking description:Attached Garage
- Garage:Yes
- Garage spaces:2
New listings near 935 SW 7th
- New
 $1,049,000Active3 beds 4 baths2,396 sq. ft.
1930 NW Harbor, Lincoln City, OR 97367
MLS# 26-2445Listed by: MORE REALTY - New
 $749,900Active4 beds 3 baths2,972 sq. ft.
1710 SE Port, Lincoln City, OR 97367
MLS# 26-2444Listed by: HARCOURTS COAST REALTY - Open Sun, 2 to 4pmNew
 $395,000Active2 beds 1 baths948 sq. ft.
1125 SW Galley, Lincoln City, OR 97367
MLS# 26-2441Listed by: COLDWELL BANKER PROFESSIONAL GROUP - LINCOLN CITY - New
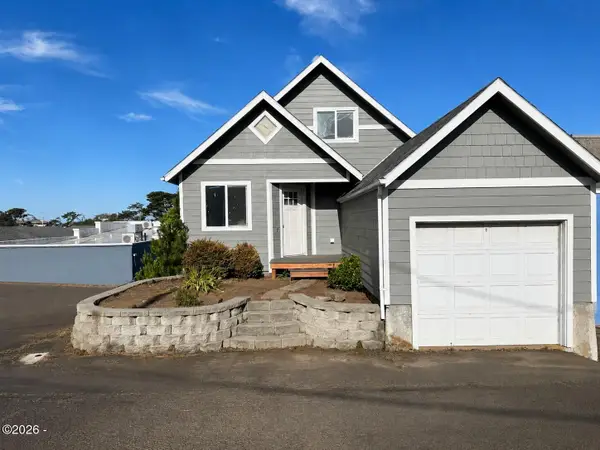 $439,000Active4 beds 2 baths1,648 sq. ft.
1333 NE Keel, Lincoln City, OR 97367
MLS# 26-2437Listed by: TAYLOR & TAYLOR REALTY COMPANY - New
 $430,000Active2 beds 2 baths1,404 sq. ft.
3540 NW Keel, Lincoln City, OR 97367
MLS# 26-2431Listed by: COLDWELL BANKER PROFESSIONAL GROUP - LINCOLN CITY - New
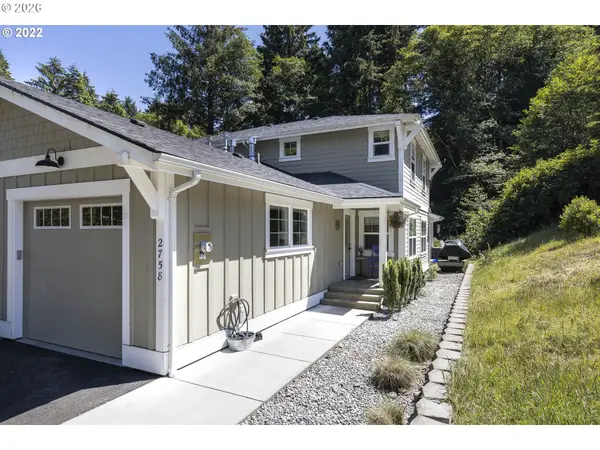 $439,900Active3 beds 2 baths1,303 sq. ft.
2758 NE 19th St, LincolnCity, OR 97367
MLS# 547822400Listed by: MORE REALTY
- New
 $200,000Active3 Acres
TL 101 NE Voyage, Lincoln City, OR 97367
MLS# 26-2428Listed by: LINCOLN CITY REALTY, LLC - New
 $359,000Active1 beds 2 baths680 sq. ft.
1415 NW 31st Pl #359, LincolnCity, OR 97367
MLS# 308813330Listed by: NEXT GENERATION REAL ESTATE LLC - New
 $79,000Active2 beds 1 baths672 sq. ft.
1210 SE 48th, Lincoln City, OR 97367
MLS# 26-2409Listed by: COLDWELL BANKER PROFESSIONAL GROUP - LINCOLN CITY - New
 $175,000Active0.35 Acres
NW 47th St, LincolnCity, OR 97367
MLS# 759862023Listed by: TAYLOR & TAYLOR REALTY CO.


Protect your home and budget from life's surprises with an Assurant Home Warranty, backed by a partner that supports you through every step of homeownership. Explore Plans.
© 2023 - 2026 ERA Franchise Systems LLC. All rights reserved. ERA Franchise Systems LLC fully supports the principles of the Fair Housing Act and the Equal Opportunity Act. ERA, ERA Real Estate powered, and their respective logos are registered service marks of ERA Franchise Systems LLC. Each office is independently owned and operated.