
178 19th St, Lyons, OR 97358
Local realty services provided by:ERA Freeman & Associates, Realtors
178 19th St,Lyons, OR 97358
$458,900
- 3 Beds
- 2 Baths
- 1,600 sq. ft.
- Mobile / Manufactured
- Active
Listed by: brenda bonebrake
Office: realty one group willamette valley503-881-2313
MLS#:594789887
Source:PORTLAND
Price summary
- Price:$458,900
- Price per sq. ft.:$286.81
About this home
Sellers may help buy down your rate! Beautiful 2024 manufc home on .68 acre along with a 30X60 dream shop! Wonderful great-rm floorplan with 9' ceilings. Big open cook's kitchen has lrg island, SS appl, WI pantry & tons of storage. Living rm has tray ceiling & elec fireplace for cozy nights. Split floorplan gives you a private main suite. The shop is insulated w/12' door & 100 amp service. End of road location with a country feel + fenced bkyard for kids/pets. Enjoy NW living near river & outdoor living!
Contact an agent
Home facts
- Year built:2024
- Listing ID #:594789887
- Added:145 day(s) ago
- Updated:October 22, 2026 at 12:02 PM
Rooms and interior
- Bedrooms:3
- Total bathrooms:2
- Full bathrooms:2
- Kitchen Description:Built In Range, Dishwasher, Microwave, Pantry
- Living area:1,600 sq. ft.
Heating and cooling
- Heating:Forced Air
Structure and exterior
- Roof:Composition
- Year built:2024
- Building area:1,600 sq. ft.
- Lot area:0.58 Acres
- Architectural Style:1 Story, Manufactured Home
- Exterior Features:Outbuilding, RV Parking
- Foundation Description:Concrete Perimeter
- Levels:1 Story
Schools
- High school:Stayton
- Middle school:Mari-Linn
- Elementary school:Mari-Linn
Utilities
- Water:Public Water
- Sewer:Sand Filtered
Finances and disclosures
- Price:$458,900
- Price per sq. ft.:$286.81
- Tax amount:$1,253 (2025)
Features and amenities
- Amenities:Ceiling Fan, Laminate Flooring, Vinyl Floors
Parking
- Parking description:Driveway
 All information provided is deemed reliable but is not guaranteed and should be independently verified. The content relating to real estate for sale on this web site comes in part from the IDX program of the RMLS of Portland Oregon. Real estate listings held by brokerage firms other than ERA Freeman & Associates, Realtors are marked with the RMLS logo and detailed information about these properties includes the names of the listing brokers. Copyright 2026 RMLS, Portland, Oregon. Last updated: October 22, 2026
New listings near 178 19th St
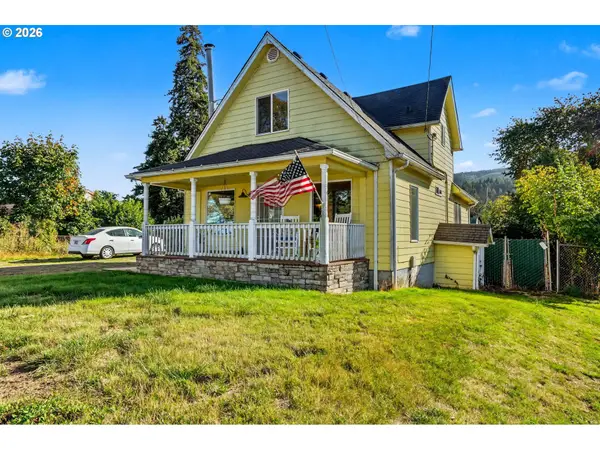 $369,900Active4 beds 2 baths1,711 sq. ft.
1312 Main St, Lyons, OR 97358
MLS# 566233554Listed by: REALTY ONE GROUP WILLAMETTE VALLEY $595,000Active3 beds 2 baths1,773 sq. ft.
950 6th St, Lyons, OR 97358
MLS# 645288391Listed by: REALTY ONE GROUP WILLAMETTE VALLEY $399,900Pending3 beds 2 baths1,297 sq. ft.
247 Cedar St, Lyons, OR 97358
MLS# 845837Listed by: COLDWELL BANKER MOUNTAIN WEST REAL ESTATE, INC. $665,000Pending3 beds 3 baths1,934 sq. ft.
341 Locust St, Lyons, OR 97360
MLS# 844136Listed by: SANDY LYNESS REAL ESTATE INVESTMENTS, LLC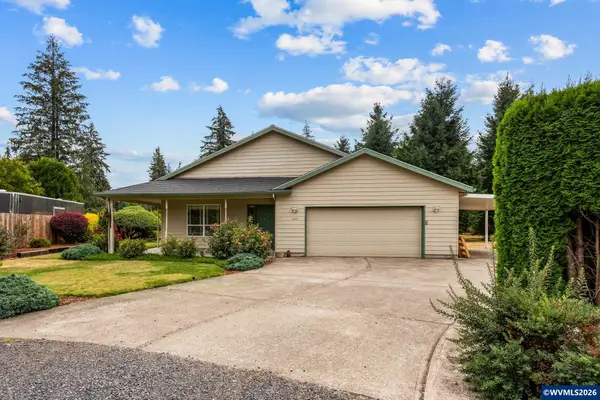 $499,900Active3 beds 2 baths1,640 sq. ft.
400 Hickory Ct, Lyons, OR 97358
MLS# 844683Listed by: BERKSHIRE HATHAWAY HOMESERVICES R E PROF $349,000Active4 beds 2 baths1,993 sq. ft.
1316 Main St, Lyons, OR 97358
MLS# 843501Listed by: REALTY ONE GROUP WILLAMETTE VALLEY $384,000Pending3 beds 2 baths1,368 sq. ft.
264 7th St, Lyons, OR 97358
MLS# 476385450Listed by: BELLA CASA REAL ESTATE GROUP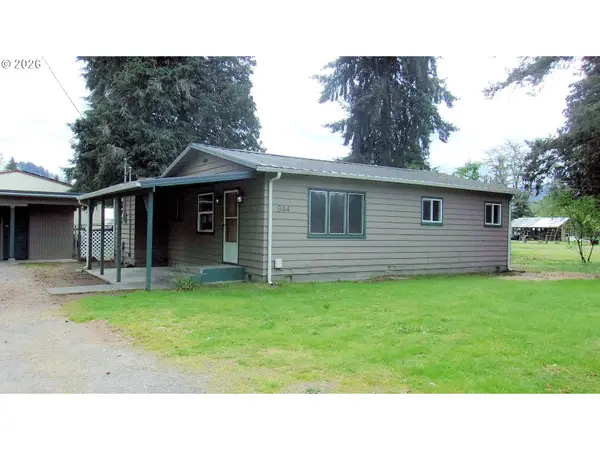 $249,900Active3 beds 1 baths946 sq. ft.
944 5th St, Lyons, OR 97358
MLS# 706401672Listed by: WINDERMERE HERITAGE $259,900Active2.04 Acres
TL002317 Dogwood (NEXT TO) St, Lyons, OR 97358
MLS# 835327Listed by: REALTY ONE GROUP WILLAMETTE VALLEY STAYTON $290,000Pending3 beds 1 baths816 sq. ft.
127 13th St, Lyons, OR 97358
MLS# 840821Listed by: WILLCUTS COMPANY REAL ESTATE


Protect your home and budget from life's surprises with an Assurant Home Warranty, backed by a partner that supports you through every step of homeownership. Explore Plans.
© 2023 - 2026 ERA Franchise Systems LLC. All rights reserved. ERA Franchise Systems LLC fully supports the principles of the Fair Housing Act and the Equal Opportunity Act. ERA, ERA Real Estate powered, and their respective logos are registered service marks of ERA Franchise Systems LLC. Each office is independently owned and operated.