
709 SW Lorraine Drive, Madras, OR 97741
Local realty services provided by:Duke Warner Realty ERA Powered
709 SW Lorraine Drive,Madras, OR 97741
$315,000
- 3 Beds
- 2 Baths
- 1,332 sq. ft.
- Single family
- Pending
Listed by: megan curtis
Office: windermere realty trust
MLS#:220226746
Source:OR_SOMLS
Price summary
- Price:$315,000
- Price per sq. ft.:$236.49
About this home
Sitting on approximately 1/3 of an acre, this 1,332 sq. ft. Madras home offers thoughtful updates, great outdoor space, and tons of potential to make it your own. The remodeled kitchen features a recently added walk-in pantry, while a fully remodeled guest bath, laminate flooring, and ductless heating and cooling add comfort and functionality throughout. Outside, the spacious fenced backyard offers plenty of room to enjoy, along with a concrete patio and covered gazebo perfect for relaxing or entertaining. RV parking provides extra space for your toys, while the elevated setting captures views across the city. A great spot to take in the fireworks from home! With several updates already completed, an oversized lot, and plenty of room for future possibilities, this property has so much to offer.
Contact an agent
Home facts
- Year built:1997
- Subdivision & Development:Juniper Crest
- Listing ID #:220226746
- Added:42 day(s) ago
- Updated:September 20, 2026 at 12:02 AM
Rooms and interior
- Bedrooms:3
- Total bathrooms:2
- Full bathrooms:2
- Flooring:Laminate, Vinyl
- Bathrooms Description:Fiberglass Stall Shower, Tile Shower
- Kitchen Description:Dishwasher, Range
- Bedroom Description:Primary Downstairs
- Living area:1,332 sq. ft.
Heating and cooling
- Cooling:Ductless, Wall/Window Unit(s)
- Heating:Ductless, Wall Furnace
Structure and exterior
- Roof:Composition
- Year built:1997
- Building area:1,332 sq. ft.
- Lot area:0.34 Acres
- Lot Features:Fenced
- Architectural Style:Ranch
- Construction Materials:Frame
- Exterior Features:RV Hookup
- Foundation Description:Stemwall
- Levels:1 Story
Schools
- High school:Check with District
- Middle school:Check with District
- Elementary school:Check with District
Utilities
- Water:Public
- Sewer:Public Sewer
Finances and disclosures
- Price:$315,000
- Price per sq. ft.:$236.49
- Tax amount:$2,980 (2025)
Features and amenities
- Appliances:Dishwasher, Range, Water Heater
Parking
- Parking description:Concrete, Driveway, Garage Door Opener, RV Access/Parking
- Garage:Yes
- Garage spaces:2
New listings near 709 SW Lorraine Drive
- New
 $525,000Active3 beds 3 baths2,025 sq. ft.
791 SE Grizzly Road, Madras, OR 97741
MLS# 220228915Listed by: SCOUT REALTY LLC - New
 $345,000Active3 beds 1 baths1,496 sq. ft.
86 NE B Street, Madras, OR 97741
MLS# 220228579Listed by: SIGNET REALTY - New
 $1,000,000Active3 beds 1 baths1,514 sq. ft.
1201 Nw Highway 26, Madras, OR 97741
MLS# 220228824Listed by: HARCOURTS THE GARNER GROUP REAL ESTATE - New
 $399,900Active3 beds 3 baths1,714 sq. ft.
698 NE Posey Court, Madras, OR 97741
MLS# 220228731Listed by: SIGNET REALTY - New
 $1,190,000Active-- beds -- baths6,125 sq. ft.
115 NE A St, Madras, OR 97741
MLS# 306803890Listed by: EMERALD COAST REALTY-SEAL ROCK
- New
 $450,000Active2 beds 2 baths960 sq. ft.
1095 NE Henderson Drive, Madras, OR 97741
MLS# 220228701Listed by: EXP REALTY, LLC - New
 $249,000Active2 Acres
NE Hilltop Lane #31, Madras, OR 97741
MLS# 220228611Listed by: DREAMS REALTY GROUP, LLC - New
 $350,000Active120 Acres
8090 SE County 782 Se #Lot 903, Madras, OR 97741
MLS# 220228262Listed by: SIGNET REALTY 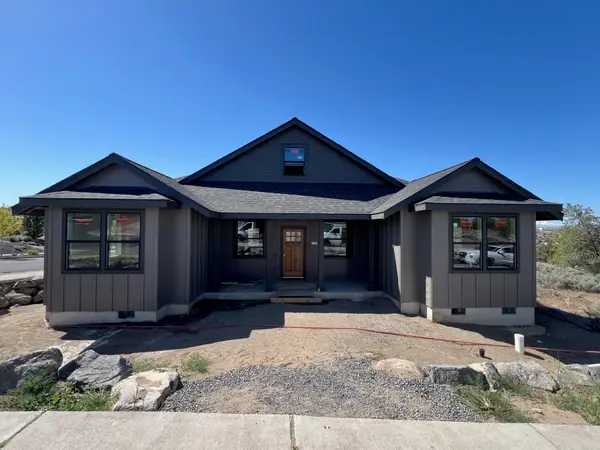 $639,900Active3 beds 2 baths1,955 sq. ft.
1057 SE Clover Lane, Madras, OR 97741
MLS# 220221977Listed by: CENTRAL OREGON REAL ESTATE PRO- Open Fri, 4 to 6pm
 $595,000Active3 beds 3 baths1,657 sq. ft.
2085 SE Sagebrush Drive, Madras, OR 97741
MLS# 220228133Listed by: KELLER WILLIAMS REALTY CENTRAL OREGON


Protect your home and budget from life's surprises with an Assurant Home Warranty, backed by a partner that supports you through every step of homeownership. Explore Plans.
© 2023 - 2026 ERA Franchise Systems LLC. All rights reserved. ERA Franchise Systems LLC fully supports the principles of the Fair Housing Act and the Equal Opportunity Act. ERA, ERA Real Estate powered, and their respective logos are registered service marks of ERA Franchise Systems LLC. Each office is independently owned and operated.