
557 Sea View Dr, Manzanita, OR 97130
Local realty services provided by:Knipe Realty ERA Powered
Listed by: megan despain
Office: keller williams sunset corridor503-270-5700
MLS#:465254668
Source:PORTLAND
Price summary
- Price:$795,000
- Price per sq. ft.:$527.19
- Monthly HOA dues:$83.33
About this home
Welcome to this beautifully appointed 3-bedroom, 2-bath home in Highlands of Manzanita where modern comfort meets the relaxed charm of the Oregon Coast. Thoughtfully designed with stylish finishes and an abundance of natural light, this inviting home offers a warm contemporary retreat for full-time living or coastal getaways. Inside there are many bright & open spaces, clean lines, and modern finishes creating an effortless sense of style. Large windows showcase the surrounding scenery and fill the home with abundant natural light, creating a peaceful connection to the beauty of the Oregon Coast. Step outside and embrace the inviting outdoor spaces designed for morning coffee, afternoon entertaining, or a peaceful evening under the stars. Whether you are hosting friends, or simply enjoying the ocean air, the home's connection to the outdoors makes it easy to savor the upscale Manzanita lifestyle in this newer community! With three comfortable bedrooms, two well-appointed bathrooms, modern updates, abundant natural light, scenic views, and exceptionalindoor-outdoor flow, this home is a wonderful opportunity to enjoy everything that makes Manzanita special with natural beauty, laid-back living, and timeless coastal appeal!...
Contact an agent
Home facts
- Year built:2021
- Listing ID #:465254668
- Added:8 day(s) ago
- Updated:September 06, 2026 at 03:40 PM
Rooms and interior
- Bedrooms:3
- Total bathrooms:2
- Full bathrooms:2
- Kitchen Description:Built In Oven, Built In Range, Dishwasher, Free Standing Refrigerator, Island, Microwave, Range Hood, Stainless Steel Appliance
- Basement Description:Crawl Space
- Living area:1,508 sq. ft.
Heating and cooling
- Cooling:Central Air, Heat Pump
- Heating:Forced Air
Structure and exterior
- Roof:Metal
- Year built:2021
- Building area:1,508 sq. ft.
- Lot area:0.16 Acres
- Lot Features:Public Road, Sloped, Terraced
- Architectural Style:1 Story, Contemporary
- Exterior Features:Covered Patio, Patio, Public Road, Xeriscape Landscaping, Yard
- Foundation Description:Concrete Perimeter
- Levels:1 Story
Schools
- High school:Neah-Kah-Nie
- Middle school:Neah-Kah-Nie
- Elementary school:Nehalem
Utilities
- Water:Public Water
- Sewer:Public Sewer
Finances and disclosures
- Price:$795,000
- Price per sq. ft.:$527.19
- Tax amount:$5,781 (2025)
Features and amenities
- Laundry features:Washer/Dryer
- Amenities:Double Pane Window(s), High Ceilings, Laundry, Vaulted Ceiling, Vinyl Frame Windows, Wall To Wall Carpet
Parking
- Total parking spaces:2
- Parking description:Driveway, Off Street
- Garage spaces:2
 All information provided is deemed reliable but is not guaranteed and should be independently verified. The content relating to real estate for sale on this web site comes in part from the IDX program of the RMLS of Portland Oregon. Real estate listings held by brokerage firms other than Knipe Realty ERA Powered are marked with the RMLS logo and detailed information about these properties includes the names of the listing brokers. Copyright 2026 RMLS, Portland, Oregon. Last updated: September 6, 2026
New listings near 557 Sea View Dr
- New
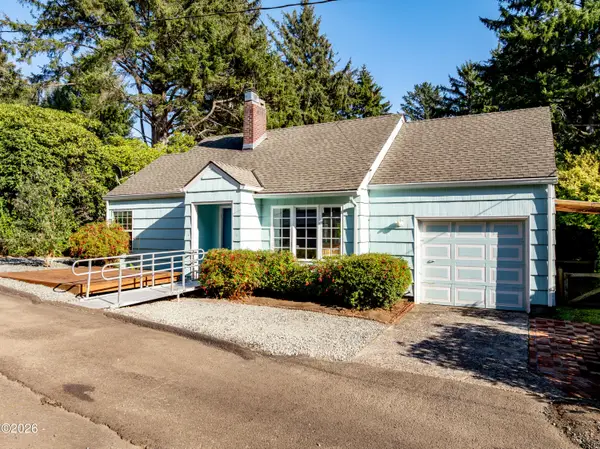 $599,000Active1 beds 2 baths1,414 sq. ft.
8355 Treasure Rocks, Manzanita, OR 97130
MLS# 26-2442Listed by: PETE ANDERSON REALTY, INC-MANZANITA - New
 $599,000Active1 beds 2 baths1,414 sq. ft.
8355 Treasure Rocks Rd, Manzanita, OR 97130
MLS# 467557235Listed by: PETE ANDERSON REALTY - New
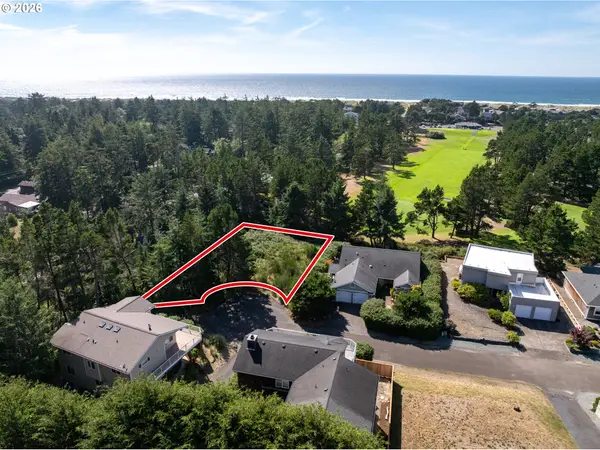 $349,000Active0.23 Acres
Fairway Ct #6, Manzanita, OR 97130
MLS# 281030832Listed by: MORE REALTY 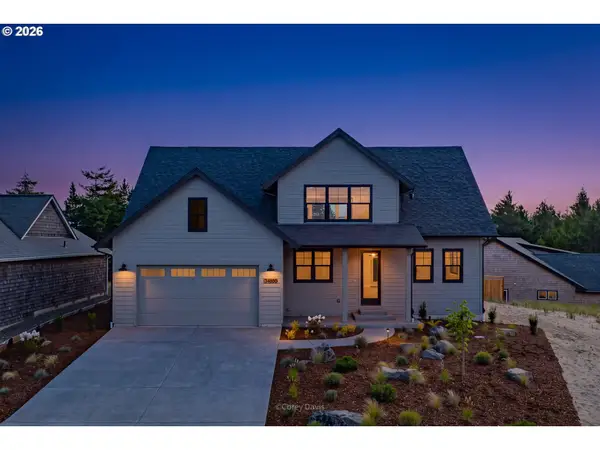 $995,000Active4 beds 3 baths2,543 sq. ft.
34655 Lodgepole Dr, Manzanita, OR 97130
MLS# 586647044Listed by: HOME + SEA REALTY $512,500Active1 beds 1 baths555 sq. ft.
762 Dorcas Ln, Manzanita, OR 97130
MLS# 586694815Listed by: LIVING ROOM REALTY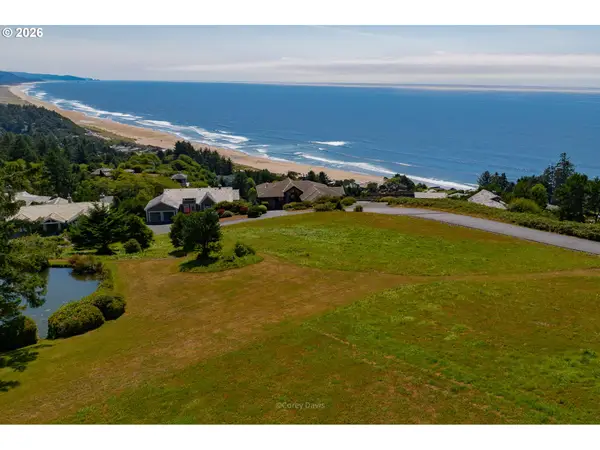 $695,000Active0.49 Acres
38410 Meadow Loop, Manzanita, OR 97130
MLS# 378316054Listed by: HOME + SEA REALTY $995,000Active3 beds 2 baths2,369 sq. ft.
850 Knobcone St, Manzanita, OR 97130
MLS# 162460619Listed by: HOME + SEA REALTY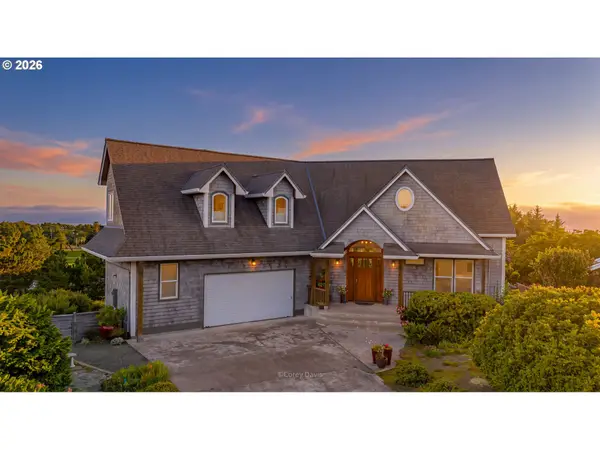 $1,595,000Active3 beds 4 baths2,928 sq. ft.
388 Ridge Ct, Manzanita, OR 97130
MLS# 461370922Listed by: HOME + SEA REALTY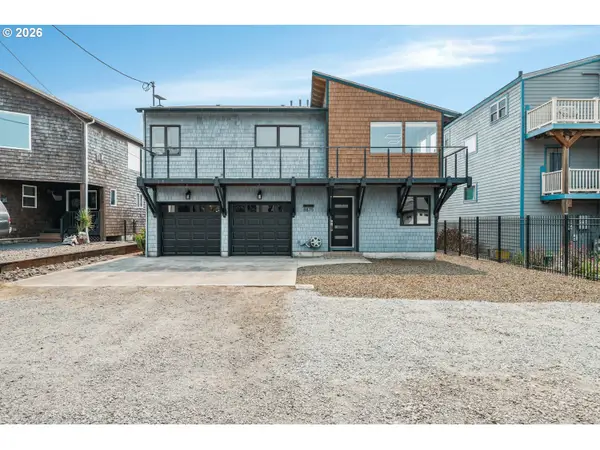 $1,050,000Pending4 beds 3 baths2,065 sq. ft.
8875 Ocean Crest Ln, Manzanita, OR 97130
MLS# 570190928Listed by: EXP REALTY, LLC


Protect your home and budget from life's surprises with an Assurant Home Warranty, backed by a partner that supports you through every step of homeownership. Explore Plans.
© 2023 - 2026 ERA Franchise Systems LLC. All rights reserved. ERA Franchise Systems LLC fully supports the principles of the Fair Housing Act and the Equal Opportunity Act. ERA, ERA Real Estate powered, and their respective logos are registered service marks of ERA Franchise Systems LLC. Each office is independently owned and operated.