
576 Third, Manzanita, OR 97130
Local realty services provided by:Knipe Realty ERA Powered
576 Third,Manzanita, OR 97130
$719,000
- 2 Beds
- 2 Baths
- 1,050 sq. ft.
- Single family
- Active
Listed by: tosha reinmiller
Office: living room realty
MLS#:26-2169
Source:OR_LCBR
Price summary
- Price:$719,000
- Price per sq. ft.:$684.76
About this home
Located on a bluff just 1.5 blocks from downtown Manzanita, this 1,050 sq ft coastal cabin captures the essence of beach living with an efficient floor plan. Skylights and wood clad ceilings and walls create that quintessential cabin warmth throughout. A vaulted ceiling soars above the living space, where the primary loft bedroom looks down over the open floor plan below; 1 bedroom + loft, 1 full bath, and a half bath in all. The southwest facing deck, which is tucked above the street, is perfect for gatherings or just quiet relaxation. Recent renovations include added features to the deck, new retaining wall, paved asphalt driveway, along with tasteful interior updates that polish the space while preserving its original cabin character. Just a few blocks from the beach and an easy stroll to Manzanita's shops, cafés, and restaurants, this home accommodates the perfect coastal lifestyle. Sold turn-key furnished with exclusion list. Schedule a private showing today.
Contact an agent
Home facts
- Year built:1980
- Subdivision & Development:N/A
- Listing ID #:26-2169
- Added:6 day(s) ago
- Updated:August 12, 2026 at 02:03 PM
Rooms and interior
- Bedrooms:2
- Total bathrooms:2
- Full bathrooms:1
- Half bathrooms:1
- Rooms Total:6
- Flooring:Tile, Wood
- Kitchen Description:Dishwasher, Electric Range, Microwave, Refrigerator
- Basement Description:Concrete Perimeter, Crawl Space
- Living area:1,050 sq. ft.
Heating and cooling
- Heating:Baseboard, Electric, Zoned
Structure and exterior
- Year built:1980
- Building area:1,050 sq. ft.
- Lot area:0.1 Acres
- Architectural Style:Cabin
- Construction Materials:Cedar, Lap Siding, Wood Siding
- Foundation Description:Concrete Perimeter, Crawl Space
Utilities
- Water:Public
- Sewer:Public Sewer
Finances and disclosures
- Price:$719,000
- Price per sq. ft.:$684.76
- Tax amount:$2,988 (2025)
Features and amenities
- Appliances:Dishwasher, Dryer, Electric Oven, Electric Range, Microwave, Refrigerator, Washer, Water Heater
- Laundry features:Dryer, Washer
New listings near 576 Third
- New
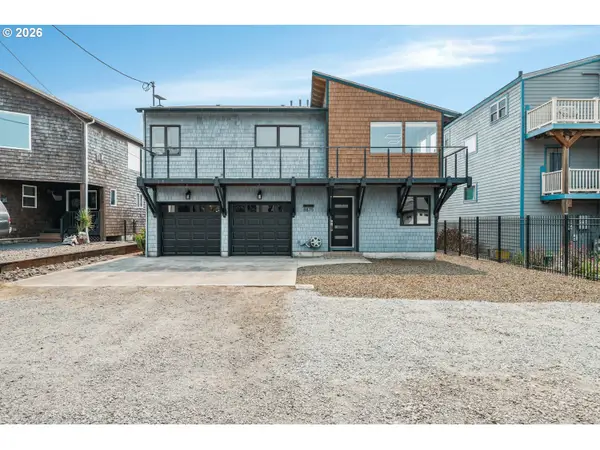 $1,050,000Active4 beds 3 baths2,065 sq. ft.
8875 Ocean Crest Ln, Manzanita, OR 97130
MLS# 570190928Listed by: EXP REALTY, LLC
- New
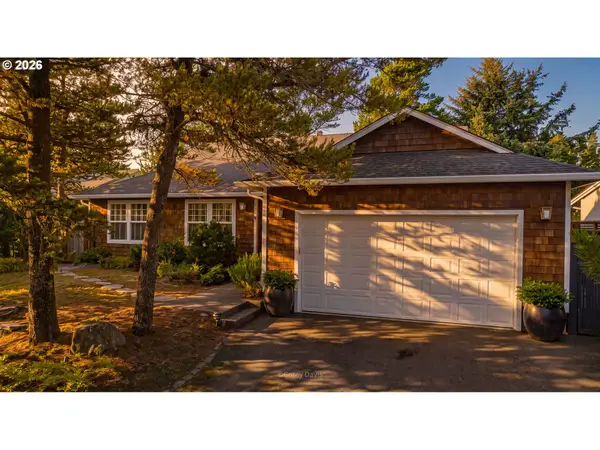 $1,185,000Active3 beds 2 baths1,733 sq. ft.
867 Lakeview Dr, Manzanita, OR 97130
MLS# 180812509Listed by: HOME + SEA REALTY - New
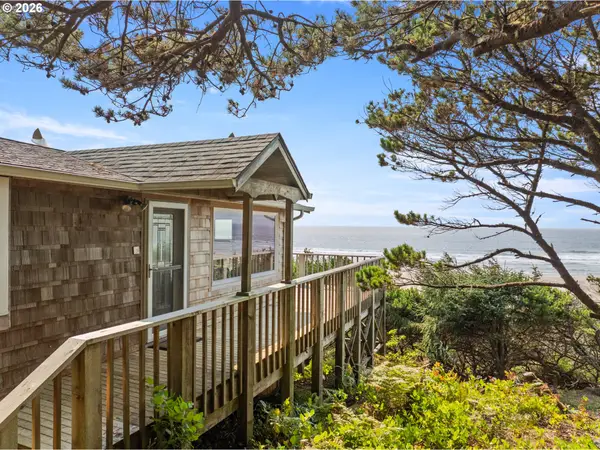 $1,100,000Active2 beds 1 baths600 sq. ft.
680 Ocean Rd, Manzanita, OR 97130
MLS# 786894185Listed by: CASCADE HASSON SOTHEBY'S INTERNATIONAL REALTY - New
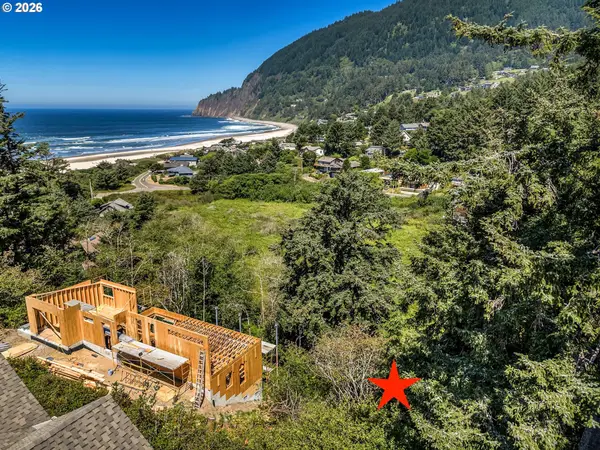 $399,000Active0.5 Acres
1040 Cherry St, Manzanita, OR 97130
MLS# 192691674Listed by: WINDERMERE REALTY TRUST  $699,000Active2 beds 2 baths1,545 sq. ft.
9320 Nehalem, Manzanita, OR 97130
MLS# 26-1134Listed by: WINDERMERE REALTY TRUST- New
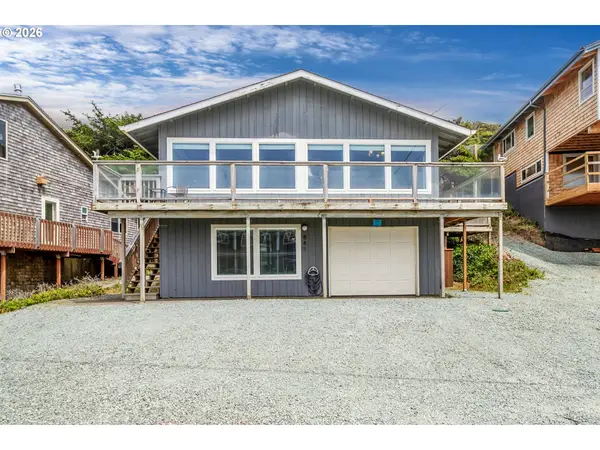 $1,275,000Active4 beds 2 baths1,696 sq. ft.
888 Beach St, Manzanita, OR 97130
MLS# 257350459Listed by: JOHN L. SCOTT PORTLAND SOUTH - New
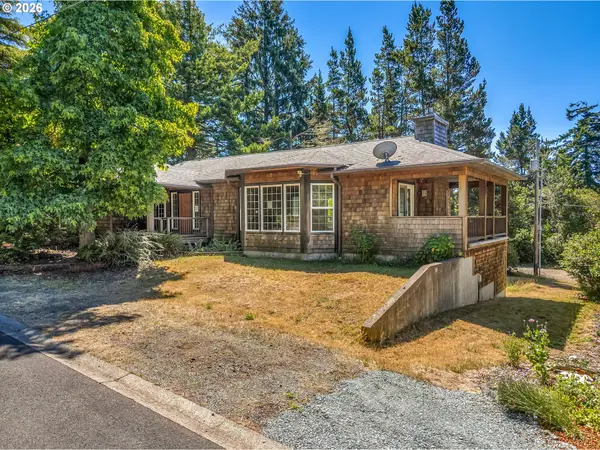 $899,900Active2 beds 2 baths2,298 sq. ft.
470 North Ave, Manzanita, OR 97130
MLS# 666519540Listed by: WINDERMERE COMMUNITY REALTY  $855,000Active2 beds 3 baths1,358 sq. ft.
37240 N Second, Manzanita, OR 97130
MLS# 26-2120Listed by: PETE ANDERSON REALTY, INC-MANZANITA- Open Sun, 11am to 2pm
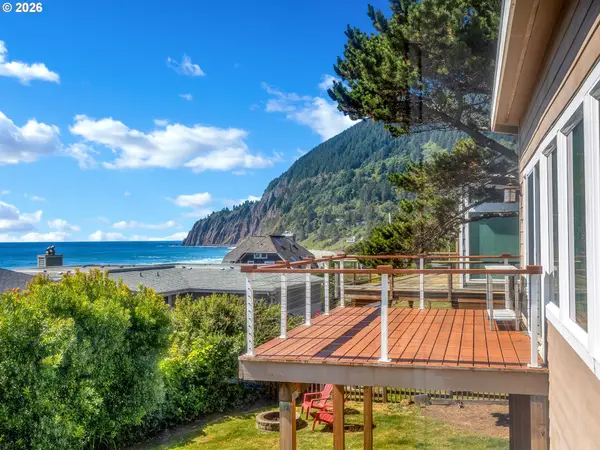 $1,649,000Pending5 beds 3 baths3,110 sq. ft.
37420 Second St, Manzanita, OR 97130
MLS# 365290061Listed by: KELLER WILLIAMS SUNSET CORRIDOR


Protect your home and budget from life's surprises with an Assurant Home Warranty, backed by a partner that supports you through every step of homeownership. Explore Plans.
© 2023 - 2026 ERA Franchise Systems LLC. All rights reserved. ERA Franchise Systems LLC fully supports the principles of the Fair Housing Act and the Equal Opportunity Act. ERA, ERA Real Estate powered, and their respective logos are registered service marks of ERA Franchise Systems LLC. Each office is independently owned and operated.