
1035 NE Ford St, McMinnville, OR 97128
Local realty services provided by:Knipe Realty ERA Powered
Listed by: caralee slowik503-883-3086
Office: slowik real estate llc.503-883-3086
MLS#:843919
Source:OR_WVMLS
Price summary
- Price:$434,500
- Price per sq. ft.:$256.19
About this home
Charming 1937 bungalow on a desirable corner lot, offering 3 bedrooms, 1 bathroom, and a basement for added storage or flexible space.The home’s classic character is complemented by thoughtful updates, including a full PEX repipe, remodeled bath, refreshed kitchen, hardwood floors, heat pump, updated appliances, and a 2022 water heater. Major improvements also include the 2010 roof, chimney repair, and drainage and weatherproofing work. Enjoy a fenced, landscaped yard with convenient backyard access directly from the dining area—ideal for entertaining, gardening, pets, or play. Located just blocks from popular 3rd Street, this inviting home offers easy access to local wine-tasting rooms, boutique restaurants, shops, and the surrounding community.
Contact an agent
Home facts
- Year built:1937
- Subdivision & Development:JOHNS ADDITION
- Listing ID #:843919
- Added:57 day(s) ago
- Updated:September 13, 2026 at 01:10 AM
Rooms and interior
- Bedrooms:3
- Total bathrooms:1
- Full bathrooms:1
- Flooring:Vinyl, Wood
- Dining Description:Combination Dining Area
- Kitchen Description:Dishwasher, On Level 1, Range: Electric
- Bedroom Description:Master Bedroom on Level 1
- Basement Description:Partial
- Living area:1,696 sq. ft.
Heating and cooling
- Heating:Electric, Forced Air, Gas, Heat Pump
Structure and exterior
- Roof:Composition
- Year built:1937
- Building area:1,696 sq. ft.
- Lot area:0.14 Acres
- Architectural Style:1 Story
- Construction Materials:Vinyl
- Exterior Features:Fenced Yard, Patio
- Foundation Description:Continuous
Schools
- High school:McMinnville
- Middle school:Patton
- Elementary school:Grandhaven
Utilities
- Water:City
- Sewer:City Sewer
Finances and disclosures
- Price:$434,500
- Price per sq. ft.:$256.19
- Tax amount:$2,445 (2026)
Features and amenities
- Amenities:Area/Room For RV, Gas Water Heater
 Based on information from Willamette Valley Multiple Listing Service, which neither guarantees nor is in any way responsible for its accuracy. All data is provided AS IS and with all faults. Data maintained by Willamette Valley Multiple Listing Service may not reflect all real estate activity in the market. OR_WVMLS Member Broker: Jeff Knipe
New listings near 1035 NE Ford St
- New
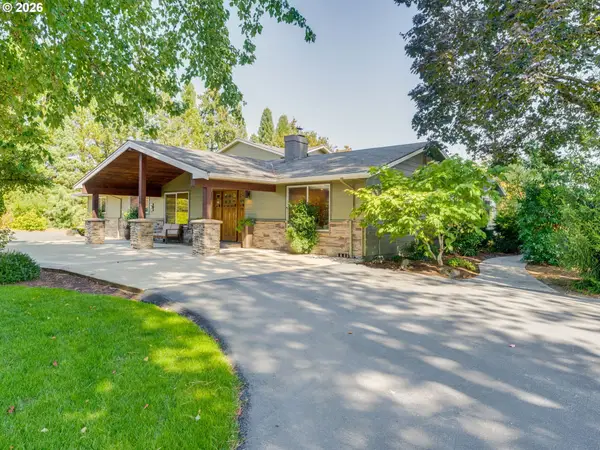 $1,100,000Active3 beds 3 baths2,838 sq. ft.
2960 Hill Rd, McMinnville, OR 97128
MLS# 334418990Listed by: BAKER STREET REAL ESTATE, LLC - New
 $274,999Active3 beds 2 baths1,736 sq. ft.
1404 SE Villard St, McMinnville, OR 97128
MLS# 284958240Listed by: MORE REALTY - New
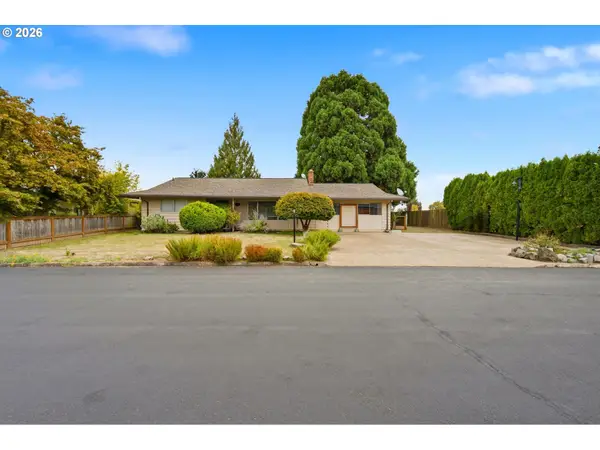 $430,000Active3 beds 1 baths1,476 sq. ft.
9460 SW Bayou Dr, McMinnville, OR 97128
MLS# 306768952Listed by: WINDERMERE PACIFIC CREST REALTY - Open Sat, 1 to 3pmNew
 $410,000Active3 beds 2 baths1,300 sq. ft.
850 SE Naomi Way, McMinnville, OR 97128
MLS# 131684985Listed by: BELLA CASA REAL ESTATE GROUP - New
 $179,000Active3 beds 2 baths1,344 sq. ft.
1527 NW 3rd St, McMinnville, OR 97128
MLS# 461716977Listed by: WINDERMERE HERITAGE - New
 $450,000Active3 beds 3 baths1,736 sq. ft.
1966 NW Wessex St, McMinnville, OR 97128
MLS# 421064184Listed by: REDFIN - New
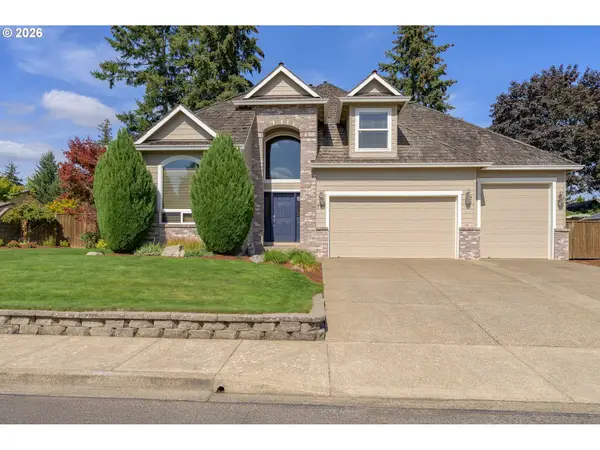 $759,000Active3 beds 3 baths2,389 sq. ft.
793 NW Michelbook Ct, McMinnville, OR 97128
MLS# 404489601Listed by: BELLA CASA REAL ESTATE GROUP - New
 $440,000Active2 beds 1 baths1,266 sq. ft.
627 NW 16th St, McMinnville, OR 97128
MLS# 431656564Listed by: KELLER WILLIAMS REALTY PORTLAND PREMIERE  $359,900Pending3 beds 3 baths1,354 sq. ft.
1775 NW 23rd St, McMinnville, OR 97128
MLS# 701518366Listed by: WINDERMERE PACIFIC CREST REALTY- New
 $519,900Active4 beds 3 baths1,922 sq. ft.
2007 NW Wessex St, McMinnville, OR 97128
MLS# 757897884Listed by: BELLA CASA REAL ESTATE GROUP


Protect your home and budget from life's surprises with an Assurant Home Warranty, backed by a partner that supports you through every step of homeownership. Explore Plans.
© 2023 - 2026 ERA Franchise Systems LLC. All rights reserved. ERA Franchise Systems LLC fully supports the principles of the Fair Housing Act and the Equal Opportunity Act. ERA, ERA Real Estate powered, and their respective logos are registered service marks of ERA Franchise Systems LLC. Each office is independently owned and operated.