
1046 NE 2nd St, McMinnville, OR 97128
Local realty services provided by:ERA Freeman & Associates, Realtors
1046 NE 2nd St,McMinnville, OR 97128
$435,000
- 2 Beds
- 2 Baths
- 1,248 sq. ft.
- Single family
- Active
Listed by: lauren cummings, lacey summers
Office: bella casa real estate group971-241-5684
MLS#:795655530
Source:PORTLAND
Price summary
- Price:$435,000
- Price per sq. ft.:$348.56
About this home
Welcome to the Ferris House, a McMinnville Historic Landmark! Built in 1890 and treasured by the same family for six generations, this remarkable home is now being offered for sale outside the family for the 2nd time in its history. Just blocks from the heart of Downtown McMinnville, this 2-bedroom, 1.5-bath home is rich with character and history. Step inside to original fir hardwood flooring, a light-filled living room, and craftsmanship that has stood the test of time. An original, handcrafted wooden cabinet built by the home's first owners offers a charming connection to the home's history. The main level features a bedroom and full bathroom, while upstairs you'll find a second bedroom, half bath, and versatile loft space. Situated on a spacious corner lot, the property offers a large back deck and generous backyard with room to gather, garden, or unwind. Recent improvements include a new roof and water heater in 2025, updated windows, a heat pump, and forced-air heating. Imagine strolling a few blocks to Alchemist Jam for morning coffee and pastries, or enjoying the restaurants, tasting rooms, shops, and events of historic Downtown McMinnville. Zoned C-3, the property also offers potential for residential living, business use, or a short-term rental, subject to applicable approvals. A rare opportunity to own a piece of McMinnville history and write the next chapter in the story of the Ferris House!...
Contact an agent
Home facts
- Year built:1907
- Listing ID #:795655530
- Added:47 day(s) ago
- Updated:November 10, 2026 at 01:36 PM
Rooms and interior
- Bedrooms:2
- Total bathrooms:2
- Full bathrooms:1
- Half bathrooms:1
- Kitchen Description:Dishwasher, Disposal, Free Standing Gas Range, Free Standing Refrigerator
- Basement Description:Crawl Space
- Living area:1,248 sq. ft.
Heating and cooling
- Cooling:Central Air
- Heating:Heat Pump
Structure and exterior
- Roof:Composition
- Year built:1907
- Building area:1,248 sq. ft.
- Lot area:0.14 Acres
- Lot Features:Level
- Architectural Style:2 Story
- Exterior Features:Covered Patio, Deck, Fenced, Garden, Tool Shed, Yard
- Foundation Description:Concrete Perimeter
- Levels:2 Stories
Schools
- High school:McMinnville
- Middle school:Patton
- Elementary school:Buel
Utilities
- Water:Public Water
- Sewer:Public Sewer
Finances and disclosures
- Price:$435,000
- Price per sq. ft.:$348.56
- Tax amount:$2,480 (2025)
Features and amenities
- Laundry features:Washer/Dryer
- Amenities:Ceiling Fan, Double Pane Window(s), Laminate Flooring, Wall To Wall Carpet, Wood Floors
Parking
- Parking description:On street
 All information provided is deemed reliable but is not guaranteed and should be independently verified. The content relating to real estate for sale on this web site comes in part from the IDX program of the RMLS of Portland Oregon. Real estate listings held by brokerage firms other than ERA Freeman & Associates, Realtors are marked with the RMLS logo and detailed information about these properties includes the names of the listing brokers. Copyright 2026 RMLS, Portland, Oregon. Last updated: November 10, 2026
New listings near 1046 NE 2nd St
- Open Wed, 10am to 5pmNew
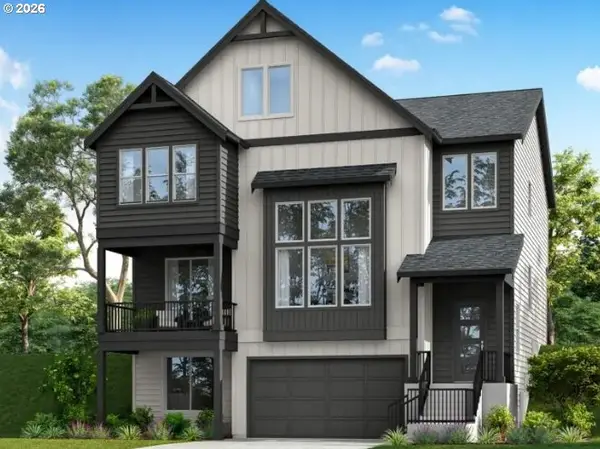 $689,960Active3 beds 3 baths2,679 sq. ft.
435 NW Valleys Edge St, McMinnville, OR 97128
MLS# 134510533Listed by: SEKISUI HOUSE PNW, INC - New
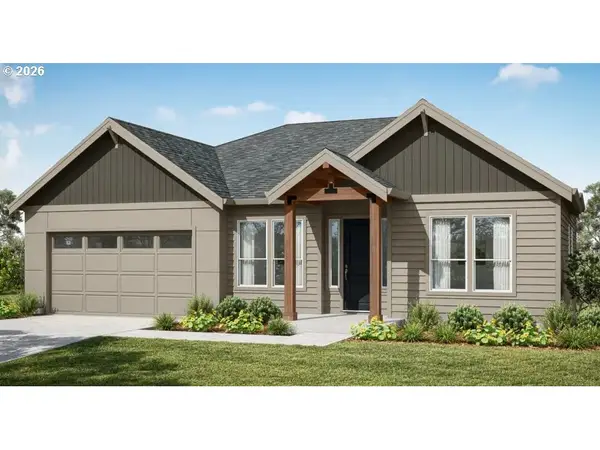 $789,960Active4 beds 2 baths2,144 sq. ft.
558 NW Valleys Edge St, McMinnville, OR 97128
MLS# 730484456Listed by: SEKISUI HOUSE PNW, INC - New
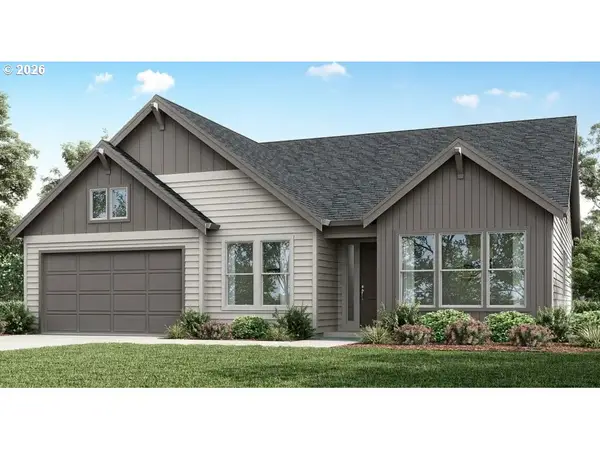 $689,960Active4 beds 2 baths2,144 sq. ft.
584 NW Valleys Edge St, McMinnville, OR 97128
MLS# 112315636Listed by: SEKISUI HOUSE PNW, INC - Open Wed, 10am to 5pmNew
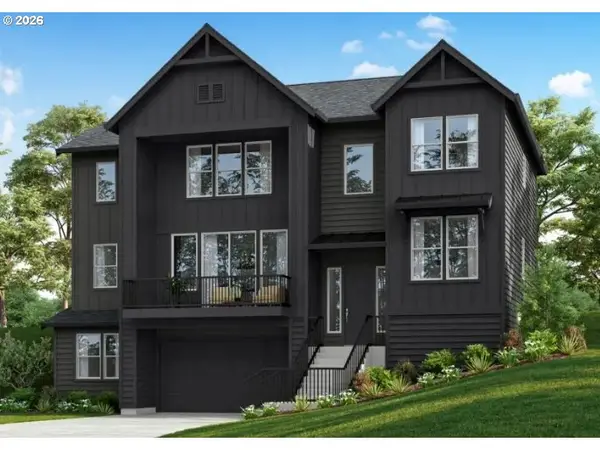 $722,135Active3 beds 4 baths2,892 sq. ft.
577 NW Valleys Edge St, McMinnville, OR 97128
MLS# 589119787Listed by: SEKISUI HOUSE PNW, INC - New
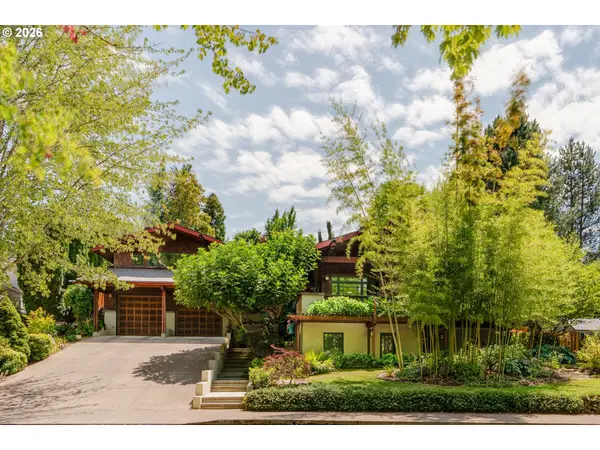 $925,000Active4 beds 4 baths3,175 sq. ft.
1050 NW Baker Crest Ct, McMinnville, OR 97128
MLS# 483590052Listed by: BAKER STREET REAL ESTATE, LLC - New
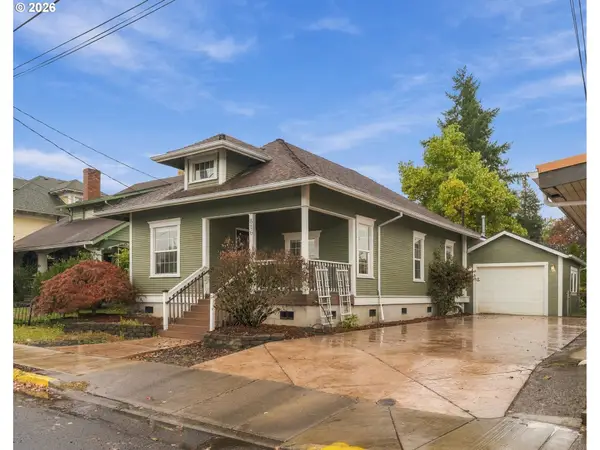 $385,000Active2 beds 1 baths1,052 sq. ft.
816 NE Baker St, McMinnville, OR 97128
MLS# 309480533Listed by: MORE REALTY 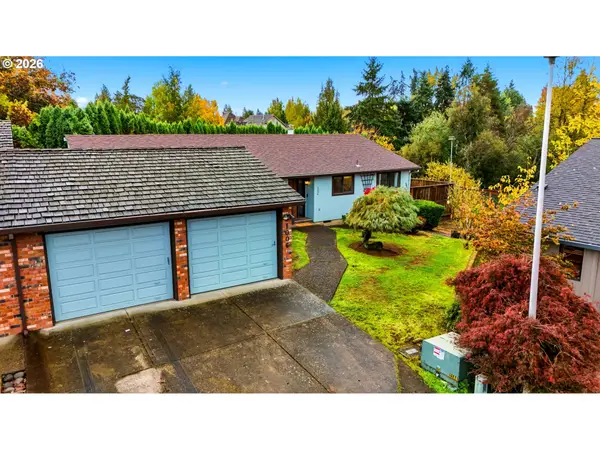 $375,000Pending3 beds 2 baths1,385 sq. ft.
1006 NW Summerwood Dr, McMinnville, OR 97128
MLS# 222784718Listed by: BELLA CASA REAL ESTATE GROUP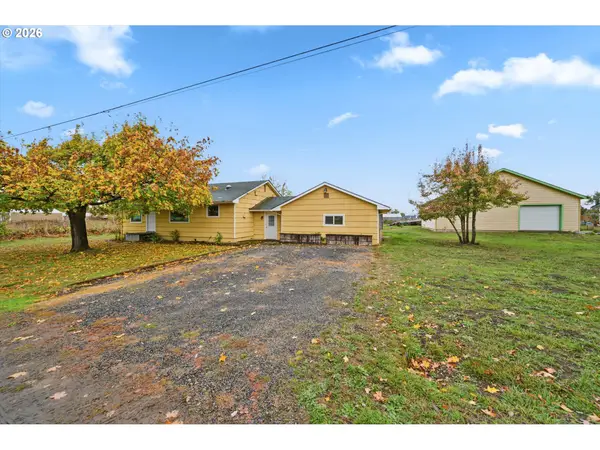 $584,000Active3 beds 2 baths1,753 sq. ft.
1325 NE Walnut Ave, McMinnville, OR 97128
MLS# 350710312Listed by: BELLA CASA REAL ESTATE GROUP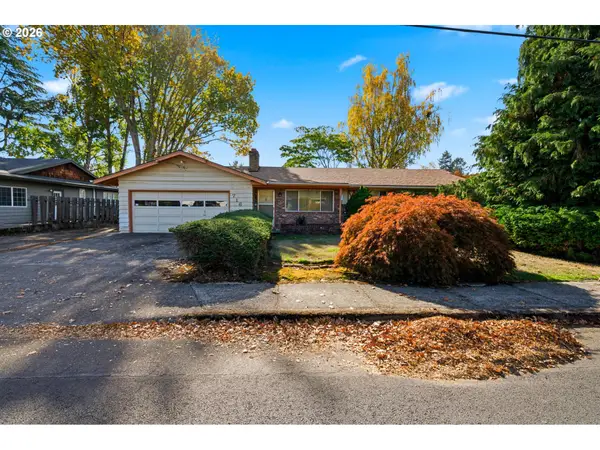 $429,000Active3 beds 2 baths1,836 sq. ft.
716 NW 19th St, McMinnville, OR 97128
MLS# 526381907Listed by: BELLA CASA REAL ESTATE GROUP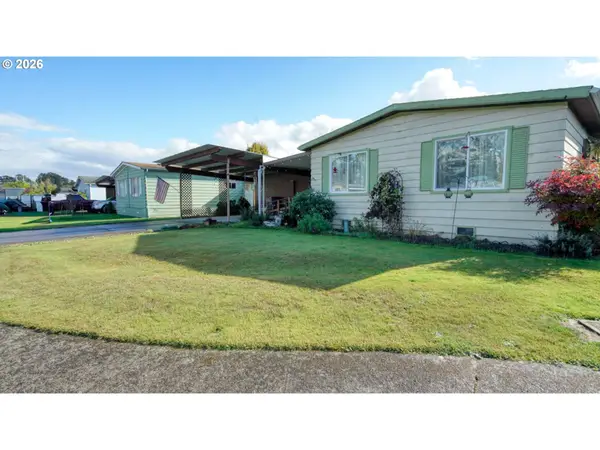 $80,000Active2 beds 2 baths1,152 sq. ft.
1520 NW 9th Ct, McMinnville, OR 97128
MLS# 327505435Listed by: MORE REALTY


Protect your home and budget from life's surprises with an Assurant Home Warranty, backed by a partner that supports you through every step of homeownership. Explore Plans.
© 2023 - 2026 ERA Franchise Systems LLC. All rights reserved. ERA Franchise Systems LLC fully supports the principles of the Fair Housing Act and the Equal Opportunity Act. ERA, ERA Real Estate powered, and their respective logos are registered service marks of ERA Franchise Systems LLC. Each office is independently owned and operated.