
14850 SW Hidden Hills Rd, McMinnville, OR 97128
Local realty services provided by:ERA Freeman & Associates, Realtors
14850 SW Hidden Hills Rd,McMinnville, OR 97128
$759,000
- 4 Beds
- 3 Baths
- 2,485 sq. ft.
- Single family
- Active
Listed by: stacey mcghehey
Office: coldwell banker professional503-538-0468
MLS#:763227057
Source:PORTLAND
Price summary
- Price:$759,000
- Price per sq. ft.:$305.43
About this home
Dream Acres is where country living meets imagination on 3.25 peaceful acres just minutes from McMinnville. Enjoy stunning views, a main-level primary suite, open-concept living, a daylight basement with separate entrance and dual-living potential, a 24x24 shop, dedicated artist studio, RV/Boat parking, gardens, fruit trees, and a small pond. Beyond the home lies a property unlike any other. Wander through the whimsical spiral grass pathway, gather around the fairy garden lean-to beneath star-filled skies, host intimate concerts or outdoor theater, and enjoy breathtaking sunsets, rainbows, and stargazing from the oversized reinforced deck or the wall of living room windows. Inside, the flexible floor plan adapts to a variety of lifestyles. The open kitchen flows seamlessly into the living and dining areas for easy entertaining. The finished daylight lower level features its own entrances, family room, full bath, artist studio, and space that could become a second kitchen, canning kitchen, wine cellar, guest suite, home office, or private living quarters for multi-generational living. Outside, the 20x20 shop provides room for hobbies, woodworking, equipment, storage, or creative projects, while the gardens, mature fruit trees, small pond, and open spaces invite you to slow down and enjoy the outdoors. Wildlife, school bus service, and endless opportunities for adventure complete this one-of-a-kind property where creativity and country living come together....
Contact an agent
Home facts
- Year built:1990
- Listing ID #:763227057
- Added:4 day(s) ago
- Updated:July 20, 2026 at 01:25 AM
Rooms and interior
- Bedrooms:4
- Total bathrooms:3
- Full bathrooms:3
- Kitchen Description:Built In Range, Dishwasher, Free Standing Refrigerator, Microwave
- Basement Description:Daylight, Finished, Full Basement
- Living area:2,485 sq. ft.
Heating and cooling
- Cooling:Heat Pump
- Heating:Heat Pump
Structure and exterior
- Roof:Composition
- Year built:1990
- Building area:2,485 sq. ft.
- Lot area:3.25 Acres
- Lot Features:Gentle Sloping
- Architectural Style:2 Story, Contemporary
- Exterior Features:Deck, Fenced, Garden, Outbuilding, Porch, RV Boat Storage, Tool Shed, Workshop
- Foundation Description:Concrete Perimeter, Slab
- Levels:2 Stories
Schools
- High school:McMinnville
- Middle school:Patton
- Elementary school:Memorial
Utilities
- Water:Well
- Sewer:Standard Septic
Finances and disclosures
- Price:$759,000
- Price per sq. ft.:$305.43
- Tax amount:$4,892 (2025)
Features and amenities
- Amenities:Ceiling Fan, Double Pane Window(s), Laminate Flooring, Laundry, Vinyl Frame Windows, Wall To Wall Carpet
Parking
- Parking description:Driveway, RV Access Parking
 All information provided is deemed reliable but is not guaranteed and should be independently verified. The content relating to real estate for sale on this web site comes in part from the IDX program of the RMLS of Portland Oregon. Real estate listings held by brokerage firms other than ERA Freeman & Associates, Realtors are marked with the RMLS logo and detailed information about these properties includes the names of the listing brokers. Copyright 2026 RMLS, Portland, Oregon. Last updated: July 20, 2026
New listings near 14850 SW Hidden Hills Rd
- New
 $470,000Active4 beds 3 baths1,840 sq. ft.
3130 Lily Ln, McMinnville, OR 97128
MLS# 512573729Listed by: MORE REALTY INC - New
 $450,000Active-- beds -- baths2,011 sq. ft.
510 NE Osborne Ct, McMinnville, OR 97128
MLS# 470481230Listed by: BAKER STREET REAL ESTATE, LLC - New
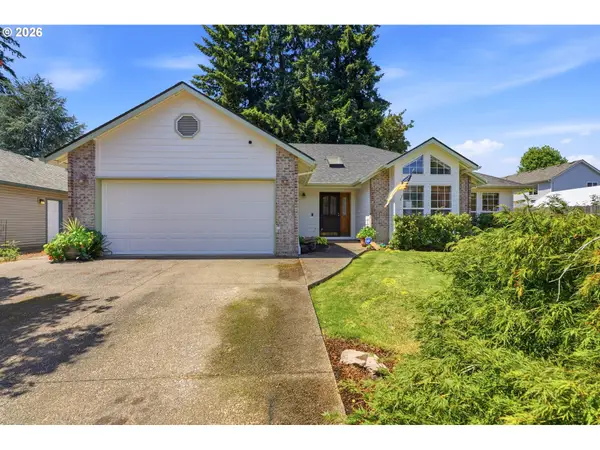 $519,900Active3 beds 2 baths1,568 sq. ft.
1679 SW Goucher St, McMinnville, OR 97128
MLS# 413486202Listed by: PREMIERE PROPERTY GROUP, LLC - New
 $470,000Active3 beds 2 baths1,356 sq. ft.
1145 NW Michelbook Ln, McMinnville, OR 97128
MLS# 120677051Listed by: WINDERMERE PACIFIC CREST REALTY - New
 $675,000Active3 beds 3 baths2,401 sq. ft.
1760 SW Goucher Ct, McMinnville, OR 97128
MLS# 634530247Listed by: REALTY ONE GROUP WILLAMETTE VALLEY - New
 $198,000Active3 beds 2 baths1,512 sq. ft.
1150 SW Marie Dr, McMinnville, OR 97128
MLS# 661053442Listed by: KELLER WILLIAMS REALTY PORTLAND PREMIERE - New
 $824,000Active4 beds 3 baths2,581 sq. ft.
2893 NW Mt Ashland Ln, McMinnville, OR 97128
MLS# 612713829Listed by: SOLDERA PROPERTIES, INC  $550,000Pending3 beds 2 baths1,646 sq. ft.
1035 NW 20th St, McMinnville, OR 97128
MLS# 224901554Listed by: KELLER WILLIAMS SUNSET CORRIDOR- New
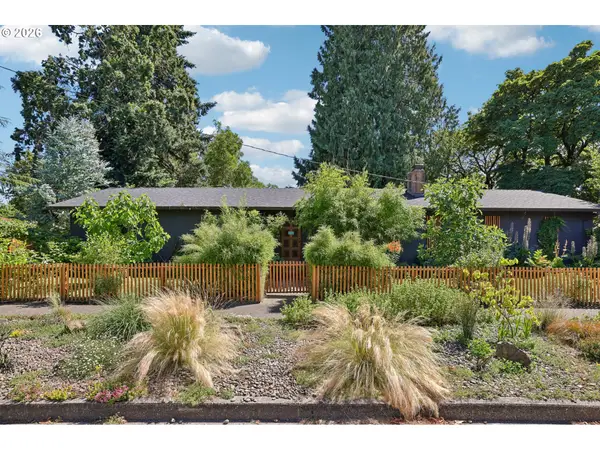 $429,900Active3 beds 2 baths1,284 sq. ft.
910 SE Storey St, McMinnville, OR 97128
MLS# 731690858Listed by: REDFIN


Protect your home and budget from life's surprises with an Assurant Home Warranty, backed by a partner that supports you through every step of homeownership. Explore Plans.
© 2023 - 2026 ERA Franchise Systems LLC. All rights reserved. ERA Franchise Systems LLC fully supports the principles of the Fair Housing Act and the Equal Opportunity Act. ERA, ERA Real Estate powered, and their respective logos are registered service marks of ERA Franchise Systems LLC. Each office is independently owned and operated.