
1941 SW Westvale Ct, McMinnville, OR 97128
Local realty services provided by:ERA Freeman & Associates, Realtors
1941 SW Westvale Ct,McMinnville, OR 97128
$479,900
- 3 Beds
- 2 Baths
- 1,443 sq. ft.
- Single family
- Active
Listed by: kristi masterson, dan masterson
Office: premiere property group, llc.503-670-9000
MLS#:552551030
Source:PORTLAND
Price summary
- Price:$479,900
- Price per sq. ft.:$332.57
About this home
Enjoy this unique home in an established neighborhood. The builder added custom features inside and out, beginning with the stamped concrete driveway and walkway leading to the covered front porch entrance. Inside you find a formal dining room with window seat built-ins, followed by a kitchen with glass display cabinets, a countertop roller door and a convenient pantry closet next to the breakfast bar. Custom high ceilings throughout magnify light from all the windows while wood doors and wood trim bring warmth to every space. The primary bedroom is complete with a walk-in closet, washer-dryer closet and spacious bathroom with updated shower enclosure. The home features quality LVP floors in the main areas and bathrooms, while carpet keeps the bedrooms and living room warm along with the gas fireplace. Multiple outdoor spaces set this home apart! Discover fully fenced areas with raised garden beds, shaded alcoves to relax and a quality deck out back to entertain.
Contact an agent
Home facts
- Year built:1996
- Listing ID #:552551030
- Added:41 day(s) ago
- Updated:October 01, 2026 at 12:04 PM
Rooms and interior
- Bedrooms:3
- Total bathrooms:2
- Full bathrooms:2
- Kitchen Description:Appliance Garage, Dishwasher, Disposal, Free Standing Range, Free Standing Refrigerator, Microwave, Pantry
- Living area:1,443 sq. ft.
Heating and cooling
- Cooling:Heat Pump
- Heating:Heat Pump
Structure and exterior
- Roof:Composition
- Year built:1996
- Building area:1,443 sq. ft.
- Lot area:0.22 Acres
- Lot Features:Cul De Sac
- Architectural Style:1 Story, Custom Style
- Exterior Features:Porch, Yard
- Levels:1 Story
Schools
- High school:McMinnville
- Middle school:Duniway
- Elementary school:Willamette
Utilities
- Water:Public Water
- Sewer:Public Sewer
Finances and disclosures
- Price:$479,900
- Price per sq. ft.:$332.57
- Tax amount:$3,771 (2025)
Features and amenities
- Laundry features:Washer/Dryer
- Amenities:High Ceilings, Laminate Flooring, Laundry, Vaulted Ceiling, Vinyl Floors, Wall To Wall Carpet
Parking
- Total parking spaces:2
- Parking description:Driveway, On street
- Garage spaces:2
 All information provided is deemed reliable but is not guaranteed and should be independently verified. The content relating to real estate for sale on this web site comes in part from the IDX program of the RMLS of Portland Oregon. Real estate listings held by brokerage firms other than ERA Freeman & Associates, Realtors are marked with the RMLS logo and detailed information about these properties includes the names of the listing brokers. Copyright 2026 RMLS, Portland, Oregon. Last updated: October 1, 2026
New listings near 1941 SW Westvale Ct
- New
 $689,000Active4 beds 4 baths2,620 sq. ft.
1944 NW Mercia St, McMinnville, OR 97128
MLS# 204527155Listed by: BELLA CASA REAL ESTATE GROUP - New
 $525,000Active3 beds 5 baths1,667 sq. ft.
1685 SW Goucher St, McMinnville, OR 97128
MLS# 724865699Listed by: EXP REALTY, LLC - New
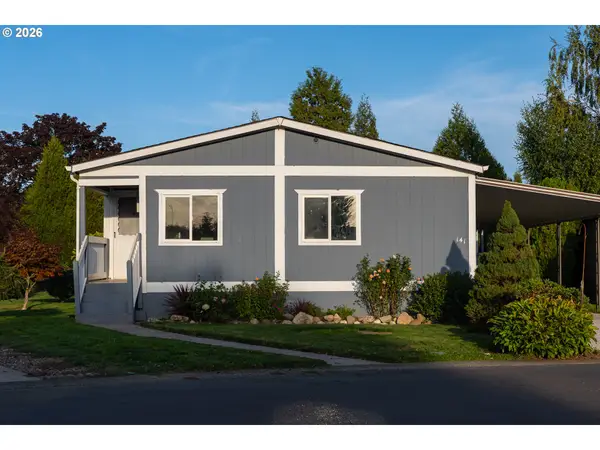 $75,000Active3 beds 2 baths1,715 sq. ft.
4155 NE Three Mile Ln #141, McMinnville, OR 97128
MLS# 581275133Listed by: REALTY OF AMERICA, LLC - New
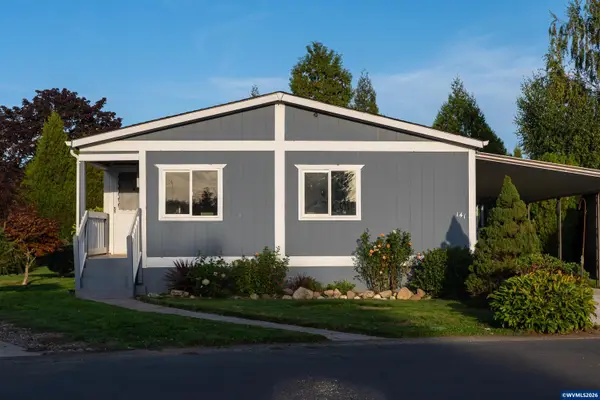 $75,000Active3 beds 2 baths1,715 sq. ft.
4155 NE Three Mile #141 Ln, McMinnville, OR 97128
MLS# 846132Listed by: REALTY OF AMERICA, LLC - New
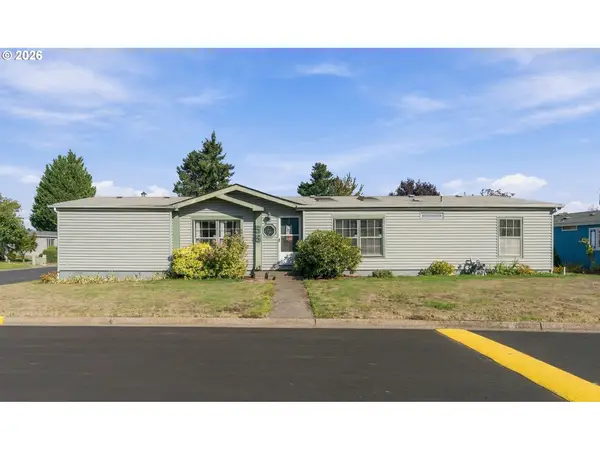 $178,000Active3 beds 2 baths1,737 sq. ft.
1145 SW Cypress St #55, McMinnville, OR 97128
MLS# 185333693Listed by: REALTY ONE GROUP WILLAMETTE VALLEY  $425,000Active2.04 Acres
Lot 1 NW Berry Rd, McMinnville, OR 97128
MLS# 837920Listed by: WILLCUTS COMPANY REAL ESTATE- New
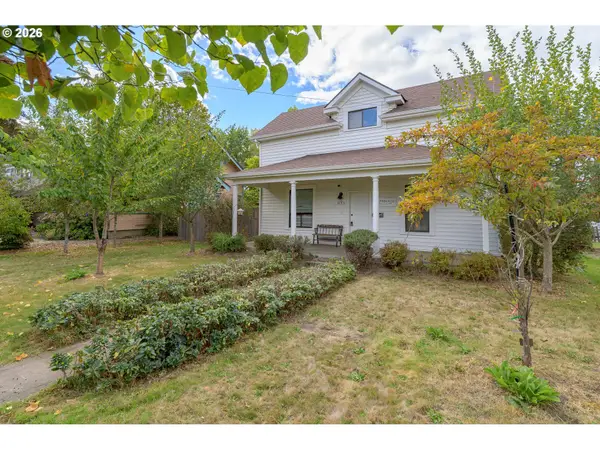 $489,000Active4 beds 2 baths1,734 sq. ft.
835 NW Yamhill St, McMinnville, OR 97128
MLS# 358108115Listed by: ALLEGIANT REALTY GROUP - New
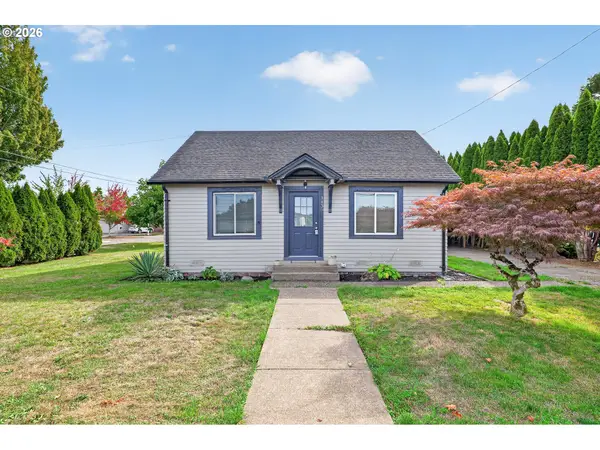 $359,999Active2 beds 1 baths686 sq. ft.
1438 SW 2nd St, McMinnville, OR 97128
MLS# 371659526Listed by: KELLER WILLIAMS REALTY PORTLAND PREMIERE - New
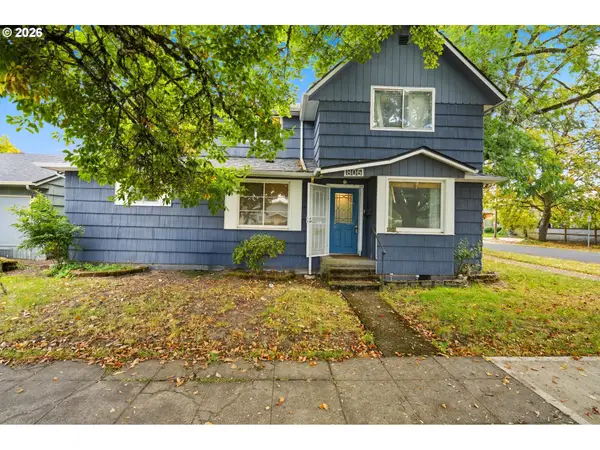 $360,000Active5 beds 2 baths2,081 sq. ft.
806 NE Galloway St, McMinnville, OR 97128
MLS# 309372244Listed by: WINDERMERE PACIFIC CREST REALTY - New
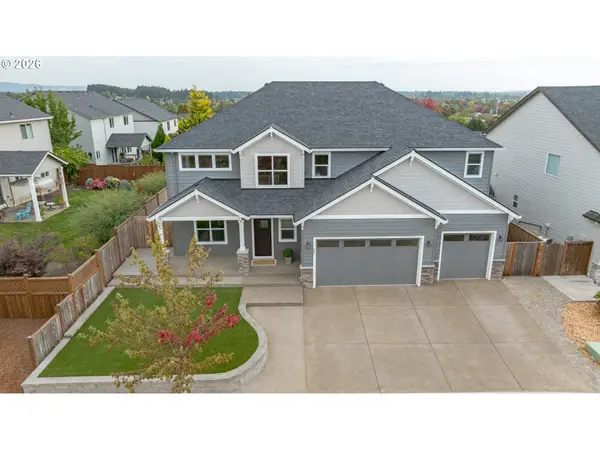 $849,900Active5 beds 3 baths3,224 sq. ft.
282 SW Mt St Helens St, McMinnville, OR 97128
MLS# 503941135Listed by: BELLA CASA REAL ESTATE GROUP


Protect your home and budget from life's surprises with an Assurant Home Warranty, backed by a partner that supports you through every step of homeownership. Explore Plans.
© 2023 - 2026 ERA Franchise Systems LLC. All rights reserved. ERA Franchise Systems LLC fully supports the principles of the Fair Housing Act and the Equal Opportunity Act. ERA, ERA Real Estate powered, and their respective logos are registered service marks of ERA Franchise Systems LLC. Each office is independently owned and operated.