
1944 NW Mercia St, McMinnville, OR 97128
Local realty services provided by:Knipe Realty ERA Powered
1944 NW Mercia St,McMinnville, OR 97128
$689,000
- 4 Beds
- 4 Baths
- 2,620 sq. ft.
- Single family
- Active
Listed by: lacey summers, lauren cummings
Office: bella casa real estate group503-435-7059
MLS#:204527155
Source:PORTLAND
Price summary
- Price:$689,000
- Price per sq. ft.:$262.98
- Monthly HOA dues:$38
About this home
One address...TWO front doors! This 2024-built Leverich floor plan in Baker Creek includes an ADU with a private entrance, living area, kitchenette, bedroom, and full bath, all on the main level. Use it for multi-generational living, a long-term guest, a private office, or rental potential (buyer to verify rental rules with the City of McMinnville). In total, the home offers 2,620 sq ft with 4 bedrooms and 3.5 baths. In the main home, the open living and dining space is the heart of the home, with a gas fireplace in the great room. The kitchen has a massive island, quartz countertops, and a pantry. The primary suite includes double sinks, tile floors, a soaking tub, and an oversized walk-in closet. A gas tankless water heater means the hot water never runs out. It's like new inside and out, with no projects to plan. Step outside to a pristine backyard with a paver patio and finished landscaping, bordering the neighborhood walking path. Baker Creek offers community parks, walking paths, and a wetlands area, just minutes from downtown McMinnville....
Contact an agent
Home facts
- Year built:2024
- Listing ID #:204527155
- Added:3 day(s) ago
- Updated:October 04, 2026 at 11:22 AM
Rooms and interior
- Bedrooms:4
- Total bathrooms:4
- Full bathrooms:3
- Half bathrooms:1
- Kitchen Description:Dishwasher, Disposal, Free Standing Gas Range, Free Standing Refrigerator, Gas Appliances, Island, Microwave, Pantry, Quartz, Stainless Steel Appliance
- Basement Description:Crawl Space
- Living area:2,620 sq. ft.
Heating and cooling
- Cooling:Central Air, Heat Pump
- Heating:Forced Air, Heat Pump
Structure and exterior
- Roof:Composition
- Year built:2024
- Building area:2,620 sq. ft.
- Lot area:0.13 Acres
- Lot Features:Level
- Architectural Style:2 Story
- Exterior Features:Fenced, Patio, Yard
- Foundation Description:Concrete Perimeter
- Levels:2 Stories
Schools
- High school:McMinnville
- Middle school:Patton
- Elementary school:Grandhaven
Utilities
- Water:Public Water
- Sewer:Public Sewer
Finances and disclosures
- Price:$689,000
- Price per sq. ft.:$262.98
- Tax amount:$5,127 (2025)
Features and amenities
- Amenities:Double Pane Window(s), Garage Door Opener, Laundry, Vinyl Frame Windows, Wall To Wall Carpet
Parking
- Total parking spaces:2
- Parking description:Driveway, On street
- Garage spaces:2
 All information provided is deemed reliable but is not guaranteed and should be independently verified. The content relating to real estate for sale on this web site comes in part from the IDX program of the RMLS of Portland Oregon. Real estate listings held by brokerage firms other than Knipe Realty ERA Powered are marked with the RMLS logo and detailed information about these properties includes the names of the listing brokers. Copyright 2026 RMLS, Portland, Oregon. Last updated: October 4, 2026
New listings near 1944 NW Mercia St
- Open Sun, 12 to 3pmNew
 Listed by ERA$153,000Active3 beds 2 baths4,830 sq. ft.
1145 SW Cypress St #42, McMinnville, OR 97128
MLS# 688062140Listed by: KNIPE REALTY ERA POWERED - New
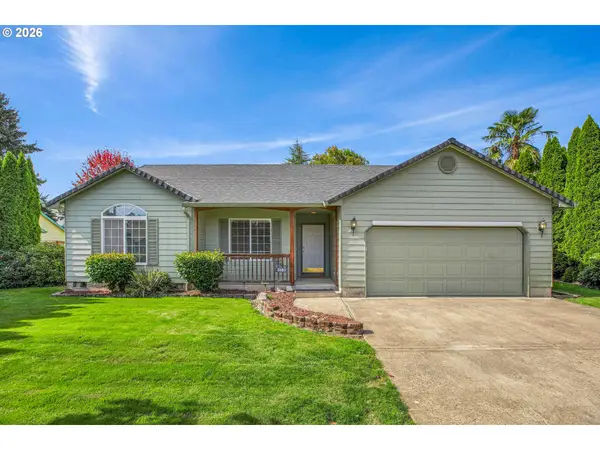 $425,000Active3 beds 2 baths1,290 sq. ft.
3187 NE Mohan Dr, McMinnville, OR 97128
MLS# 444242589Listed by: PROUD REALTY LLC - New
 $525,000Active3 beds 2 baths1,572 sq. ft.
164 SW Mallard St, McMinnville, OR 97128
MLS# 186620060Listed by: DALTON WADE, INC, A CORPORATION OF FLORIDA - New
 $229,900Active2 beds 1 baths1,088 sq. ft.
648 SW Arthur St, McMinnville, OR 97128
MLS# 846215Listed by: PRO FIDUCIARY REALTY - New
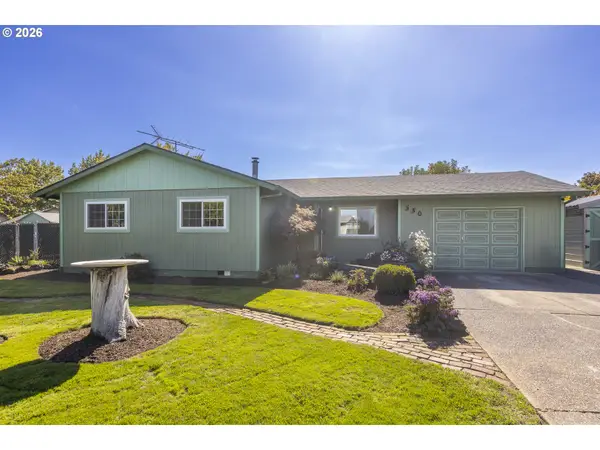 $409,900Active3 beds 1 baths1,044 sq. ft.
530 SW Ponderosa Ct, McMinnville, OR 97128
MLS# 574111959Listed by: PREMIERE PROPERTY GROUP, LLC - New
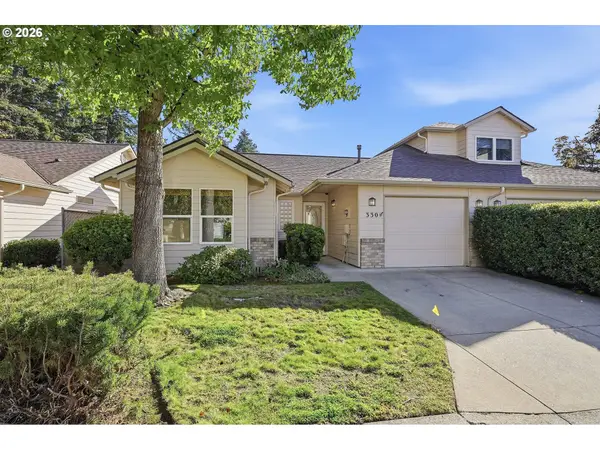 $345,000Active2 beds 2 baths1,156 sq. ft.
330 NE Fircrest Pl, McMinnville, OR 97128
MLS# 117960528Listed by: BERKSHIRE HATHAWAY HOMESERVICES NW REAL ESTATE - New
 $464,000Active4 beds 3 baths1,510 sq. ft.
1025 SE Millright Av, McMinnville, OR 97128
MLS# 846168Listed by: HALLMARK PROPERTIES, INC. - New
 $525,000Active3 beds 2 baths1,667 sq. ft.
1685 SW Goucher St, McMinnville, OR 97128
MLS# 724865699Listed by: EXP REALTY, LLC - New
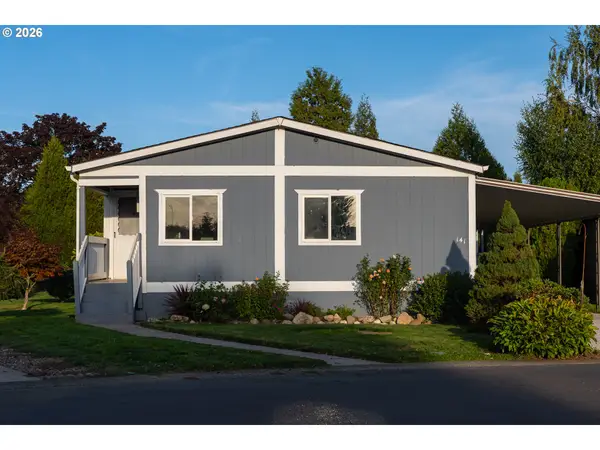 $75,000Active3 beds 2 baths1,715 sq. ft.
4155 NE Three Mile Ln #141, McMinnville, OR 97128
MLS# 581275133Listed by: REALTY OF AMERICA, LLC


Protect your home and budget from life's surprises with an Assurant Home Warranty, backed by a partner that supports you through every step of homeownership. Explore Plans.
© 2023 - 2026 ERA Franchise Systems LLC. All rights reserved. ERA Franchise Systems LLC fully supports the principles of the Fair Housing Act and the Equal Opportunity Act. ERA, ERA Real Estate powered, and their respective logos are registered service marks of ERA Franchise Systems LLC. Each office is independently owned and operated.