
2023 NE Maloney Dr, McMinnville, OR 97128
Local realty services provided by:Knipe Realty ERA Powered
Listed by: heather acker971-241-4961
Office: more realty503-749-7105
MLS#:846201
Source:OR_WVMLS
2023 NE Maloney Dr,McMinnville, OR 97128
$390,000
- 3 Beds
- 2 Baths
- 1,273 sq. ft.
- Single family
- Active
Price summary
- Price:$390,000
- Price per sq. ft.:$306.36
About this home
Welcome to this3-bedroom, 2-bathroom duplex located on the NE side of McMinnville. Offering 1,273 square feet of comfortable living space, this home is conveniently located near schools, parks, shopping, and other everyday amenities. Inside, you’ll find a functional floor plan with plenty of space for daily living. A ducted mini-split system provides efficient heating and cooling throughout the home for year-round comfort. Sold as is seller to do no repairs
Contact an agent
Home facts
- Year built:1997
- Listing ID #:846201
- Added:1 day(s) ago
- Updated:October 26, 2026 at 08:42 PM
Rooms and interior
- Bedrooms:3
- Total bathrooms:2
- Full bathrooms:2
- Flooring:Carpet, Vinyl
- Dining Description:Combination Dining Area, On Level 1
- Kitchen Description:Dishwasher, Disposal, Microwave Included, On Level 1, Range Included, Range: Electric
- Bedroom Description:Master Bedroom on Level 1
- Living area:1,273 sq. ft.
Structure and exterior
- Roof:Composition
- Year built:1997
- Building area:1,273 sq. ft.
- Lot area:0.12 Acres
- Lot Features:Zero Lot Line
- Architectural Style:1 Story
- Construction Materials:Fiber Cement
- Exterior Features:Deck, Fenced Yard, Underground Sprinklers
- Foundation Description:Continuous
Schools
- High school:McMinnville
- Middle school:Patton
- Elementary school:Grandhaven
Utilities
- Water:City
- Sewer:City Sewer
Finances and disclosures
- Price:$390,000
- Price per sq. ft.:$306.36
- Tax amount:$2,954 (2025)
Features and amenities
- Amenities:Electric Water Heater
Parking
- Parking description:Attached Garage
- Garage spaces:1
 Based on information from Willamette Valley Multiple Listing Service, which neither guarantees nor is in any way responsible for its accuracy. All data is provided AS IS and with all faults. Data maintained by Willamette Valley Multiple Listing Service may not reflect all real estate activity in the market. OR_WVMLS Member Broker: Jeff Knipe
New listings near 2023 NE Maloney Dr
- Open Sat, 11am to 6pmNew
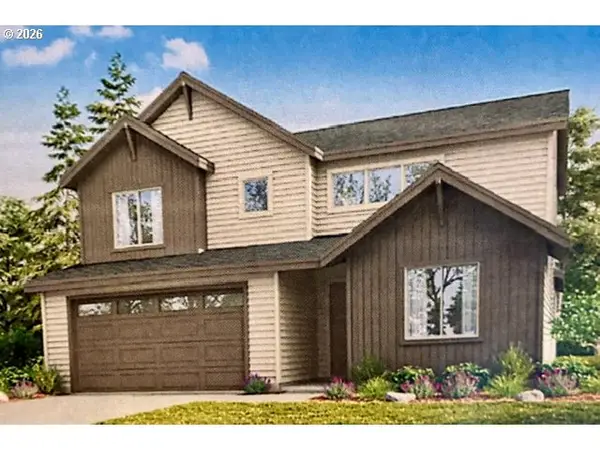 $684,185Active4 beds 3 baths2,383 sq. ft.
536 NW Valleys Edge St, McMinnville, OR 97128
MLS# 274713859Listed by: SEKISUI HOUSE PNW, INC - Open Sat, 11am to 6pmNew
 $685,485Active3 beds 3 baths2,491 sq. ft.
488 NW Valleys Edge St, McMinnville, OR 97128
MLS# 510471543Listed by: SEKISUI HOUSE PNW, INC - New
 $439,000Active3 beds 3 baths1,480 sq. ft.
1911 NE Orchard Ave, McMinnville, OR 97128
MLS# 247209990Listed by: BERKSHIRE HATHAWAY HOMESERVICES NW REAL ESTATE - New
 $119,999Active2 beds 2 baths1,676 sq. ft.
1512 NW 7th Ct, McMinnville, OR 97128
MLS# 364555850Listed by: WILLAMETTE EQUITY BROKERAGE LLC - New
 $390,000Active3 beds 2 baths1,273 sq. ft.
3023 NE Maloney Dr, McMinnville, OR 97128
MLS# 778869927Listed by: MORE REALTY - New
 $525,000Active3 beds 2 baths1,834 sq. ft.
632 NE 11th St, McMinnville, OR 97128
MLS# 452031595Listed by: BELLA CASA REAL ESTATE GROUP - New
 $569,000Active5 beds 3 baths2,288 sq. ft.
2610 NW Shadden Dr, McMinnville, OR 97128
MLS# 154762569Listed by: EXP REALTY, LLC - New
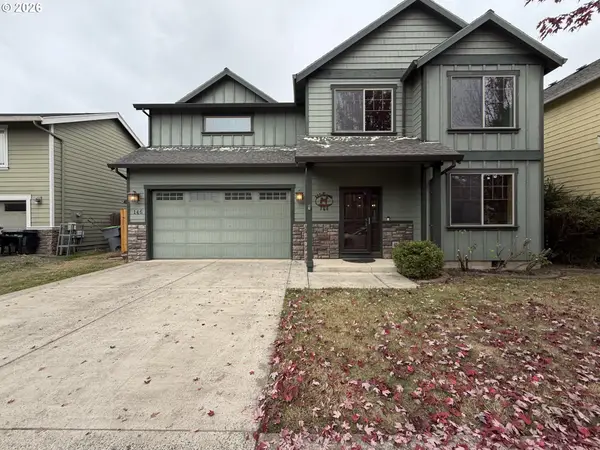 $430,000Active3 beds 3 baths1,691 sq. ft.
146 NE American Dr, McMinnville, OR 97128
MLS# 728810444Listed by: OPENDOOR BROKERAGE LLC - New
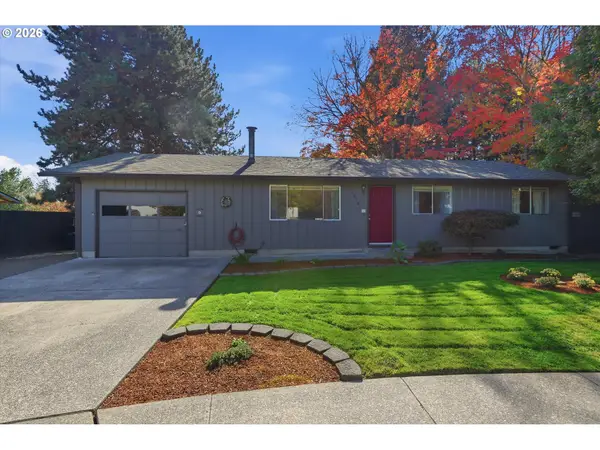 $399,900Active3 beds 2 baths1,040 sq. ft.
1424 NE 2nd Ct, McMinnville, OR 97128
MLS# 482191512Listed by: PERFORMANCE REAL ESTATE PROFESSIONALS


Protect your home and budget from life's surprises with an Assurant Home Warranty, backed by a partner that supports you through every step of homeownership. Explore Plans.
© 2023 - 2026 ERA Franchise Systems LLC. All rights reserved. ERA Franchise Systems LLC fully supports the principles of the Fair Housing Act and the Equal Opportunity Act. ERA, ERA Real Estate powered, and their respective logos are registered service marks of ERA Franchise Systems LLC. Each office is independently owned and operated.