
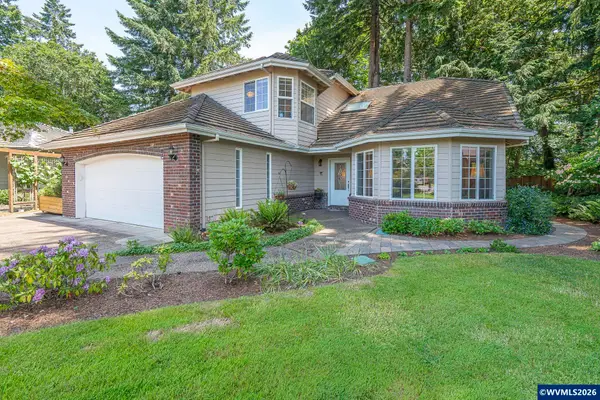
2520 NW Pinehurst Dr, McMinnville, OR 97128
Local realty services provided by:Knipe Realty ERA Powered
Listed by: mary chapmanCell: 503-704-6219
Office: opt503-908-4908
MLS#:843996
Source:OR_WVMLS
Upcoming open houses
- Sat, Sep 1212:30 pm - 02:30 pm
Price summary
- Price:$569,000
- Price per sq. ft.:$306.9
About this home
Expansive corner-lot home with abundant natural light and a bright, open layout in one of the area’s most desirable neighborhoods. Designed for both everyday comfort and easy entertaining, the main living spaces feature soaring 9-foot ceilings, oversized windows throughout, and durable, high-quality laminate flooring that ties everything together. The well-planned floor layout offers three spacious bedrooms and two and a half bathrooms, along with generous storage solutions that keep the home feeling clean
Contact an agent
Home facts
- Year built:1993
- Listing ID #:843996
- Added:44 day(s) ago
- Updated:September 12, 2026 at 06:58 PM
Rooms and interior
- Bedrooms:3
- Total bathrooms:3
- Full bathrooms:2
- Half bathrooms:1
- Flooring:Laminate
- Dining Description:On Level 1
- Kitchen Description:Dishwasher, Disposal, On Level 1, Range: Built-In
- Bedroom Description:Master Bedroom on Level 2
- Living area:1,854 sq. ft.
Heating and cooling
- Heating:Forced Air, Heat Pump
Structure and exterior
- Roof:Tile
- Year built:1993
- Building area:1,854 sq. ft.
- Lot area:0.28 Acres
- Architectural Style:2 Story
- Construction Materials:Brick, Cedar
- Exterior Features:Covered Deck, Covered Patio, Fenced Yard, Underground Sprinklers
Schools
- High school:McMinnville
- Middle school:Patton
- Elementary school:Memorial
Utilities
- Water:City
- Sewer:City Sewer
Finances and disclosures
- Price:$569,000
- Price per sq. ft.:$306.9
Features and amenities
- Amenities:Electric Water Heater
Parking
- Parking description:Attached Garage
- Garage spaces:2
 Based on information from Willamette Valley Multiple Listing Service, which neither guarantees nor is in any way responsible for its accuracy. All data is provided AS IS and with all faults. Data maintained by Willamette Valley Multiple Listing Service may not reflect all real estate activity in the market. OR_WVMLS Member Broker: Jeff Knipe
New listings near 2520 NW Pinehurst Dr
- New
 $769,900Active5 beds 3 baths4,354 sq. ft.
906 SE 1st St, McMinnville, OR 97128
MLS# 511354270Listed by: PERFORMANCE REAL ESTATE PROFESSIONALS - New
 $689,000Active3 beds 3 baths2,023 sq. ft.
1116 Russ Ln, McMinnville, OR 97128
MLS# 845575Listed by: JANEL HUNTLEY REALTY - New
 $515,000Active3 beds 3 baths1,660 sq. ft.
1437 NE Grandhaven St, McMinnville, OR 97128
MLS# 259051459Listed by: OREGON FIRST - Open Sun, 1 to 3pmNew
 $399,999Active2 beds 1 baths1,105 sq. ft.
824 NE Macy St, McMinnville, OR 97128
MLS# 148526082Listed by: JOHN L. SCOTT - New
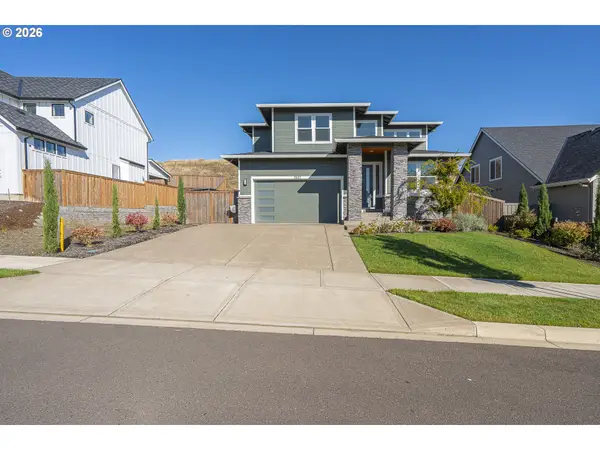 $719,000Active4 beds 3 baths2,662 sq. ft.
2837 NW Mt Ashland Ln, McMinnville, OR 97128
MLS# 166957509Listed by: RE/MAX EQUITY GROUP - Open Sat, 11am to 2pmNew
 $875,000Active3 beds 3 baths2,812 sq. ft.
1101 SW Courtney Laine Dr, McMinnville, OR 97128
MLS# 664229251Listed by: PREMIERE PROPERTY GROUP, LLC  $599,900Active3 beds 2 baths1,705 sq. ft.
2160 NW Fendle Way, McMinnville, OR 97128
MLS# 620457562Listed by: WINDERMERE PACIFIC CREST REALTY- Open Sat, 1 to 3pmNew
 $499,900Active3 beds 2 baths1,642 sq. ft.
1228 NW Cedar St, McMinnville, OR 97128
MLS# 606448063Listed by: BELLA CASA REAL ESTATE GROUP - Open Sat, 11am to 1pmNew
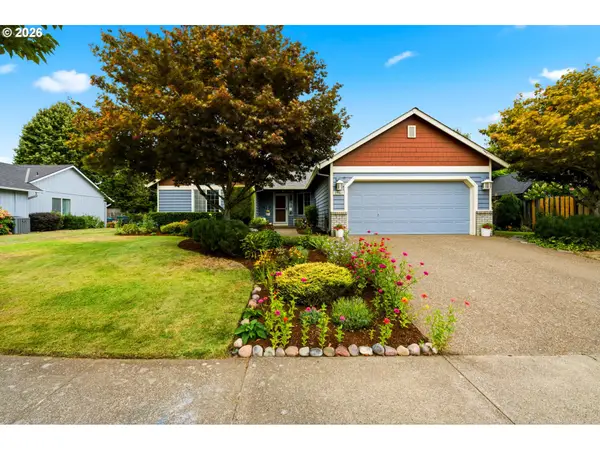 $469,900Active3 beds 2 baths1,244 sq. ft.
1961 NE Coburn Dr, McMinnville, OR 97128
MLS# 514297718Listed by: BELLA CASA REAL ESTATE GROUP - New
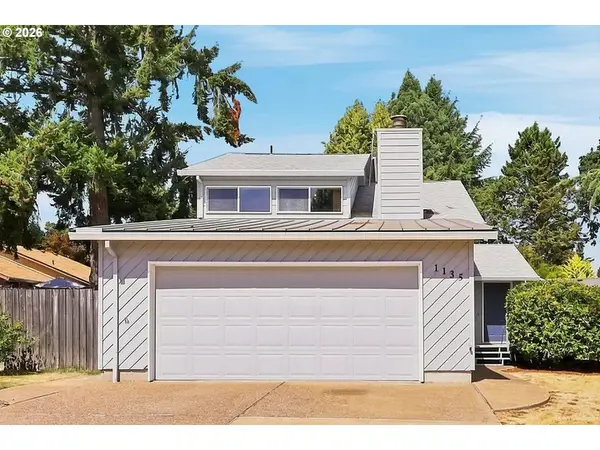 $525,000Active4 beds 2 baths1,827 sq. ft.
1135 SW Fellows St, McMinnville, OR 97128
MLS# 768458746Listed by: COLDWELL BANKER PROFESSIONAL


Protect your home and budget from life's surprises with an Assurant Home Warranty, backed by a partner that supports you through every step of homeownership. Explore Plans.
© 2023 - 2026 ERA Franchise Systems LLC. All rights reserved. ERA Franchise Systems LLC fully supports the principles of the Fair Housing Act and the Equal Opportunity Act. ERA, ERA Real Estate powered, and their respective logos are registered service marks of ERA Franchise Systems LLC. Each office is independently owned and operated.