
2621 NW Shadden Dr, McMinnville, OR 97128
Local realty services provided by:Knipe Realty ERA Powered
2621 NW Shadden Dr,McMinnville, OR 97128
$500,000
- 3 Beds
- 3 Baths
- 2,092 sq. ft.
- Single family
- Active
Listed by: mel lowery
Office: windermere heritage503-558-4400
MLS#:197884579
Source:PORTLAND
Price summary
- Price:$500,000
- Price per sq. ft.:$239.01
- Monthly HOA dues:$38
About this home
Easily convert this to a 4 bedroom home with 2,092 square feet of thoughtfully planned living space in one of NW McMinnville's most desirable neighborhoods. This 3-bedroom, 2.5-bath home combines modern finishes, an open-concept layout, and exceptional functionality, making it ideal for both everyday living and entertaining. The inviting great room is filled with natural light and features a cozy gas fireplace, creating a warm gathering space that flows seamlessly into the dining area and gourmet kitchen. Designed with both style and convenience in mind, the kitchen boasts a large center island, granite countertops, full subway tile backsplash, new stainless steel appliances, including a gas range, pantry, and abundant cabinetry. Sliding doors off the dining area open to the backyard patio, extending your living space outdoors. Upstairs, you'll find three spacious bedrooms, a convenient laundry room with additional storage, and a luxurious primary suite overlooking the private backyard. The primary retreat features a generous walk-in closet and an elegant ensuite with dual vanities, a soaking tub, walk-in shower, and linen closet. Additional highlights include central air conditioning, a high-efficiency furnace, tankless water heater, upgraded window blinds, sprinkler system, durable low-maintenance flooring, fresh interior paint, new flooring, and an oversized 452-square-foot two-car garage. Step outside to enjoy the fully fenced backyard with a large patio, expansive lawn, and side yard—perfect for entertaining, pets, or play. Situated on a quiet street with low HOA dues, this home is just moments from Kiwanis Park, neighborhood walking paths, ponds, playgrounds, schools, and everyday conveniences. Offering modern comfort, quality construction, and an unbeatable location, this move-in-ready home is an exceptional opportunity in one of McMinnville's premier newer communities....
Contact an agent
Home facts
- Year built:2021
- Listing ID #:197884579
- Added:43 day(s) ago
- Updated:October 01, 2026 at 12:05 PM
Rooms and interior
- Bedrooms:3
- Total bathrooms:3
- Full bathrooms:2
- Half bathrooms:1
- Kitchen Description:Built In Range, Dishwasher, Disposal
- Living area:2,092 sq. ft.
Heating and cooling
- Cooling:Central Air
- Heating:Forced Air, Forced Air 90+
Structure and exterior
- Roof:Composition
- Year built:2021
- Building area:2,092 sq. ft.
- Lot area:0.1 Acres
- Lot Features:Level
- Architectural Style:2 Story
- Exterior Features:Fenced, Sprinkler, Yard
- Foundation Description:Concrete Perimeter
- Levels:2 Stories
Schools
- High school:McMinnville
- Middle school:Patton
- Elementary school:Memorial
Utilities
- Water:Public Water
- Sewer:Public Sewer
Finances and disclosures
- Price:$500,000
- Price per sq. ft.:$239.01
- Tax amount:$4,770 (2025)
Features and amenities
- Amenities:Double Pane Window(s), High Ceilings, Laminate Flooring, Wall To Wall Carpet
Parking
- Total parking spaces:2
- Parking description:Driveway
- Garage spaces:2
 All information provided is deemed reliable but is not guaranteed and should be independently verified. The content relating to real estate for sale on this web site comes in part from the IDX program of the RMLS of Portland Oregon. Real estate listings held by brokerage firms other than Knipe Realty ERA Powered are marked with the RMLS logo and detailed information about these properties includes the names of the listing brokers. Copyright 2026 RMLS, Portland, Oregon. Last updated: October 1, 2026
New listings near 2621 NW Shadden Dr
- New
 $689,000Active4 beds 4 baths2,620 sq. ft.
1944 NW Mercia St, McMinnville, OR 97128
MLS# 204527155Listed by: BELLA CASA REAL ESTATE GROUP - New
 $525,000Active3 beds 5 baths1,667 sq. ft.
1685 SW Goucher St, McMinnville, OR 97128
MLS# 724865699Listed by: EXP REALTY, LLC - New
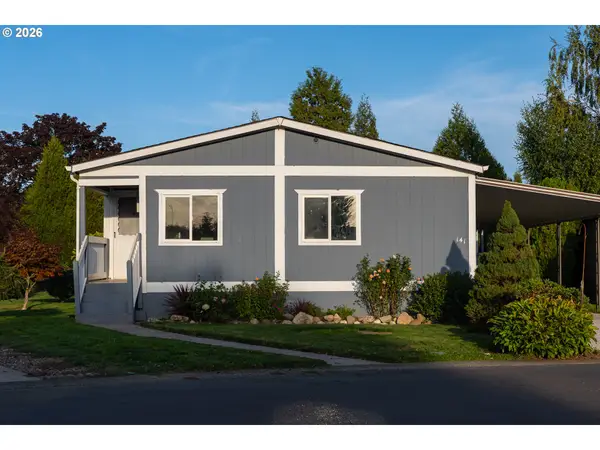 $75,000Active3 beds 2 baths1,715 sq. ft.
4155 NE Three Mile Ln #141, McMinnville, OR 97128
MLS# 581275133Listed by: REALTY OF AMERICA, LLC - New
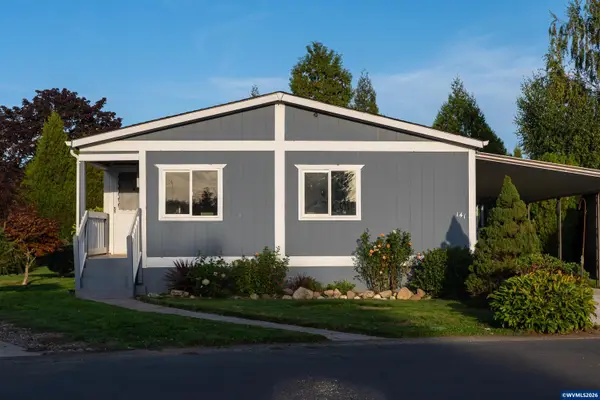 $75,000Active3 beds 2 baths1,715 sq. ft.
4155 NE Three Mile #141 Ln, McMinnville, OR 97128
MLS# 846132Listed by: REALTY OF AMERICA, LLC - New
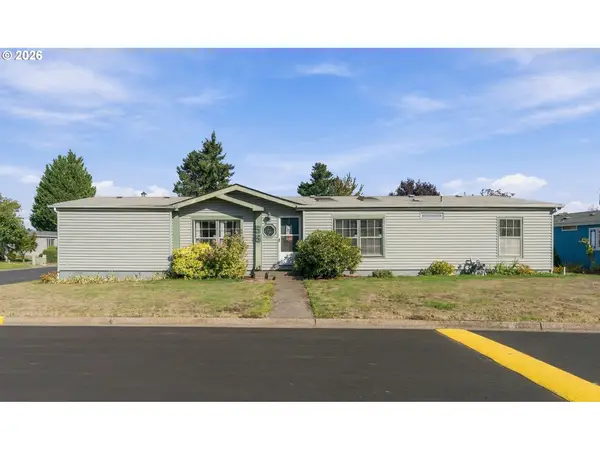 $178,000Active3 beds 2 baths1,737 sq. ft.
1145 SW Cypress St #55, McMinnville, OR 97128
MLS# 185333693Listed by: REALTY ONE GROUP WILLAMETTE VALLEY  $425,000Active2.04 Acres
Lot 1 NW Berry Rd, McMinnville, OR 97128
MLS# 837920Listed by: WILLCUTS COMPANY REAL ESTATE- New
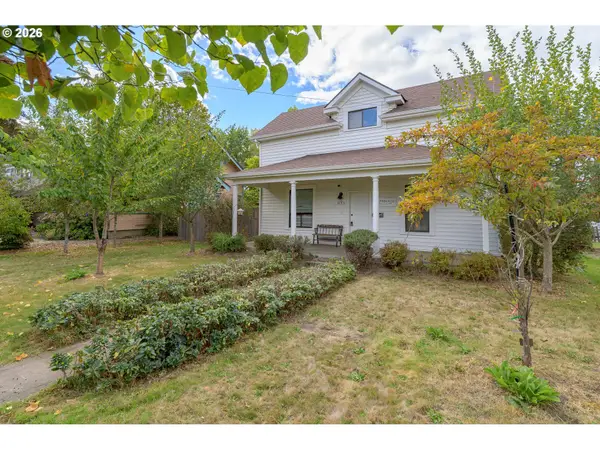 $489,000Active4 beds 2 baths1,734 sq. ft.
835 NW Yamhill St, McMinnville, OR 97128
MLS# 358108115Listed by: ALLEGIANT REALTY GROUP - New
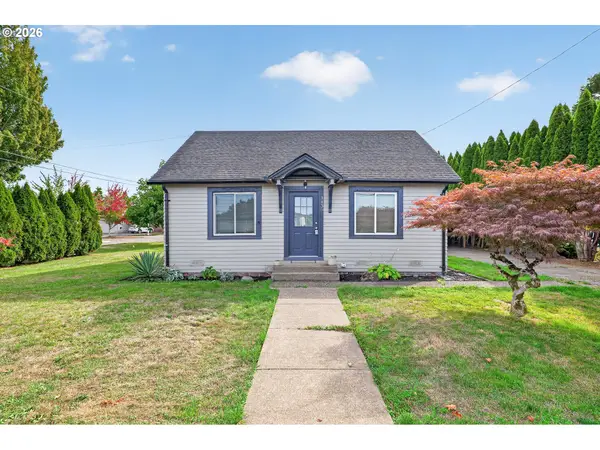 $359,999Active2 beds 1 baths686 sq. ft.
1438 SW 2nd St, McMinnville, OR 97128
MLS# 371659526Listed by: KELLER WILLIAMS REALTY PORTLAND PREMIERE - New
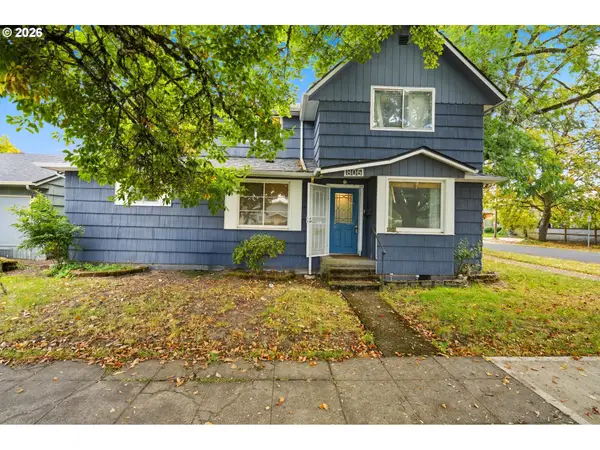 $360,000Active5 beds 2 baths2,081 sq. ft.
806 NE Galloway St, McMinnville, OR 97128
MLS# 309372244Listed by: WINDERMERE PACIFIC CREST REALTY - New
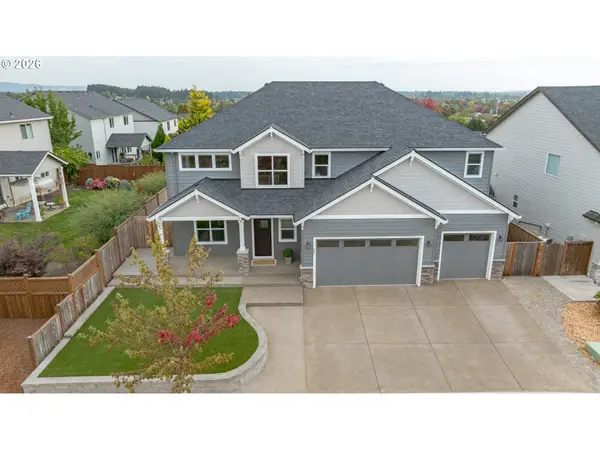 $849,900Active5 beds 3 baths3,224 sq. ft.
282 SW Mt St Helens St, McMinnville, OR 97128
MLS# 503941135Listed by: BELLA CASA REAL ESTATE GROUP


Protect your home and budget from life's surprises with an Assurant Home Warranty, backed by a partner that supports you through every step of homeownership. Explore Plans.
© 2023 - 2026 ERA Franchise Systems LLC. All rights reserved. ERA Franchise Systems LLC fully supports the principles of the Fair Housing Act and the Equal Opportunity Act. ERA, ERA Real Estate powered, and their respective logos are registered service marks of ERA Franchise Systems LLC. Each office is independently owned and operated.