
1459 Highcrest Drive, Medford, OR 97504
Local realty services provided by:Duke Warner Realty ERA Powered
1459 Highcrest Drive,Medford, OR 97504
$625,000
- 5 Beds
- 4 Baths
- 3,204 sq. ft.
- Single family
- Active
Listed by: erik darby, matt misener
Office: re/max platinum
MLS#:220227422
Source:OR_SOMLS
Price summary
- Price:$625,000
- Price per sq. ft.:$195.07
About this home
Welcome to 1459 Highcrest! Situated on a beautiful .8-acre lot in a wonderful neighborhood, this spacious 5-bedroom, 4-bath home offers a peaceful, park-like setting. Step onto the large back deck and take in beautiful city views, incredible sunsets, and bright stars at night--a perfect setting for relaxing or entertaining. Inside, you'll find a spacious kitchen with a large pantry, along with both a living room and family room. The primary bedroom features a walk-in closet, while the private, partially fenced backyard adds to the sense of space and seclusion. Many trees, including apple trees and a large walnut tree, add even more charm. Additional usable land provides space to explore a variety of future possibilities. Buyer to perform their own due diligence regarding permitted uses.
Contact an agent
Home facts
- Year built:1977
- Subdivision & Development:N/A
- Listing ID #:220227422
- Added:43 day(s) ago
- Updated:October 04, 2026 at 02:42 PM
Rooms and interior
- Bedrooms:5
- Total bathrooms:4
- Full bathrooms:4
- Flooring:Carpet, Hardwood, Tile, Vinyl
- Bathrooms Description:Bidet, Double Vanity, Shower/Tub Combo, Soaking Tub
- Kitchen Description:Cooktop, Dishwasher, Double Oven, Refrigerator, Trash Compactor
- Bedroom Description:Primary Downstairs
- Basement Description:Daylight, Exterior Entry, Finished, Full
- Living area:3,204 sq. ft.
Heating and cooling
- Cooling:Ductless, ENERGY STAR Qualified Equipment
- Heating:Ductless, ENERGY STAR Qualified Equipment, Electric, Wood
Structure and exterior
- Roof:Composition
- Year built:1977
- Building area:3,204 sq. ft.
- Lot area:0.8 Acres
- Lot Features:Fenced, Garden, Sloped
- Architectural Style:Traditional
- Construction Materials:Frame
- Foundation Description:Slab
- Levels:2 Story
Schools
- High school:North Medford High
- Middle school:Hedrick Middle
- Elementary school:Abraham Lincoln Elem
Utilities
- Water:Public
- Sewer:Public Sewer
Finances and disclosures
- Price:$625,000
- Price per sq. ft.:$195.07
- Tax amount:$7,344 (2025)
Features and amenities
- Appliances:Cooktop, Dishwasher, Double Oven, Refrigerator, Trash Compactor, Washer, Water Heater
Parking
- Parking description:Detached, Driveway, On Street, RV Access/Parking
- Garage:Yes
- Garage spaces:2
New listings near 1459 Highcrest Drive
- New
 $350,000Active0.51 Acres
1233 Corona Avenue, Medford, OR 97504
MLS# 220229492Listed by: FORD REAL ESTATE - New
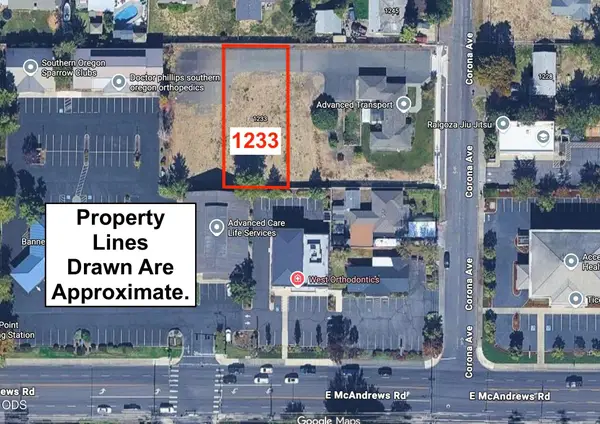 $175,000Active0.25 Acres
1233 Corona Avenue, Medford, OR 97504
MLS# 220229495Listed by: FORD REAL ESTATE - New
 $349,900Active3 beds 2 baths1,289 sq. ft.
1259 Applegate Lane, Medford, OR 97501
MLS# 220229496Listed by: JOHN L. SCOTT MEDFORD - New
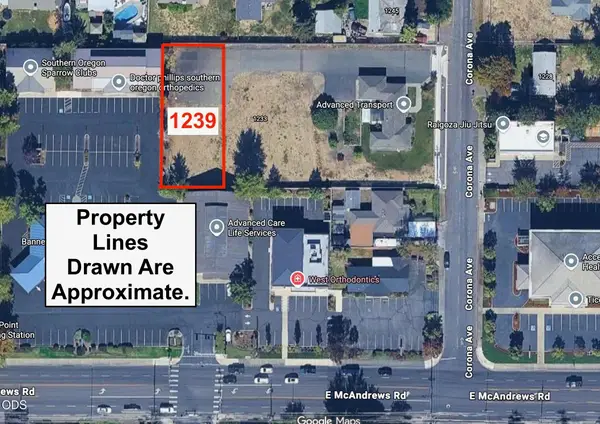 $175,000Active0.26 Acres
1239 Corona Avenue, Medford, OR 97504
MLS# 220229499Listed by: FORD REAL ESTATE - New
 $320,000Active2 beds 1 baths840 sq. ft.
716 Hamilton Street, Medford, OR 97501
MLS# 220229488Listed by: WINDERMERE VAN VLEET & ASSOCIATES - New
 $385,600Active3 beds 2 baths1,496 sq. ft.
1546 Roberts Road, Medford, OR 97504
MLS# 220229481Listed by: GOLD HOME REALTY LLC - New
 $535,000Active3 beds 2 baths1,593 sq. ft.
3851 Sunleaf Avenue, Medford, OR 97504
MLS# 220229476Listed by: JOHN L. SCOTT MEDFORD - New
 $719,000Active3 beds 2 baths2,150 sq. ft.
436 Montana Way, Medford, OR 97504
MLS# 220229477Listed by: JOHN L. SCOTT MEDFORD - New
 $625,000Active3 beds 2 baths1,740 sq. ft.
2554 W Stewart Avenue, Medford, OR 97501
MLS# 220229461Listed by: EXP REALTY, LLC - New
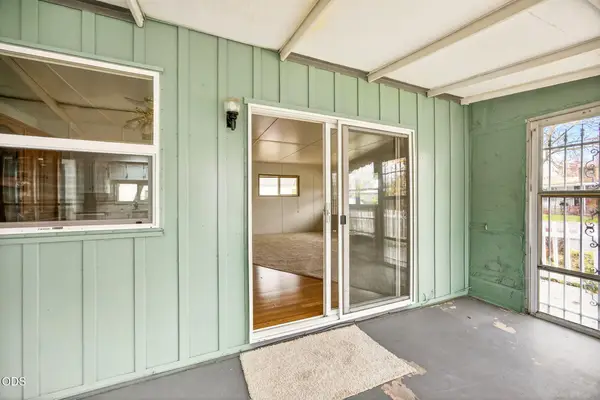 $29,900Active2 beds 2 baths1,020 sq. ft.
2252 Table Rock Road #SPC 151, Medford, OR 97501
MLS# 220229450Listed by: HOMESMART REALTY GROUP


Protect your home and budget from life's surprises with an Assurant Home Warranty, backed by a partner that supports you through every step of homeownership. Explore Plans.
© 2023 - 2026 ERA Franchise Systems LLC. All rights reserved. ERA Franchise Systems LLC fully supports the principles of the Fair Housing Act and the Equal Opportunity Act. ERA, ERA Real Estate powered, and their respective logos are registered service marks of ERA Franchise Systems LLC. Each office is independently owned and operated.