
1500 Angel Crest Drive, Medford, OR 97504
Local realty services provided by:Duke Warner Realty ERA Powered
1500 Angel Crest Drive,Medford, OR 97504
$415,000
- 3 Beds
- 3 Baths
- 1,720 sq. ft.
- Single family
- Active
Upcoming open houses
- Sun, Nov 1501:00 pm - 03:00 pm
Listed by: teresa k christensen
Office: windermere van vleet & assoc.
MLS#:220231106
Source:OR_SOMLS
Price summary
- Price:$415,000
- Price per sq. ft.:$241.28
About this home
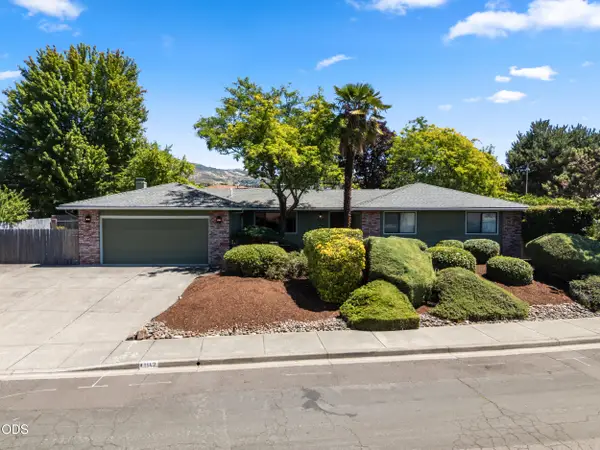
Tucked away on a private lot in desirable East Medford, this beautifully maintained home offers a peaceful setting surrounded by mature trees and landscaping. The bright kitchen features a stainless steel gas range, tile countertops, pantry, breakfast bar and dining area. A light-filled bonus room with French doors offers flexible space for a home office, family room or hobbies. The primary suite includes a private bathroom, while the laundry room features a utility sink, half bath and convenient deck access. Enjoy outdoor entertaining on the spacious back deck overlooking the fenced backyard, with room for gardening and outdoor activities. Additional highlights include newer hardwood laminate flooring and 2021 roof replaced. The secluded setting offers exceptional privacy with no through traffic directly past the home. Immaculately cared for and showing true pride of ownership, this East Medford gem is ready to welcome you home!
Contact an agent
Home facts
- Year built:1978
- Subdivision & Development:Sky Crest Estates Subdivision Unit No 3
- Listing ID #:220231106
- Added:1 day(s) ago
- Updated:November 15, 2026 at 04:01 PM
Rooms and interior
- Bedrooms:3
- Total bathrooms:3
- Full bathrooms:2
- Half bathrooms:1
- Flooring:Carpet, Laminate
- Bathrooms Description:Dual Flush Toilet(s), Shower/Tub Combo
- Kitchen Description:Cooktop, Dishwasher, Oven, Range, Range Hood, Refrigerator
- Bedroom Description:Primary Downstairs
- Living area:1,720 sq. ft.
Heating and cooling
- Cooling:Central Air
- Heating:Forced Air, Natural Gas
- Central air:Yes
Structure and exterior
- Roof:Composition
- Year built:1978
- Building area:1,720 sq. ft.
- Lot area:0.26 Acres
- Lot Features:Fenced
- Architectural Style:Ranch
- Construction Materials:Frame
- Foundation Description:Concrete Perimeter
- Levels:1 Story
Schools
- High school:North Medford High
- Middle school:Hedrick Middle
- Elementary school:Check with District
Utilities
- Water:Public
- Sewer:Public Sewer
Finances and disclosures
- Price:$415,000
- Price per sq. ft.:$241.28
- Tax amount:$3,589 (2025)
Features and amenities
- Appliances:Cooktop, Dishwasher, Oven, Range, Range Hood, Refrigerator, Water Heater
Parking
- Parking description:Asphalt, Driveway, Garage Door Opener, Shared Driveway
- Garage:Yes
- Garage spaces:2
New listings near 1500 Angel Crest Drive
- New
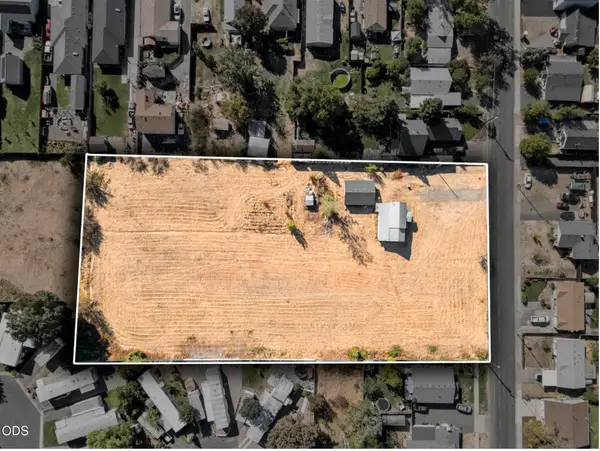 $980,000Active2 Acres
252 De Barr Avenue, Medford, OR 97501
MLS# 220231127Listed by: I5 REAL ESTATE - New
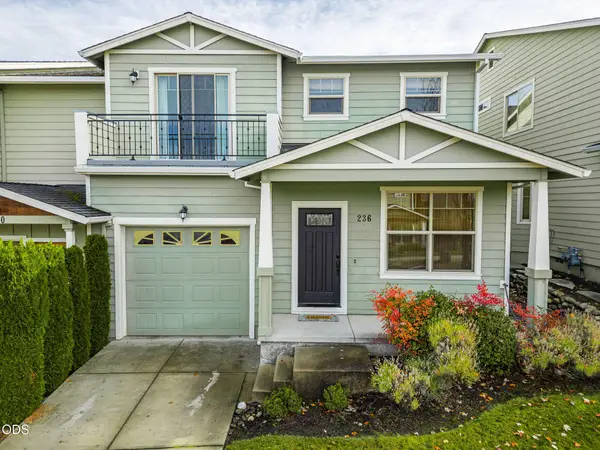 $400,000Active3 beds 3 baths1,878 sq. ft.
236 Dunthorpe Drive, Medford, OR 97504
MLS# 220231115Listed by: EXP REALTY LLC - New
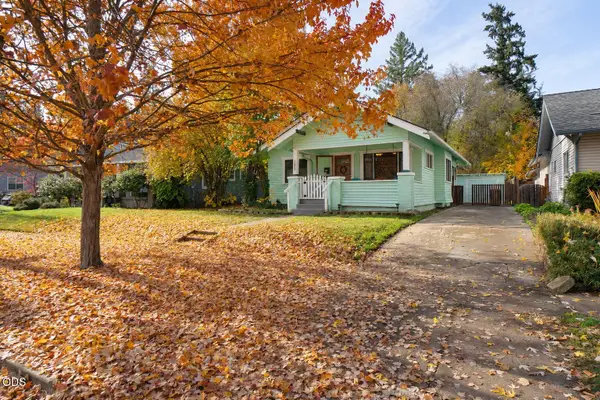 $352,000Active3 beds 2 baths1,274 sq. ft.
132 Vancouver Avenue, Medford, OR 97504
MLS# 220231108Listed by: STAR PROPERTIES - Open Sun, 1 to 3pmNew
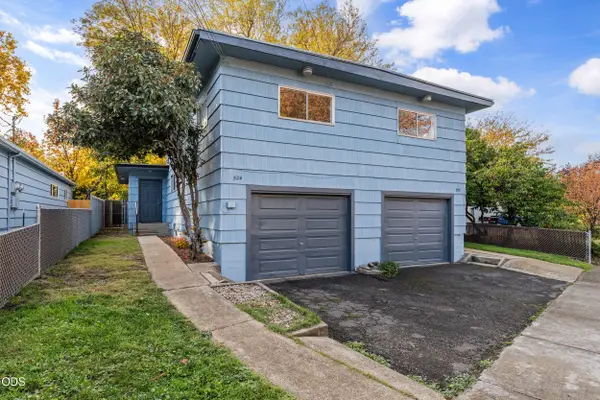 $349,000Active-- beds -- baths1,750 sq. ft.
522 J Street, Medford, OR 97501
MLS# 220231109Listed by: THE ALBA GROUP - Open Sun, 1 to 3pmNew
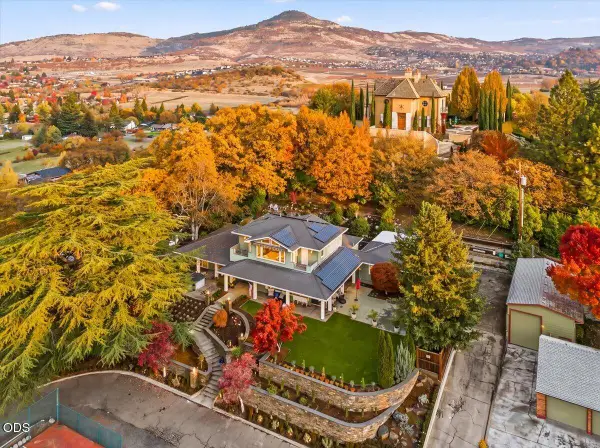 $1,100,000Active4 beds 5 baths3,561 sq. ft.
230 Saginaw Drive, Medford, OR 97504
MLS# 220231084Listed by: JOHN L SCOTT ASHLAND - New
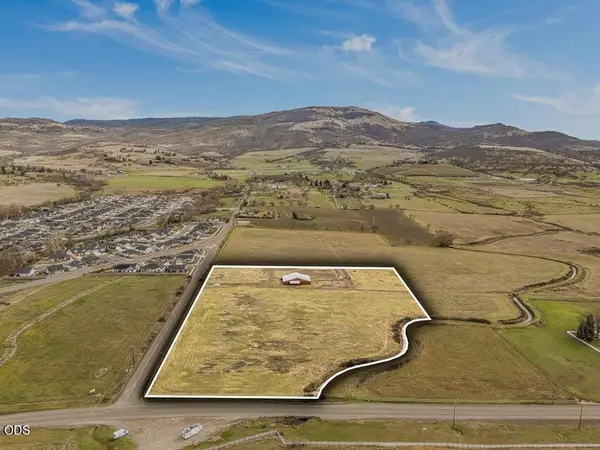 $3,282,500Active10.1 Acres
3700 Coal Mine Road, Medford, OR 97504
MLS# 220231080Listed by: JOHN L. SCOTT MEDFORD - New
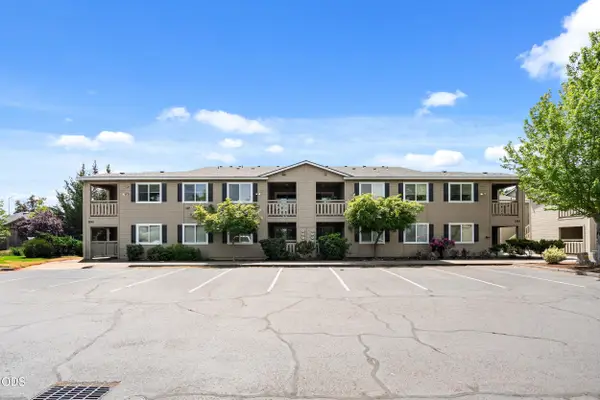 $1,598,000Active-- beds -- baths7,608 sq. ft.
1988 Sky Park Drive, Medford, OR 97504
MLS# 220231073Listed by: CASCADE HASSON SOTHEBY'S INTERNATIONAL REALTY - New
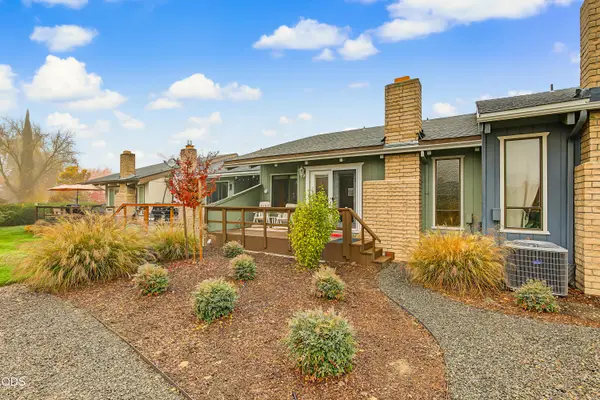 $309,900Active2 beds 2 baths1,347 sq. ft.
1416 Appleton Circle, Medford, OR 97504
MLS# 220231054Listed by: JOHN L. SCOTT MEDFORD - Open Sun, 1 to 3pmNew
 $389,900Active3 beds 2 baths1,486 sq. ft.
1142 Tara Circle, Medford, OR 97504
MLS# 220231059Listed by: JOHN L. SCOTT MEDFORD


Protect your home and budget from life's surprises with an Assurant Home Warranty, backed by a partner that supports you through every step of homeownership. Explore Plans.
© 2023 - 2026 ERA Franchise Systems LLC. All rights reserved. ERA Franchise Systems LLC fully supports the principles of the Fair Housing Act and the Equal Opportunity Act. ERA, ERA Real Estate powered, and their respective logos are registered service marks of ERA Franchise Systems LLC. Each office is independently owned and operated.