
1553 Devonshire Place, Medford, OR 97504
Local realty services provided by:Duke Warner Realty ERA Powered
1553 Devonshire Place,Medford, OR 97504
$1,419,000
- 3 Beds
- 4 Baths
- 3,867 sq. ft.
- Single family
- Active
Listed by: dallin e george, ellie george
Office: home quest realty
MLS#:220227241
Source:OR_SOMLS
Price summary
- Price:$1,419,000
- Price per sq. ft.:$366.95
About this home
Perched at the end of one of East Medford's most coveted streets, this extraordinary 0.57-acre estate offers a setting nearly impossible to replicate, with sweeping valley, city & mountain views and Roxy Ann Peak as your neighbor. A newly transformed landscape welcomes you with travertine walkway, dramatic tree-lined staircase, lush gardens & mature trees creating a private hillside oasis. Inside, soaring ceilings and natural light frame spectacular views from every room. Nearly 3,900 sqft features a remodeled marble kitchen, luxurious primary suite with steam shower, custom library, office, new flooring, designer lighting and fresh interior/exterior paint. Outside, a heated pool and valley-view gazebo are surrounded by roses, jasmine, hydrangeas & fruit trees. From vibrant sunsets & city lights to valley foliage changing with every season, it's a rare hillside retreat where exceptional privacy, natural beauty & unforgettable views come together in a way rarely found anywhere else.
Contact an agent
Home facts
- Year built:1996
- Subdivision & Development:N/A
- Listing ID #:220227241
- Added:2 day(s) ago
- Updated:August 21, 2026 at 07:09 PM
Rooms and interior
- Bedrooms:3
- Total bathrooms:4
- Full bathrooms:2
- Half bathrooms:2
- Flooring:Laminate, Tile
- Bathrooms Description:Double Vanity, Soaking Tub, Tile Shower
- Kitchen Description:Cooktop, Dishwasher, Double Oven, Microwave, Oven, Range, Refrigerator
- Bedroom Description:Primary Downstairs
- Living area:3,867 sq. ft.
Heating and cooling
- Cooling:Central Air, Heat Pump
- Heating:Electric, Heat Pump, Natural Gas
- Central air:Yes
Structure and exterior
- Roof:Composition
- Year built:1996
- Building area:3,867 sq. ft.
- Lot area:0.57 Acres
- Lot Features:Fenced, Garden, Landscaped, Level, Sprinklers In Front, Sprinklers In Rear
- Architectural Style:A-Frame, Contemporary
- Construction Materials:Frame
- Foundation Description:Pillar/Post/Pier
- Levels:2 Story
Schools
- High school:North Medford High
- Middle school:Hedrick Middle
- Elementary school:Check with District
Utilities
- Water:Public
- Sewer:Public Sewer
Finances and disclosures
- Price:$1,419,000
- Price per sq. ft.:$366.95
- Tax amount:$12,332 (2025)
Features and amenities
- Appliances:Cooktop, Dishwasher, Double Oven, Microwave, Oven, Range, Refrigerator, Washer, Water Heater
Parking
- Parking description:Attached, Driveway, Garage Door Opener
- Garage:Yes
- Garage spaces:3
New listings near 1553 Devonshire Place
- Open Sun, 11am to 1pmNew
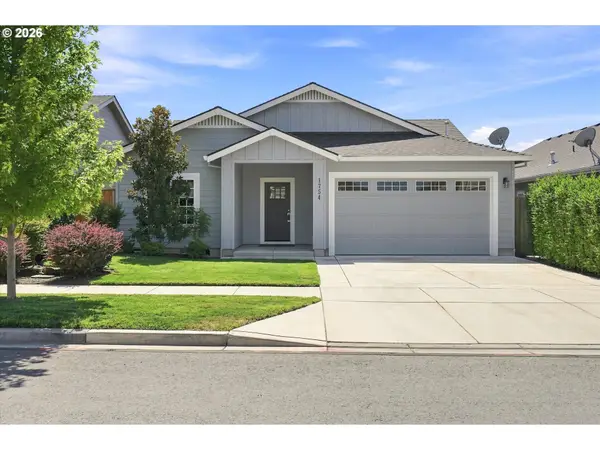 $464,000Active3 beds 2 baths1,552 sq. ft.
1754 Dragon Tail Pl, Medford, OR 97504
MLS# 699398507Listed by: NATIONAL REAL ESTATE
- New
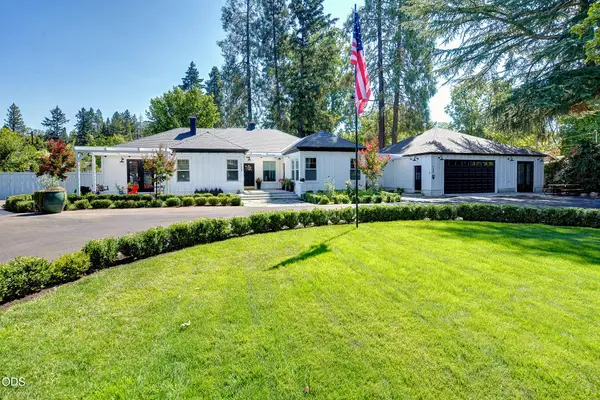 $899,000Active4 beds 3 baths2,638 sq. ft.
123 Vancouver Avenue, Medford, OR 97504
MLS# 220227402Listed by: FORD REAL ESTATE - New
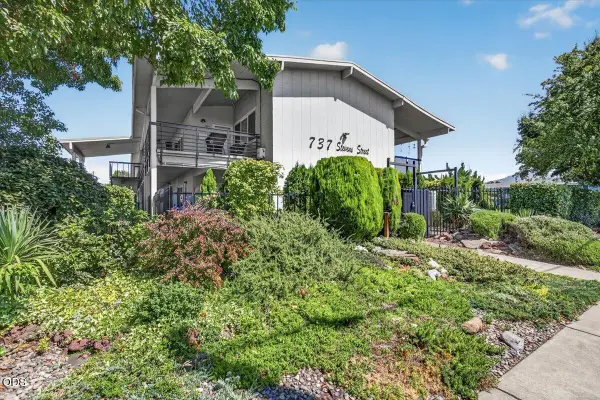 $179,000Active2 beds 1 baths927 sq. ft.
737 Stevens Street #109, Medford, OR 97504
MLS# 220227367Listed by: JOHN L. SCOTT MEDFORD - New
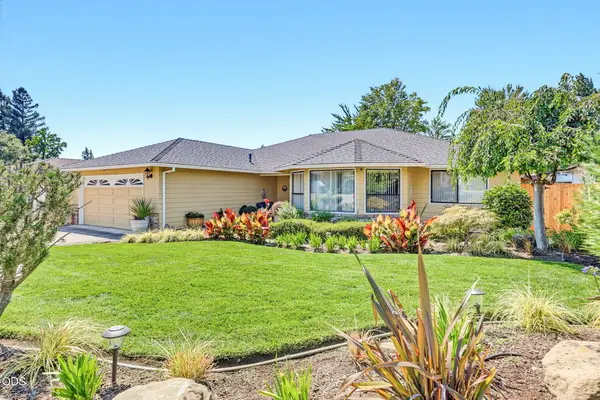 $525,000Active3 beds 2 baths2,182 sq. ft.
2315 Asher Drive, Medford, OR 97504
MLS# 220227378Listed by: JOHN L. SCOTT MEDFORD - Open Fri, 4 to 5:30pmNew
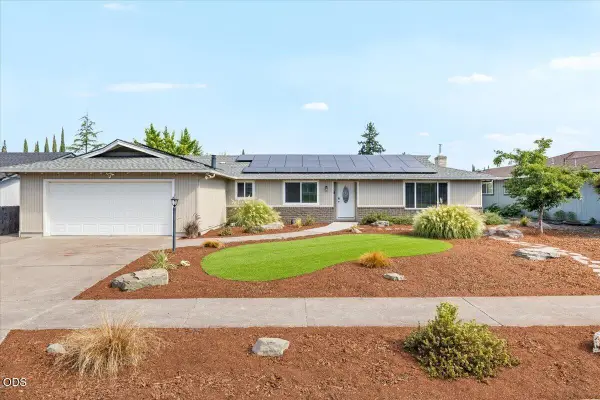 $435,000Active3 beds 2 baths1,833 sq. ft.
1751 Yukon Avenue, Medford, OR 97504
MLS# 220227336Listed by: EXP REALTY, LLC - New
 $442,500Active3 beds 2 baths1,546 sq. ft.
2235 Piazza Drive, Medford, OR 97501
MLS# 220227349Listed by: ROBERT HORTON REALTY - New
 $299,000Active3 beds 2 baths2,257 sq. ft.
62 S Modoc Avenue, Medford, OR 97504
MLS# 220227352Listed by: RAMSAY REALTY BRANCH - New
 $425,000Active3 beds 2 baths1,336 sq. ft.
2558 Alma Drive, Medford, OR 97504
MLS# 220227356Listed by: OREGON OPPORTUNITIES REAL ESTATE - New
 $600,000Active-- beds -- baths2,672 sq. ft.
2921 Table Rock Road, Medford, OR 97501
MLS# 220227321Listed by: RE/MAX PLATINUM - New
 $185,000Active2 beds 2 baths930 sq. ft.
2101 Poplar #30, Medford, OR 97504
MLS# 220227325Listed by: EXP REALTY, LLC


Protect your home and budget from life's surprises with an Assurant Home Warranty, backed by a partner that supports you through every step of homeownership. Explore Plans.
© 2023 - 2026 ERA Franchise Systems LLC. All rights reserved. ERA Franchise Systems LLC fully supports the principles of the Fair Housing Act and the Equal Opportunity Act. ERA, ERA Real Estate powered, and their respective logos are registered service marks of ERA Franchise Systems LLC. Each office is independently owned and operated.