
1827 Lillian Street, Medford, OR 97501
Local realty services provided by:Duke Warner Realty ERA Powered
1827 Lillian Street,Medford, OR 97501
$349,000
- 3 Beds
- 2 Baths
- 1,056 sq. ft.
- Single family
- Pending
Listed by: beth kenney
Office: stellar realty northwest
MLS#:220227326
Source:OR_SOMLS
Price summary
- Price:$349,000
- Price per sq. ft.:$330.49
About this home
Welcome to Lilian Street, where thoughtful updates meet everyday ease. An inviting open concept layout anchors the interior, where the kitchen, dining, and living areas flow together as one connected, light-filled space. At the center of it all sits a beautifully updated kitchen, where fresh finishes meet functional design. The primary bedroom provides a quiet corner to unwind, while the additional rooms are easily adaptable to your needs. An oversized yard offers endless possibilities--cultivate a lush garden, create a play area, or design the ultimate spot for weekend barbecues. Convenienly located near Cartwright's Market, South Medford High School, and Union Park. This is a home that blends modern updates and generous outdoor space into one appealing package. Opportunities like this rarely linger. Come see for yourself what makes this property special and start picturing life here.
Contact an agent
Home facts
- Year built:1981
- Subdivision & Development:Oakdale Park Addition
- Listing ID #:220227326
- Added:41 day(s) ago
- Updated:September 30, 2026 at 06:23 PM
Rooms and interior
- Bedrooms:3
- Total bathrooms:2
- Full bathrooms:2
- Flooring:Carpet, Simulated Wood
- Bathrooms Description:Shower/Tub Combo
- Kitchen Description:Dishwasher, Microwave, Range, Range Hood, Refrigerator
- Living area:1,056 sq. ft.
Heating and cooling
- Cooling:Central Air, Heat Pump
- Heating:Electric, Forced Air
- Central air:Yes
Structure and exterior
- Roof:Composition
- Year built:1981
- Building area:1,056 sq. ft.
- Lot area:0.17 Acres
- Lot Features:Fenced, Landscaped, Level
- Architectural Style:Ranch
- Construction Materials:Frame
- Foundation Description:Stemwall
- Levels:1 Story
Schools
- High school:South Medford High
- Middle school:McLoughlin Middle
- Elementary school:Jefferson Elem
Utilities
- Water:Public
- Sewer:Public Sewer
Finances and disclosures
- Price:$349,000
- Price per sq. ft.:$330.49
- Tax amount:$2,532 (2025)
Features and amenities
- Appliances:Dishwasher, Microwave, Range, Range Hood, Refrigerator, Washer, Water Heater
Parking
- Parking description:Attached, Driveway, Garage Door Opener, RV Access/Parking
- Garage:Yes
- Garage spaces:2
New listings near 1827 Lillian Street
- New
 $1,100,000Active3 beds 4 baths2,983 sq. ft.
4375 Pioneer Road, Medford, OR 97501
MLS# 220229331Listed by: HOME & LAND REAL ESTATE, LLC - New
 $484,990Active3 beds 3 baths1,743 sq. ft.
3669 Luchu Street, Medford, OR 97504
MLS# 220229309Listed by: NEW HOME STAR OREGON, LLC - New
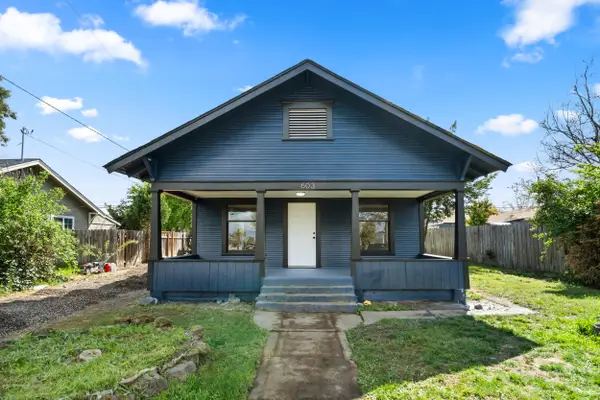 $309,000Active2 beds 1 baths970 sq. ft.
603 W 2nd Street, Medford, OR 97501
MLS# 220229295Listed by: HOME QUEST REALTY - Open Sat, 11am to 1pmNew
 $485,000Active3 beds 2 baths1,894 sq. ft.
2212 Westfall Circle, Medford, OR 97504
MLS# 220229296Listed by: WINDERMERE VAN VLEET & ASSOCIATES - New
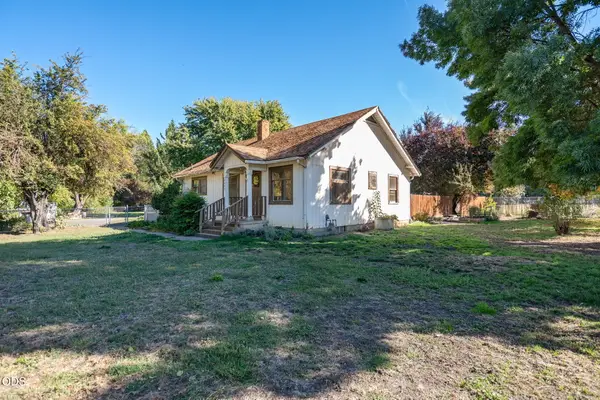 $400,000Active2 beds 2 baths1,080 sq. ft.
2357 Ross Lane, Medford, OR 97501
MLS# 220228711Listed by: COLDWELL BANKER PROFESSIONAL GROUP - New
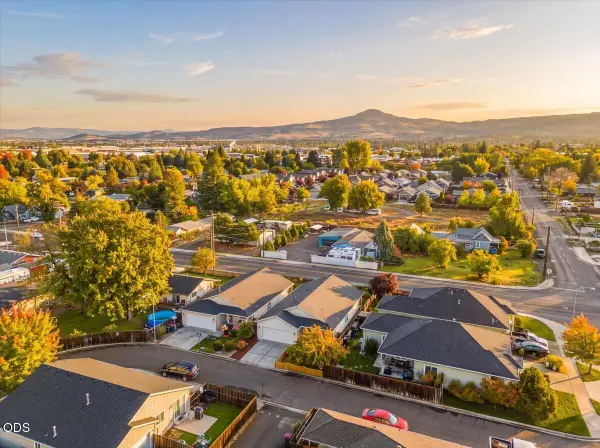 $385,000Active3 beds 2 baths1,501 sq. ft.
2320 Kamerin Lane, Medford, OR 97501
MLS# 220229278Listed by: JOHN L. SCOTT ASHLAND - Open Sat, 12 to 4pmNew
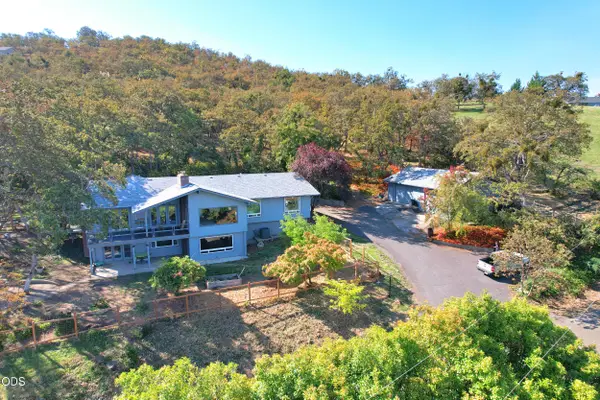 $789,000Active5 beds 4 baths4,357 sq. ft.
783 S Stage Road, Medford, OR 97501
MLS# 220229274Listed by: RAMSAY REALTY - New
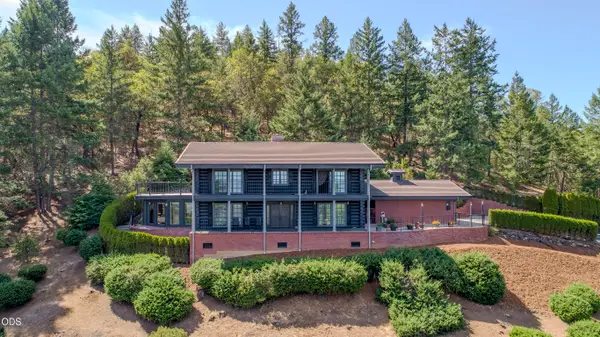 $1,600,000Active2 beds 3 baths2,992 sq. ft.
5263 Griffin Creek Lane, Medford, OR 97501
MLS# 220229218Listed by: WINDERMERE VAN VLEET & ASSOC. - New
 $585,000Active3 beds 2 baths2,044 sq. ft.
1225 Corona Avenue, Medford, OR 97504
MLS# 220229176Listed by: JOHN L. SCOTT MEDFORD  $510,000Pending4 beds 3 baths2,026 sq. ft.
3691 Ford Drive, Medford, OR 97504
MLS# 220229240Listed by: HOME QUEST REALTY


Protect your home and budget from life's surprises with an Assurant Home Warranty, backed by a partner that supports you through every step of homeownership. Explore Plans.
© 2023 - 2026 ERA Franchise Systems LLC. All rights reserved. ERA Franchise Systems LLC fully supports the principles of the Fair Housing Act and the Equal Opportunity Act. ERA, ERA Real Estate powered, and their respective logos are registered service marks of ERA Franchise Systems LLC. Each office is independently owned and operated.