
1829 Garden Drive, Medford, OR 97504
Local realty services provided by:Duke Warner Realty ERA Powered
1829 Garden Drive,Medford, OR 97504
$485,000
- 3 Beds
- 2 Baths
- 1,961 sq. ft.
- Single family
- Pending
Listed by: steven w parmelee, sally harrington
Office: windermere van vleet & assoc.
MLS#:220225660
Source:OR_SOMLS
Price summary
- Price:$485,000
- Price per sq. ft.:$247.32
About this home
Welcome home to this inviting 3-bedroom, 2-bath residence offering 1,961 sq. ft. of comfortable living on a beautifully landscaped .23ac lot. Whether you're raising a family, welcoming grandchildren, or simply looking for a home that's easy to enjoy, this property has the space and features to fit your lifestyle. The formal living room has vaulted ceilings and the family room with a cozy gas fireplace provide wonderful places to gather, while the spacious kitchen offers rich wood cabinetry, granite slab countertops, hardwood floors, natural gas cooking, all appliances, and even a wine chiller. The large primary suite is a comfortable retreat with a walk-in closet, double vanities, and a tiled shower. You'll also appreciate the indoor laundry room with deep sink, finished 2-car garage, and huge RV parking. Relax on the backyard patio surrounded by mature landscaping while taking in views of Roxy Ann. This is the kind of home that simply feels right the moment you walk through the door.
Contact an agent
Home facts
- Year built:1990
- Subdivision & Development:N/A
- Listing ID #:220225660
- Added:35 day(s) ago
- Updated:August 25, 2026 at 07:52 AM
Rooms and interior
- Bedrooms:3
- Total bathrooms:2
- Full bathrooms:2
- Flooring:Carpet, Hardwood, Tile
- Bathrooms Description:Double Vanity, Shower/Tub Combo
- Kitchen Description:Dishwasher, Microwave, Range
- Bedroom Description:Primary Downstairs
- Living area:1,961 sq. ft.
Heating and cooling
- Cooling:Central Air
- Heating:Forced Air, Natural Gas
- Central air:Yes
Structure and exterior
- Roof:Composition
- Year built:1990
- Building area:1,961 sq. ft.
- Lot area:0.23 Acres
- Lot Features:Fenced, Landscaped, Sprinkler Timer(s), Sprinklers In Front, Sprinklers In Rear
- Architectural Style:Traditional
- Construction Materials:Frame
- Foundation Description:Concrete Perimeter
- Levels:1 Story
Schools
- High school:North Medford High
- Middle school:Hedrick Middle
- Elementary school:Lone Pine Elem
Utilities
- Water:Public
- Sewer:Public Sewer
Finances and disclosures
- Price:$485,000
- Price per sq. ft.:$247.32
- Tax amount:$5,087 (2026)
Features and amenities
- Appliances:Dishwasher, Microwave, Range, Washer, Water Heater
Parking
- Parking description:Attached, Driveway, On Street, RV Access/Parking
- Garage:Yes
- Garage spaces:2
New listings near 1829 Garden Drive
- New
 $695,000Active10.11 Acres
3571 S Stage Road #Lot 8, Medford, OR 97501
MLS# 220227552Listed by: CASCADE HASSON SOTHEBY'S INTERNATIONAL REALTY - New
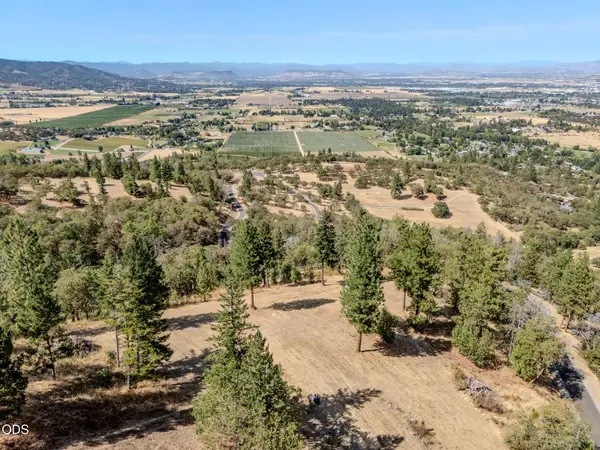 $799,000Active21.39 Acres
3579 S Stage Road #Lot 9, Medford, OR 97501
MLS# 220227553Listed by: CASCADE HASSON SOTHEBY'S INTERNATIONAL REALTY - New
 $825,000Active22.18 Acres
3587 S Stage Road #Lot 11, Medford, OR 97501
MLS# 220227554Listed by: CASCADE HASSON SOTHEBY'S INTERNATIONAL REALTY - New
 $64,000Active2 beds 1 baths784 sq. ft.
2335 Table Rock Road #SPC 34, Medford, OR 97501
MLS# 220227555Listed by: RE/MAX INTEGRITY  $525,000Pending3 beds 3 baths1,933 sq. ft.
2439 Hawaiian Avenue, Medford, OR 97504
MLS# 220227550Listed by: CASCADE HASSON SOTHEBY'S INTERNATIONAL REALTY- New
 $549,900Active3 beds 2 baths2,373 sq. ft.
4773 Cloudcrest Drive, Medford, OR 97504
MLS# 220227534Listed by: WINDERMERE VAN VLEET EAGLE POINT - New
 $595,000Active10.07 Acres
3555 S Stage Road #Lot 3, Medford, OR 97501
MLS# 220227544Listed by: CASCADE HASSON SOTHEBY'S INTERNATIONAL REALTY - New
 $695,000Active10.57 Acres
3563 S Stage Road #Lot 5, Medford, OR 97501
MLS# 220227547Listed by: CASCADE HASSON SOTHEBY'S INTERNATIONAL REALTY - New
 $725,000Active10.09 Acres
3575 S Stage Road #Lot 6, Medford, OR 97501
MLS# 220227549Listed by: CASCADE HASSON SOTHEBY'S INTERNATIONAL REALTY - New
 $625,000Active10.09 Acres
3567 S Stage Road #Lot 7, Medford, OR 97501
MLS# 220227551Listed by: CASCADE HASSON SOTHEBY'S INTERNATIONAL REALTY


Protect your home and budget from life's surprises with an Assurant Home Warranty, backed by a partner that supports you through every step of homeownership. Explore Plans.
© 2023 - 2026 ERA Franchise Systems LLC. All rights reserved. ERA Franchise Systems LLC fully supports the principles of the Fair Housing Act and the Equal Opportunity Act. ERA, ERA Real Estate powered, and their respective logos are registered service marks of ERA Franchise Systems LLC. Each office is independently owned and operated.