
228 Mount Echo Drive, Medford, OR 97504
Local realty services provided by:Duke Warner Realty ERA Powered
228 Mount Echo Drive,Medford, OR 97504
$325,000
- 2 Beds
- 2 Baths
- 1,600 sq. ft.
- Single family
- Active
Listed by: eric andrews
Office: bend premier real estate llc.
MLS#:220226535
Source:OR_SOMLS
Price summary
- Price:$325,000
- Price per sq. ft.:$203.13
- Monthly HOA dues:$370
About this home
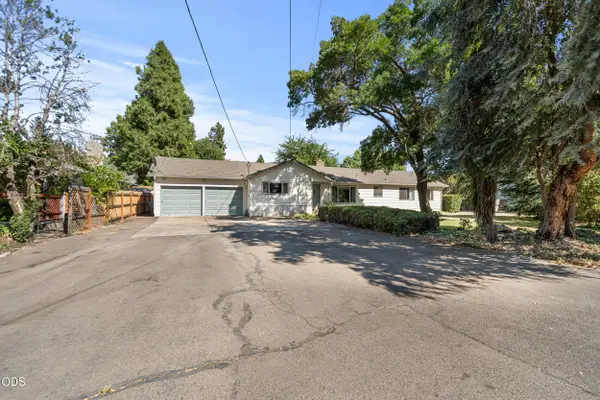
A rare single-level townhome in Medford Heights that is move in ready! Level entry, an open floor plan, a 200 sq ft sunroom & generous natural light makes for easy living. There is an abundance of storage & the home offers a great use of space. Enjoy the outdoors year-round in the spacious sunroom. Enjoy the large kitchen & two large bedrooms, one with a murphy bed & private courtyard) & two large full baths which support convenient routines. An oversized garage & abundant cabinetry keep belongings organized & out of sight. Enjoy added privacy with a setting that backs to the common area & access to the nearby community pool for warm-weather use. Exterior maintenance (landscaping, roofing, painting & siding) is handled by the HOA assuring long term peace of mind. Located near parks, shopping, dining & approximately one walkable mile from downtown Medford, this 1,600 sq ft of single level space combines comfort, function & low-maintenance living. Wow!
Contact an agent
Home facts
- Year built:1969
- Subdivision & Development:Medford Heights Townhouses Subdivision
- Listing ID #:220226535
- Added:10 day(s) ago
- Updated:August 16, 2026 at 10:50 AM
Rooms and interior
- Bedrooms:2
- Total bathrooms:2
- Full bathrooms:2
- Flooring:Carpet, Tile, Vinyl
- Bathrooms Description:Double Vanity, Fiberglass Stall Shower, Shower/Tub Combo
- Kitchen Description:Dishwasher, Microwave, Oven, Range, Range Hood, Refrigerator
- Bedroom Description:Primary Downstairs
- Living area:1,600 sq. ft.
Heating and cooling
- Cooling:Central Air
- Heating:Forced Air, Natural Gas
- Central air:Yes
Structure and exterior
- Roof:Composition
- Year built:1969
- Building area:1,600 sq. ft.
- Lot area:0.08 Acres
- Lot Features:Drip System, Landscaped, Level, Sprinkler Timer(s), Sprinklers In Front, Sprinklers In Rear
- Architectural Style:Traditional
- Construction Materials:Frame
- Exterior Features:Courtyard
- Foundation Description:Stemwall
- Levels:1 Story
Schools
- High school:South Medford High
- Middle school:Hedrick Middle
- Elementary school:Roosevelt Elem
Utilities
- Water:Backflow Domestic, Public
- Sewer:Public Sewer
Finances and disclosures
- Price:$325,000
- Price per sq. ft.:$203.13
- Tax amount:$2,659 (2025)
Features and amenities
- Appliances:Dishwasher, Microwave, Oven, Range, Range Hood, Refrigerator, Water Heater
Parking
- Parking description:Detached, Driveway, Garage Door Opener
- Garage:Yes
- Garage spaces:2
New listings near 228 Mount Echo Drive
- New
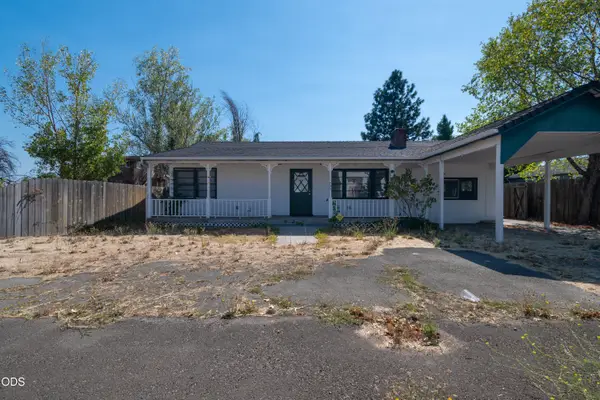 $299,000Active2 beds 1 baths912 sq. ft.
795 Lozier Lane, Medford, OR 97501
MLS# 220227126Listed by: WINDERMERE VAN VLEET & ASSOC2 - New
 $485,000Active3 beds 2 baths2,108 sq. ft.
5010 Griffin Creek Road, Medford, OR 97501
MLS# 220227103Listed by: OREGON OUTDOOR PROPERTIES, LLC - Open Sun, 11am to 1pmNew
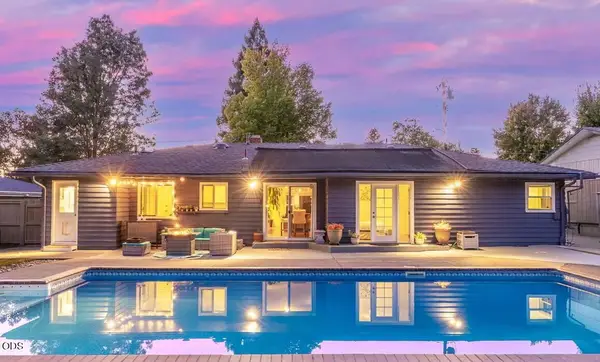 $550,000Active3 beds 2 baths1,306 sq. ft.
349 Lindero, Medford, OR 97504
MLS# 220227095Listed by: MEDFORD OREGON REAL ESTATE INC - New
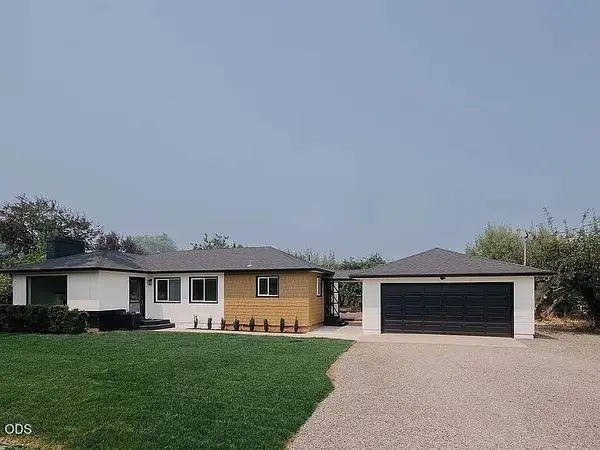 $599,000Active2 beds 2 baths1,213 sq. ft.
3842 W Main Street, Medford, OR 97501
MLS# 220227070Listed by: SAVE BIG REALTY - New
 $350,000Active3 beds 2 baths1,130 sq. ft.
1968 Spring Street, Medford, OR 97504
MLS# 220227073Listed by: KELLER WILLIAMS REALTY SOUTHERN OREGON - New
 $290,000Active3 beds 3 baths1,300 sq. ft.
2024 Sunset Drive #2, Medford, OR 97501
MLS# 220227062Listed by: EXP REALTY, LLC - New
 $360,000Active3 beds 1 baths1,104 sq. ft.
1730 Roberts Road, Medford, OR 97504
MLS# 220226824Listed by: LIVE ROGUE REALTY - New
 $100,000Active2 beds 1 baths1,188 sq. ft.
3431 S Pacific Highway #SPC 105, Medford, OR 97501
MLS# 220227034Listed by: JOHN L. SCOTT ASHLAND - New
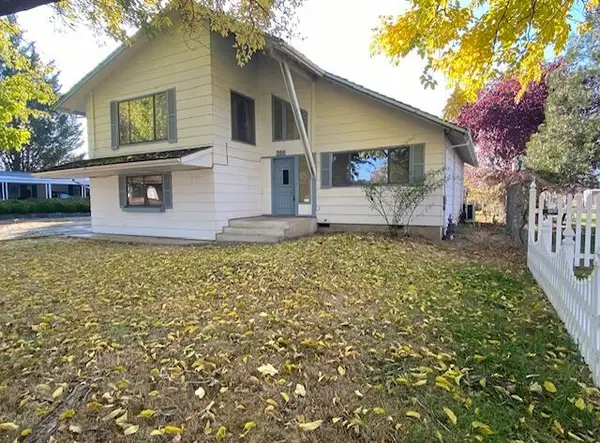 $425,000Active3 beds 2 baths1,480 sq. ft.
200 Clover Lane, Medford, OR 97501
MLS# 220227042Listed by: I5 REAL ESTATE - New
 $775,000Active-- beds -- baths3,683 sq. ft.
1320 Covina Avenue, Medford, OR 97504
MLS# 220227027Listed by: RE/MAX INTEGRITY


Protect your home and budget from life's surprises with an Assurant Home Warranty, backed by a partner that supports you through every step of homeownership. Explore Plans.
© 2023 - 2026 ERA Franchise Systems LLC. All rights reserved. ERA Franchise Systems LLC fully supports the principles of the Fair Housing Act and the Equal Opportunity Act. ERA, ERA Real Estate powered, and their respective logos are registered service marks of ERA Franchise Systems LLC. Each office is independently owned and operated.