
2639 Hillcrest Road, Medford, OR 97504
Local realty services provided by:Duke Warner Realty ERA Powered
2639 Hillcrest Road,Medford, OR 97504
$985,000
- 4 Beds
- 4 Baths
- 4,570 sq. ft.
- Single family
- Active
Listed by: deanna & dyan
Office: john l. scott ashland
MLS#:220224438
Source:OR_SOMLS
Price summary
- Price:$985,000
- Price per sq. ft.:$215.54
About this home
Tastefully updated, single level mid-century modern home w/ thoughtful design throughout directly across from the Rogue Valley Country Club. Custom grand entry opens to the main-level great room w/ tiled gas fireplace, open wood shelving, & slate floors. The updated kitchen w/ 5-burner gas cooktop, double ovens, granite counters, walk-in pantry & butler's pantry. Enjoy an indoor heated saltwater pool w/ waterfall, rope swing, jumping rock, full bath, + sauna. Spacious primary suite features French doors to a private patio, remodeled bath, jetted tub, glass shower, double vanity & walk-in closet. Guest bath includes quartz counters, custom sink, & shower spray panel. Large bonus room offers flexible use or extended stay potential. Mature grounds on .50 acres include grape, plum, peach, fig, pear, apple trees + garden area. 3-car garage with Mohawk car lift, shop area, upper viewing deck, carport with roll-up door, RV pad, and 50-amp hookups. Owned 5,000-watt solar system w/ 20 panels.
Contact an agent
Home facts
- Year built:1951
- Subdivision & Development:N/A
- Listing ID #:220224438
- Added:44 day(s) ago
- Updated:August 20, 2026 at 02:42 PM
Rooms and interior
- Bedrooms:4
- Total bathrooms:4
- Full bathrooms:3
- Half bathrooms:1
- Flooring:Laminate, Stone, Tile, Vinyl
- Bathrooms Description:Double Vanity, Tile Shower
- Kitchen Description:Cooktop, Dishwasher, Double Oven, Microwave, Range Hood, Refrigerator, Trash Compactor, Wet Bar
- Bedroom Description:Primary Downstairs
- Living area:4,570 sq. ft.
Heating and cooling
- Cooling:Central Air, Zoned
- Heating:Forced Air, Natural Gas, Zoned
- Central air:Yes
Structure and exterior
- Roof:Membrane
- Year built:1951
- Building area:4,570 sq. ft.
- Lot area:0.5 Acres
- Lot Features:Drip System, Fenced, Garden, Landscaped, Level, Sprinkler Timer(s), Sprinklers In Front, Sprinklers In Rear, Water Feature
- Architectural Style:Contemporary, Prairie
- Construction Materials:Frame
- Exterior Features:RV Hookup, Spa/Hot Tub
- Foundation Description:Slab
- Levels:1 Story
Schools
- High school:North Medford High
- Middle school:Hedrick Middle
- Elementary school:Lone Pine Elem
Utilities
- Water:Public
- Sewer:Public Sewer
Finances and disclosures
- Price:$985,000
- Price per sq. ft.:$215.54
- Tax amount:$4,746 (2026)
Features and amenities
- Appliances:Cooktop, Dishwasher, Double Oven, Microwave, Range Hood, Refrigerator, Trash Compactor, Water Heater
Parking
- Parking description:Attached, Attached Carport, Concrete, Driveway, Garage Door Opener, RV Access/Parking
- Garage:Yes
- Garage spaces:3
New listings near 2639 Hillcrest Road
- New
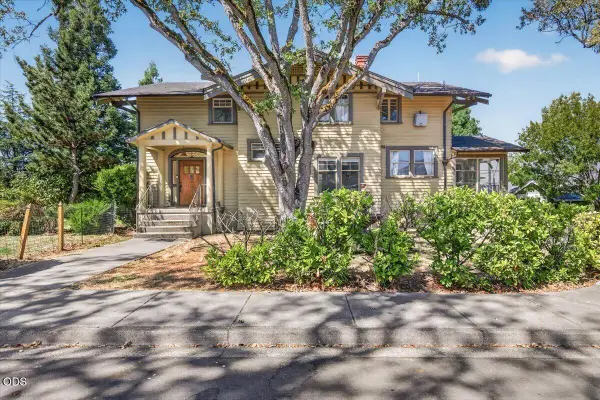 $600,000Active5 beds 3 baths2,944 sq. ft.
711 N Keeneway Drive, Medford, OR 97504
MLS# 220227301Listed by: JOHN L. SCOTT MEDFORD - New
 $35,500Active1 beds 1 baths645 sq. ft.
3410 N Pacific Highway #SPC 39, Medford, OR 97501
MLS# 220227299Listed by: REALTY NET OF CENTRAL OREGON  $557,706Pending4 beds 2 baths2,046 sq. ft.
3049 Sky Lakes Drive #55, Medford, OR 97504
MLS# 220227281Listed by: NEW HOME STAR OREGON, LLC- New
 $1,150,000Active4 beds 3 baths3,400 sq. ft.
5609 Fallbrook Lane, Medford, OR 97504
MLS# 220227270Listed by: JOHN L. SCOTT MEDFORD - New
 $67,500Active2 beds 2 baths924 sq. ft.
4425 W Main Street #SPC 31, Medford, OR 97501
MLS# 220227278Listed by: PATRICK ILER REAL ESTATE - New
 $729,000Active-- beds -- baths3,844 sq. ft.
2154 Crater Lake Avenue, Medford, OR 97504
MLS# 220227287Listed by: RE/MAX INTEGRITY - New
 $420,000Active3 beds 2 baths1,557 sq. ft.
3031 Cheltenham Way, Medford, OR 97504
MLS# 220226537Listed by: CASCADE HASSON SOTHEBY'S INTERNATIONAL REALTY - New
 $729,000Active3 beds 2 baths1,996 sq. ft.
2148 Woodlawn Drive, Medford, OR 97504
MLS# 220227245Listed by: ASHLAND HOMES REAL ESTATE INC. - Open Fri, 4 to 6pmNew
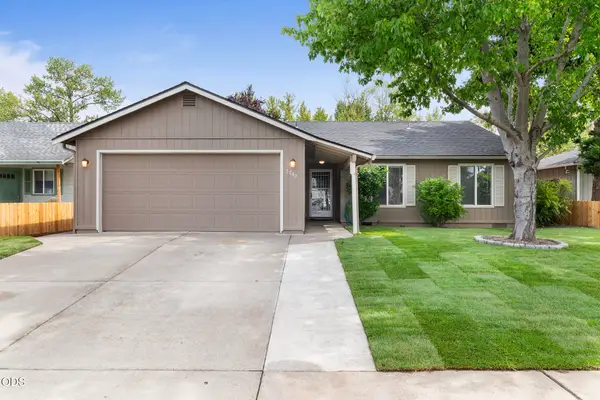 $359,900Active3 beds 2 baths1,430 sq. ft.
2740 Brae Drive, Medford, OR 97501
MLS# 220227234Listed by: EXP REALTY, LLC - New
 $570,000Active4 beds 3 baths2,864 sq. ft.
3223 Parkview Court, Medford, OR 97504
MLS# 220227235Listed by: JOHN L. SCOTT MEDFORD


Protect your home and budget from life's surprises with an Assurant Home Warranty, backed by a partner that supports you through every step of homeownership. Explore Plans.
© 2023 - 2026 ERA Franchise Systems LLC. All rights reserved. ERA Franchise Systems LLC fully supports the principles of the Fair Housing Act and the Equal Opportunity Act. ERA, ERA Real Estate powered, and their respective logos are registered service marks of ERA Franchise Systems LLC. Each office is independently owned and operated.