
2836 Pennington Drive, Medford, OR 97504
Local realty services provided by:Duke Warner Realty ERA Powered
2836 Pennington Drive,Medford, OR 97504
$549,000
- 4 Beds
- 2 Baths
- 2,212 sq. ft.
- Single family
- Active
Upcoming open houses
- Sat, Sep 1911:00 am - 01:00 pm
Listed by: stephen seus
Office: windermere van vleet & assoc.
MLS#:220228743
Source:OR_SOMLS
Price summary
- Price:$549,000
- Price per sq. ft.:$248.19
About this home
Welcome to 2836 Pennington Dr! This 4-bedroom, 2-bath home offers 2,212 sq ft on a spacious .26-acre lot with mature landscaping and plenty of room to enjoy. Inside, you'll find a comfortable layout with granite countertops and plenty of space for everyday living and entertaining. Step outside to a backyard made for enjoying the warmer months, featuring a pool with a new liner and pool heater installed in 2023, a solar cover, and a covered patio. The gazebo, also added in 2023, has electricity and outlets already hooked up, making it a great spot for relaxing or entertaining. With a large lot, mature landscaping, and plenty of outdoor space, this home has a lot to offer!
Contact an agent
Home facts
- Year built:1979
- Subdivision & Development:N/A
- Listing ID #:220228743
- Added:1 day(s) ago
- Updated:September 18, 2026 at 12:09 AM
Rooms and interior
- Bedrooms:4
- Total bathrooms:2
- Full bathrooms:2
- Flooring:Carpet, Hardwood, Laminate
- Bathrooms Description:Shower/Tub Combo
- Kitchen Description:Dishwasher, Microwave, Oven, Range, Refrigerator
- Living area:2,212 sq. ft.
Heating and cooling
- Cooling:Central Air
- Heating:Forced Air, Natural Gas
- Central air:Yes
Structure and exterior
- Roof:Composition
- Year built:1979
- Building area:2,212 sq. ft.
- Lot area:0.26 Acres
- Lot Features:Drip System, Fenced, Landscaped, Sprinkler Timer(s), Sprinklers In Front, Sprinklers In Rear
- Architectural Style:Ranch
- Construction Materials:Frame
- Foundation Description:Block, Concrete Perimeter
- Levels:1 Story
Schools
- High school:North Medford High
- Middle school:Hedrick Middle
- Elementary school:Abraham Lincoln Elem
Utilities
- Water:Public
- Sewer:Public Sewer
Finances and disclosures
- Price:$549,000
- Price per sq. ft.:$248.19
- Tax amount:$3,961 (2025)
Features and amenities
- Appliances:Dishwasher, Microwave, Oven, Range, Refrigerator, Water Heater
Parking
- Parking description:Concrete, Driveway, Garage Door Opener, RV Access/Parking
- Garage:Yes
- Garage spaces:2
New listings near 2836 Pennington Drive
- New
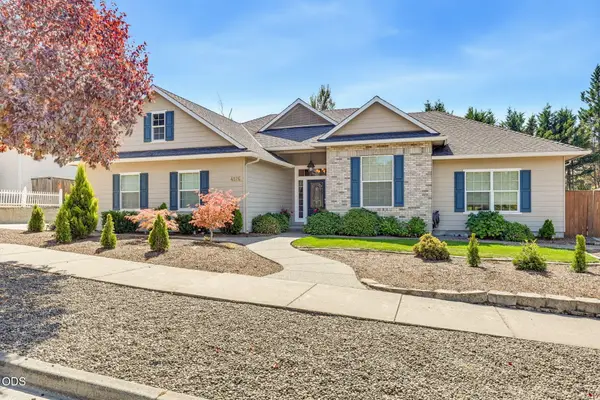 $520,000Active3 beds 2 baths1,779 sq. ft.
4126 Hemlock Drive, Medford, OR 97504
MLS# 220228841Listed by: WINDERMERE VAN VLEET JACKSONVILLE - New
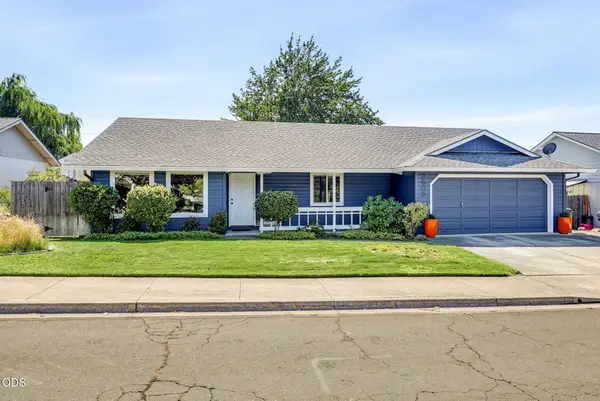 $399,000Active3 beds 2 baths1,628 sq. ft.
3505 Michael Park Drive, Medford, OR 97504
MLS# 220228835Listed by: PULVER AND LEEVER REAL ESTATE - New
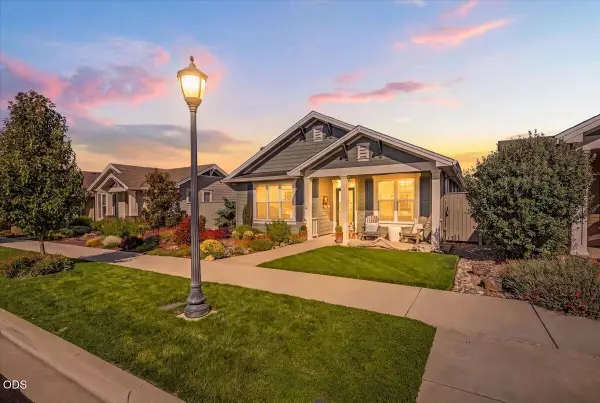 $545,000Active3 beds 2 baths1,576 sq. ft.
3881 Shamrock Drive, Medford, OR 97504
MLS# 220228827Listed by: JOHN L. SCOTT MEDFORD - New
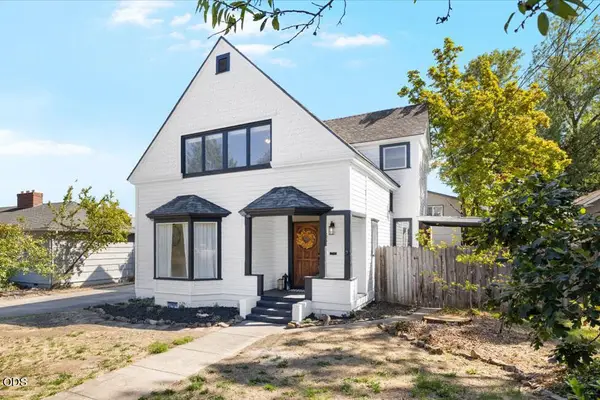 $375,000Active4 beds 2 baths1,622 sq. ft.
425 S Oakdale Avenue, Medford, OR 97501
MLS# 220228829Listed by: GATEWAY REAL ESTATE - Open Sun, 1 to 3pmNew
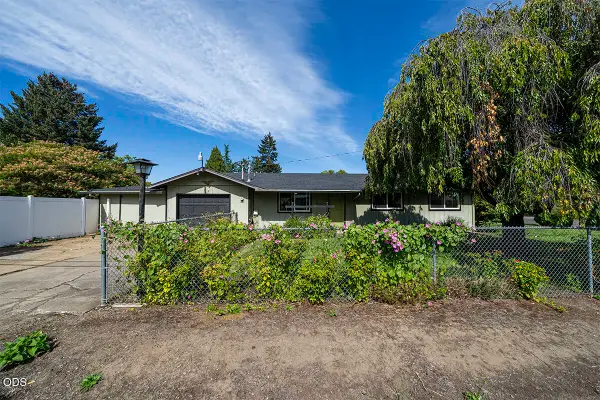 $350,000Active3 beds 2 baths1,056 sq. ft.
2554 Stearns Way, Medford, OR 97501
MLS# 220228830Listed by: JOHN L. SCOTT ASHLAND - New
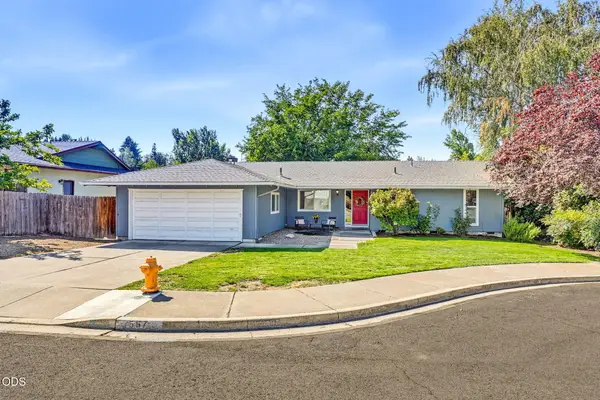 $409,000Active3 beds 2 baths1,582 sq. ft.
567 N Stoneham Circle, Medford, OR 97504
MLS# 220228807Listed by: JOHN L. SCOTT ASHLAND - Open Sat, 3 to 5pmNew
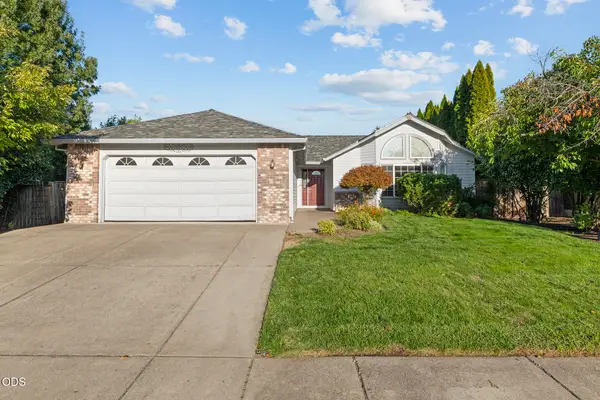 $489,900Active3 beds 2 baths1,748 sq. ft.
1443 Yellowstone Avenue, Medford, OR 97504
MLS# 220228804Listed by: EXP REALTY, LLC - New
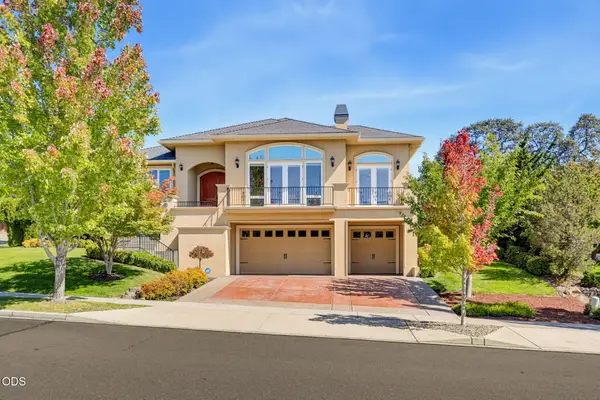 $784,900Active4 beds 3 baths2,621 sq. ft.
401 Stanford Avenue, Medford, OR 97504
MLS# 220228558Listed by: JOHN L. SCOTT MEDFORD - Open Sat, 11am to 1pmNew
 $565,000Active3 beds 2 baths1,754 sq. ft.
3472 Blue Blossom Drive, Medford, OR 97504
MLS# 220228617Listed by: EXP REALTY, LLC


Protect your home and budget from life's surprises with an Assurant Home Warranty, backed by a partner that supports you through every step of homeownership. Explore Plans.
© 2023 - 2026 ERA Franchise Systems LLC. All rights reserved. ERA Franchise Systems LLC fully supports the principles of the Fair Housing Act and the Equal Opportunity Act. ERA, ERA Real Estate powered, and their respective logos are registered service marks of ERA Franchise Systems LLC. Each office is independently owned and operated.