
2840 Wilkshire Drive, Medford, OR 97504
Local realty services provided by:Duke Warner Realty ERA Powered
2840 Wilkshire Drive,Medford, OR 97504
$550,000
- 4 Beds
- 3 Baths
- 2,971 sq. ft.
- Single family
- Active
Listed by: dixie hackstedde
Office: john l. scott medford
MLS#:220218809
Source:OR_SOMLS
Price summary
- Price:$550,000
- Price per sq. ft.:$185.12
About this home
Gracious, 4 bed + office, 3 bath home located in a quiet, well established E. Medford neighborhood! Updates & features throughout including hardwood & tile floors in the main living areas, multiple spaces for living & dining plus a dedicated laundry/mud room w/built-in cabinetry. The well-appointed kitchen includes a center island w/breakfast bar, abundant cabinetry, ss appliances & easy access to the back patio, ideal for entertaining & everyday living. Vaulted family room w/charming & functional built-in cabinetry & a gas fireplace w/mantle. The spacious main level primary suite includes a tile shower, dual sink vanity, large, jetted tub & walk-in closet. Fully fenced w/mature, easy-care landscaping, expansive back patio & a finished 2-car garage w/built-in storage. Energy-efficient featuring a fully owned solar system, resulting in current utility costs of less than $40 per month. Conveniently located within minutes of shopping, schools, parks, medical & more! Don't miss this one!
Contact an agent
Home facts
- Year built:1995
- Subdivision & Development:Amblegreen Estates Unit No 1
- Listing ID #:220218809
- Added:128 day(s) ago
- Updated:August 15, 2026 at 02:59 PM
Rooms and interior
- Bedrooms:4
- Total bathrooms:3
- Full bathrooms:3
- Flooring:Carpet, Hardwood, Tile
- Bathrooms Description:Double Vanity, Shower/Tub Combo, Soaking Tub
- Kitchen Description:Cooktop, Dishwasher, Double Oven, Refrigerator
- Bedroom Description:Primary Downstairs
- Living area:2,971 sq. ft.
Heating and cooling
- Cooling:Central Air
- Heating:Forced Air, Natural Gas
- Central air:Yes
Structure and exterior
- Roof:Composition
- Year built:1995
- Building area:2,971 sq. ft.
- Lot area:0.2 Acres
- Lot Features:Fenced, Landscaped, Level
- Architectural Style:Contemporary
- Construction Materials:Frame
- Foundation Description:Stemwall
- Levels:2 Story
Schools
- High school:North Medford High
- Middle school:Hedrick Middle
- Elementary school:Lone Pine Elem
Utilities
- Water:Public
- Sewer:Public Sewer
Finances and disclosures
- Price:$550,000
- Price per sq. ft.:$185.12
- Tax amount:$6,797 (2025)
Features and amenities
- Appliances:Cooktop, Dishwasher, Double Oven, Refrigerator
Parking
- Parking description:Attached, Driveway, Garage Door Opener
- Garage:Yes
- Garage spaces:2
New listings near 2840 Wilkshire Drive
- New
 $485,000Active3 beds 2 baths2,108 sq. ft.
5010 Griffin Creek Road, Medford, OR 97501
MLS# 220227103Listed by: OREGON OUTDOOR PROPERTIES, LLC - Open Sat, 11am to 1pmNew
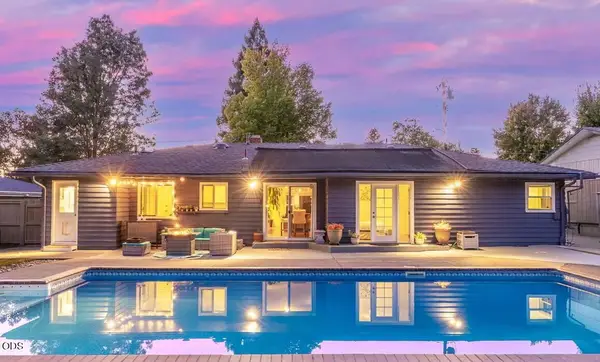 $550,000Active3 beds 2 baths1,306 sq. ft.
349 Lindero, Medford, OR 97504
MLS# 220227095Listed by: MEDFORD OREGON REAL ESTATE INC - New
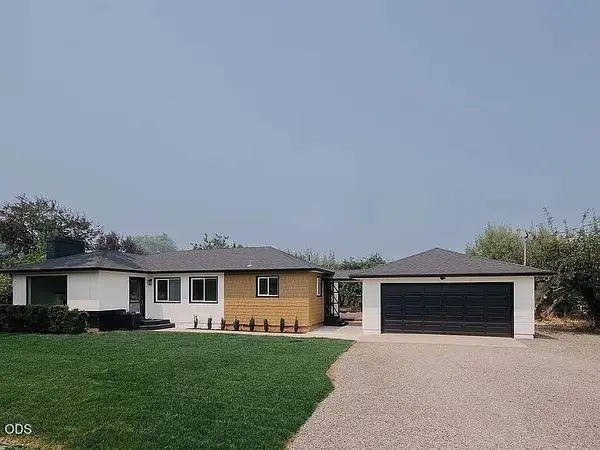 $599,000Active2 beds 2 baths1,213 sq. ft.
3842 W Main Street, Medford, OR 97501
MLS# 220227070Listed by: SAVE BIG REALTY - New
 $350,000Active3 beds 2 baths1,130 sq. ft.
1968 Spring Street, Medford, OR 97504
MLS# 220227073Listed by: KELLER WILLIAMS REALTY SOUTHERN OREGON - New
 $290,000Active3 beds 3 baths1,300 sq. ft.
2024 Sunset Drive #2, Medford, OR 97501
MLS# 220227062Listed by: EXP REALTY, LLC - Open Sat, 12 to 2pmNew
 $360,000Active3 beds 1 baths1,104 sq. ft.
1730 Roberts Road, Medford, OR 97504
MLS# 220226824Listed by: LIVE ROGUE REALTY - New
 $100,000Active2 beds 1 baths1,188 sq. ft.
3431 S Pacific Highway #SPC 105, Medford, OR 97501
MLS# 220227034Listed by: JOHN L. SCOTT ASHLAND - New
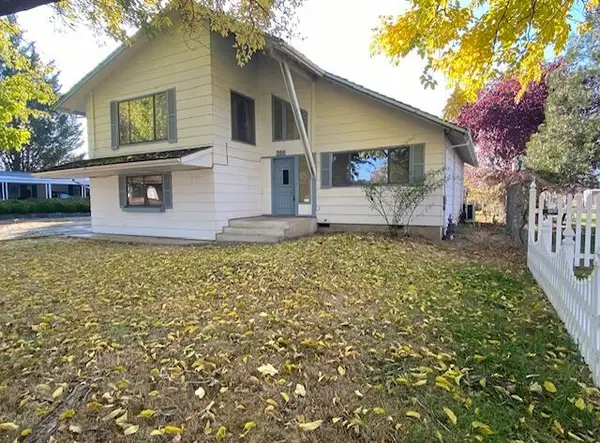 $425,000Active3 beds 2 baths1,480 sq. ft.
200 Clover Lane, Medford, OR 97501
MLS# 220227042Listed by: I5 REAL ESTATE - New
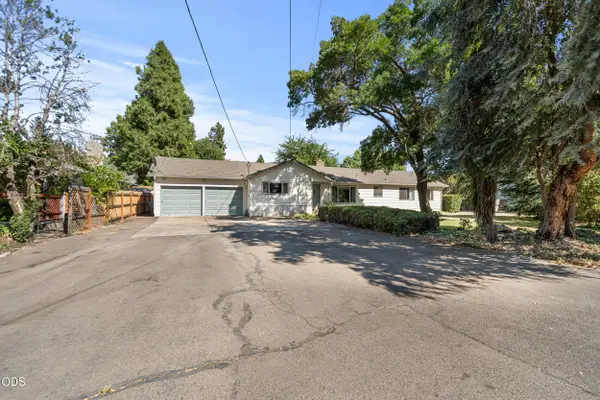 $775,000Active-- beds -- baths3,683 sq. ft.
1320 Covina Avenue, Medford, OR 97504
MLS# 220227027Listed by: RE/MAX INTEGRITY - Open Sun, 11am to 1pmNew
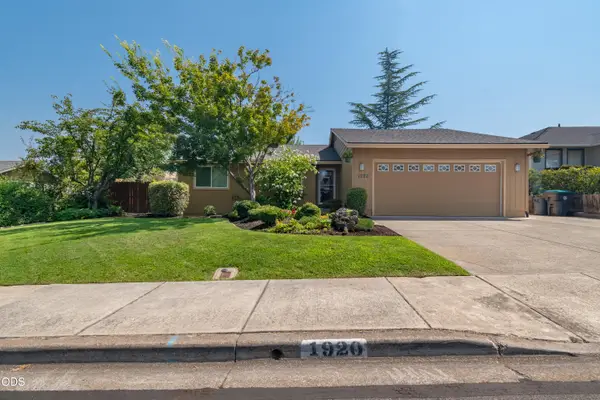 $419,000Active3 beds 2 baths1,448 sq. ft.
1920 Pinedale Street, Medford, OR 97504
MLS# 220226999Listed by: WINDERMERE VAN VLEET & ASSOC2


Protect your home and budget from life's surprises with an Assurant Home Warranty, backed by a partner that supports you through every step of homeownership. Explore Plans.
© 2023 - 2026 ERA Franchise Systems LLC. All rights reserved. ERA Franchise Systems LLC fully supports the principles of the Fair Housing Act and the Equal Opportunity Act. ERA, ERA Real Estate powered, and their respective logos are registered service marks of ERA Franchise Systems LLC. Each office is independently owned and operated.