
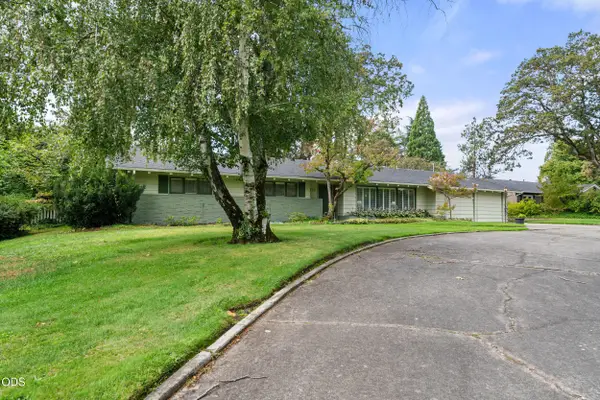
3025 Skylakes Drive, Medford, OR 97504
Local realty services provided by:Duke Warner Realty ERA Powered
3025 Skylakes Drive,Medford, OR 97504
$699,900
- 3 Beds
- 3 Baths
- 2,188 sq. ft.
- Single family
- Pending
Listed by: kelli hokinson, gregory w smith
Office: re/max integrity
MLS#:220227480
Source:OR_SOMLS
Price summary
- Price:$699,900
- Price per sq. ft.:$319.88
- Monthly HOA dues:$14
About this home
Stunning brand new to-be-built home, by Lewis custom homes, located in the desirable East Medford, sits on .20 of an acre. This energy efficient home features an open concept, 3 bedrooms, 2.5 bathrooms, beautiful finishes, LVP floors throughout living areas, and abundant natural lighting. Living room with a gas fireplace and glass sliding door leads to the covered patio. Gourmet kitchen offers custom cabinets, oversized island, quartz countertops, tile backsplash, gas range/oven & walk-in pantry. Primary suite w/ceiling fan, attached bathroom with quartz countertops, tile floors, dual sinks, tile shower, soaking tub & double walk-in closets. Laundry room offers abundant cabinets. High efficiency HVAC and upgraded insulation in the walls, subfloors, & attic. Backyard with covered patio, landscaping with automatic sprinkler system and fencing. Finished 3-car garage. Great location near dog park, walking trails, pickleball courts, & more. Hurry, you can pick out your décor!
Contact an agent
Home facts
- Year built:2027
- Subdivision & Development:High Cedars at Cedar Landing Phase 7B
- Listing ID #:220227480
- Added:28 day(s) ago
- Updated:September 19, 2026 at 08:01 PM
Rooms and interior
- Bedrooms:3
- Total bathrooms:3
- Full bathrooms:2
- Half bathrooms:1
- Flooring:Hardwood, Tile
- Bathrooms Description:Double Vanity, Enclosed Toilet(s), Shower/Tub Combo, Soaking Tub, Tile Shower
- Kitchen Description:Dishwasher, Double Oven, Microwave, Oven, Range, Range Hood, Refrigerator
- Bedroom Description:Primary Downstairs
- Living area:2,188 sq. ft.
Heating and cooling
- Cooling:ENERGY STAR Qualified Equipment, Heat Pump
- Heating:Heat Pump
Structure and exterior
- Roof:Composition
- Year built:2027
- Building area:2,188 sq. ft.
- Lot area:0.2 Acres
- Lot Features:Fenced, Landscaped, Sprinkler Timer(s), Sprinklers In Front, Sprinklers In Rear
- Architectural Style:Northwest
- Construction Materials:Frame
- Foundation Description:Concrete Perimeter
- Levels:1 Story
Schools
- High school:North Medford High
- Middle school:Hedrick Middle
- Elementary school:Abraham Lincoln Elem
Utilities
- Water:Public
- Sewer:Public Sewer
Finances and disclosures
- Price:$699,900
- Price per sq. ft.:$319.88
- Tax amount:$1,171 (2025)
Features and amenities
- Appliances:Dishwasher, Double Oven, Microwave, Oven, Range, Range Hood, Refrigerator, Tankless Water Heater, Water Heater
Parking
- Parking description:Attached, Concrete, Driveway, Garage Door Opener, On Street
- Garage:Yes
- Garage spaces:3
New listings near 3025 Skylakes Drive
- New
 $365,000Active3 beds 2 baths1,232 sq. ft.
526 Bessie Street, Medford, OR 97504
MLS# 220228914Listed by: EXP REALTY, LLC - New
 $439,900Active3 beds 2 baths1,702 sq. ft.
2515 Siskiyou, Medford, OR 97504
MLS# 220228897Listed by: HOME QUEST REALTY - New
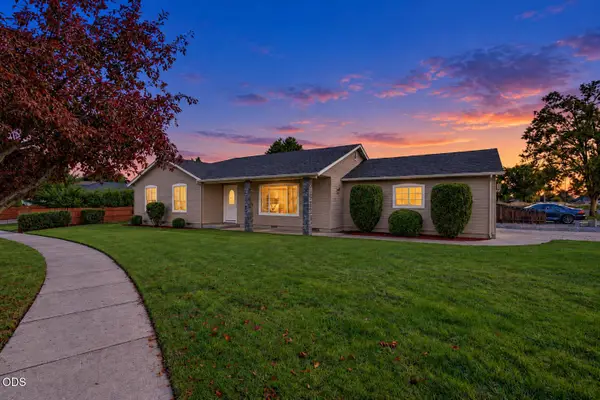 $379,900Active3 beds 2 baths1,394 sq. ft.
1911 Layla Drive, Medford, OR 97501
MLS# 220228899Listed by: JOHN L. SCOTT MEDFORD - New
 $175,000Active1 beds 1 baths624 sq. ft.
2101 Poplar Drive #80, Medford, OR 97504
MLS# 220228902Listed by: RE/MAX PLATINUM - New
 $389,000Active3 beds 2 baths1,208 sq. ft.
2994 Hawaiian Avenue, Medford, OR 97504
MLS# 220228904Listed by: CASCADE HASSON SOTHEBY'S INTERNATIONAL REALTY - New
 $130,000Active4 beds 2 baths1,566 sq. ft.
10 E South Stage Road #SPC 421, Medford, OR 97501
MLS# 220228905Listed by: EXP REALTY, LLC - New
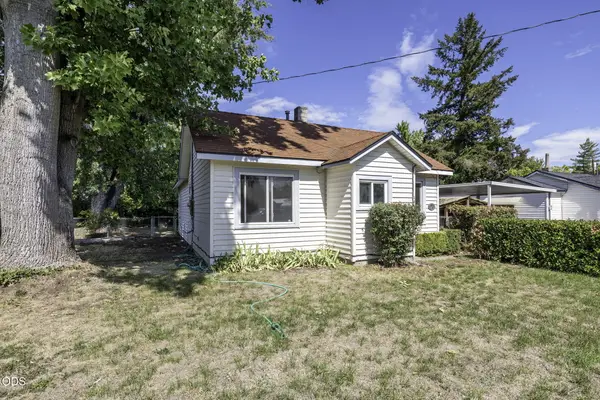 $290,000Active2 beds 1 baths960 sq. ft.
121 Elk Street, Medford, OR 97501
MLS# 220228880Listed by: JOHN L. SCOTT ASHLAND - New
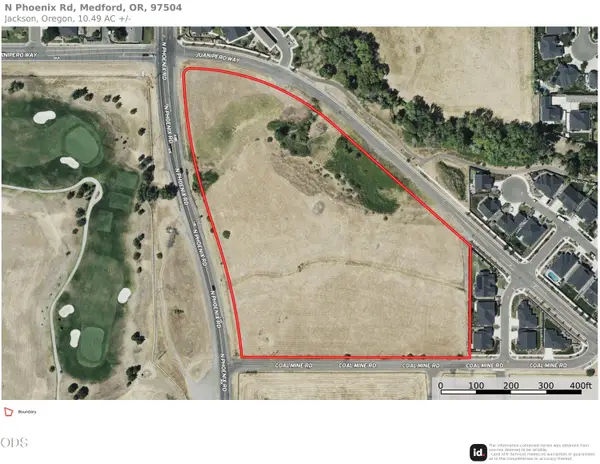 $1,740,000Active10.49 Acres
0 N Phoenix North, Medford, OR 97503
MLS# 220228886Listed by: USLANDCO LLC 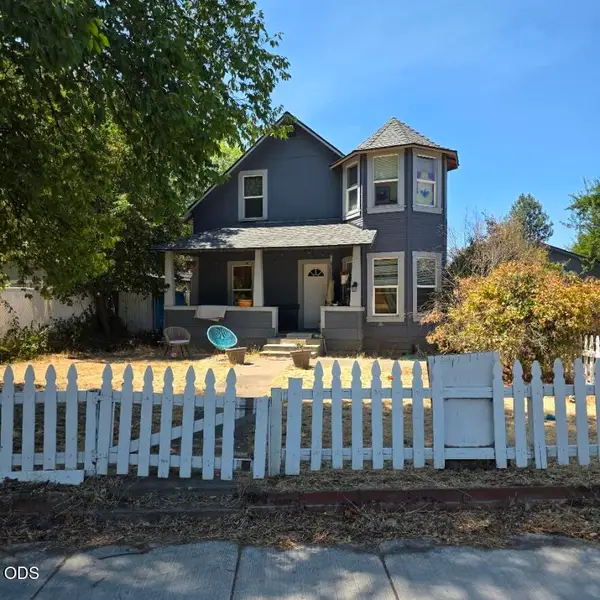 $375,000Active-- beds -- baths2,255 sq. ft.
300 S Columbus Avenue, Medford, OR 97501
MLS# 220226944Listed by: JOHN L. SCOTT MEDFORD- New
 $508,500Active3 beds 3 baths1,888 sq. ft.
2232 Siskiyou Boulevard, Medford, OR 97504
MLS# 220228847Listed by: RE/MAX INTEGRITY


Protect your home and budget from life's surprises with an Assurant Home Warranty, backed by a partner that supports you through every step of homeownership. Explore Plans.
© 2023 - 2026 ERA Franchise Systems LLC. All rights reserved. ERA Franchise Systems LLC fully supports the principles of the Fair Housing Act and the Equal Opportunity Act. ERA, ERA Real Estate powered, and their respective logos are registered service marks of ERA Franchise Systems LLC. Each office is independently owned and operated.